

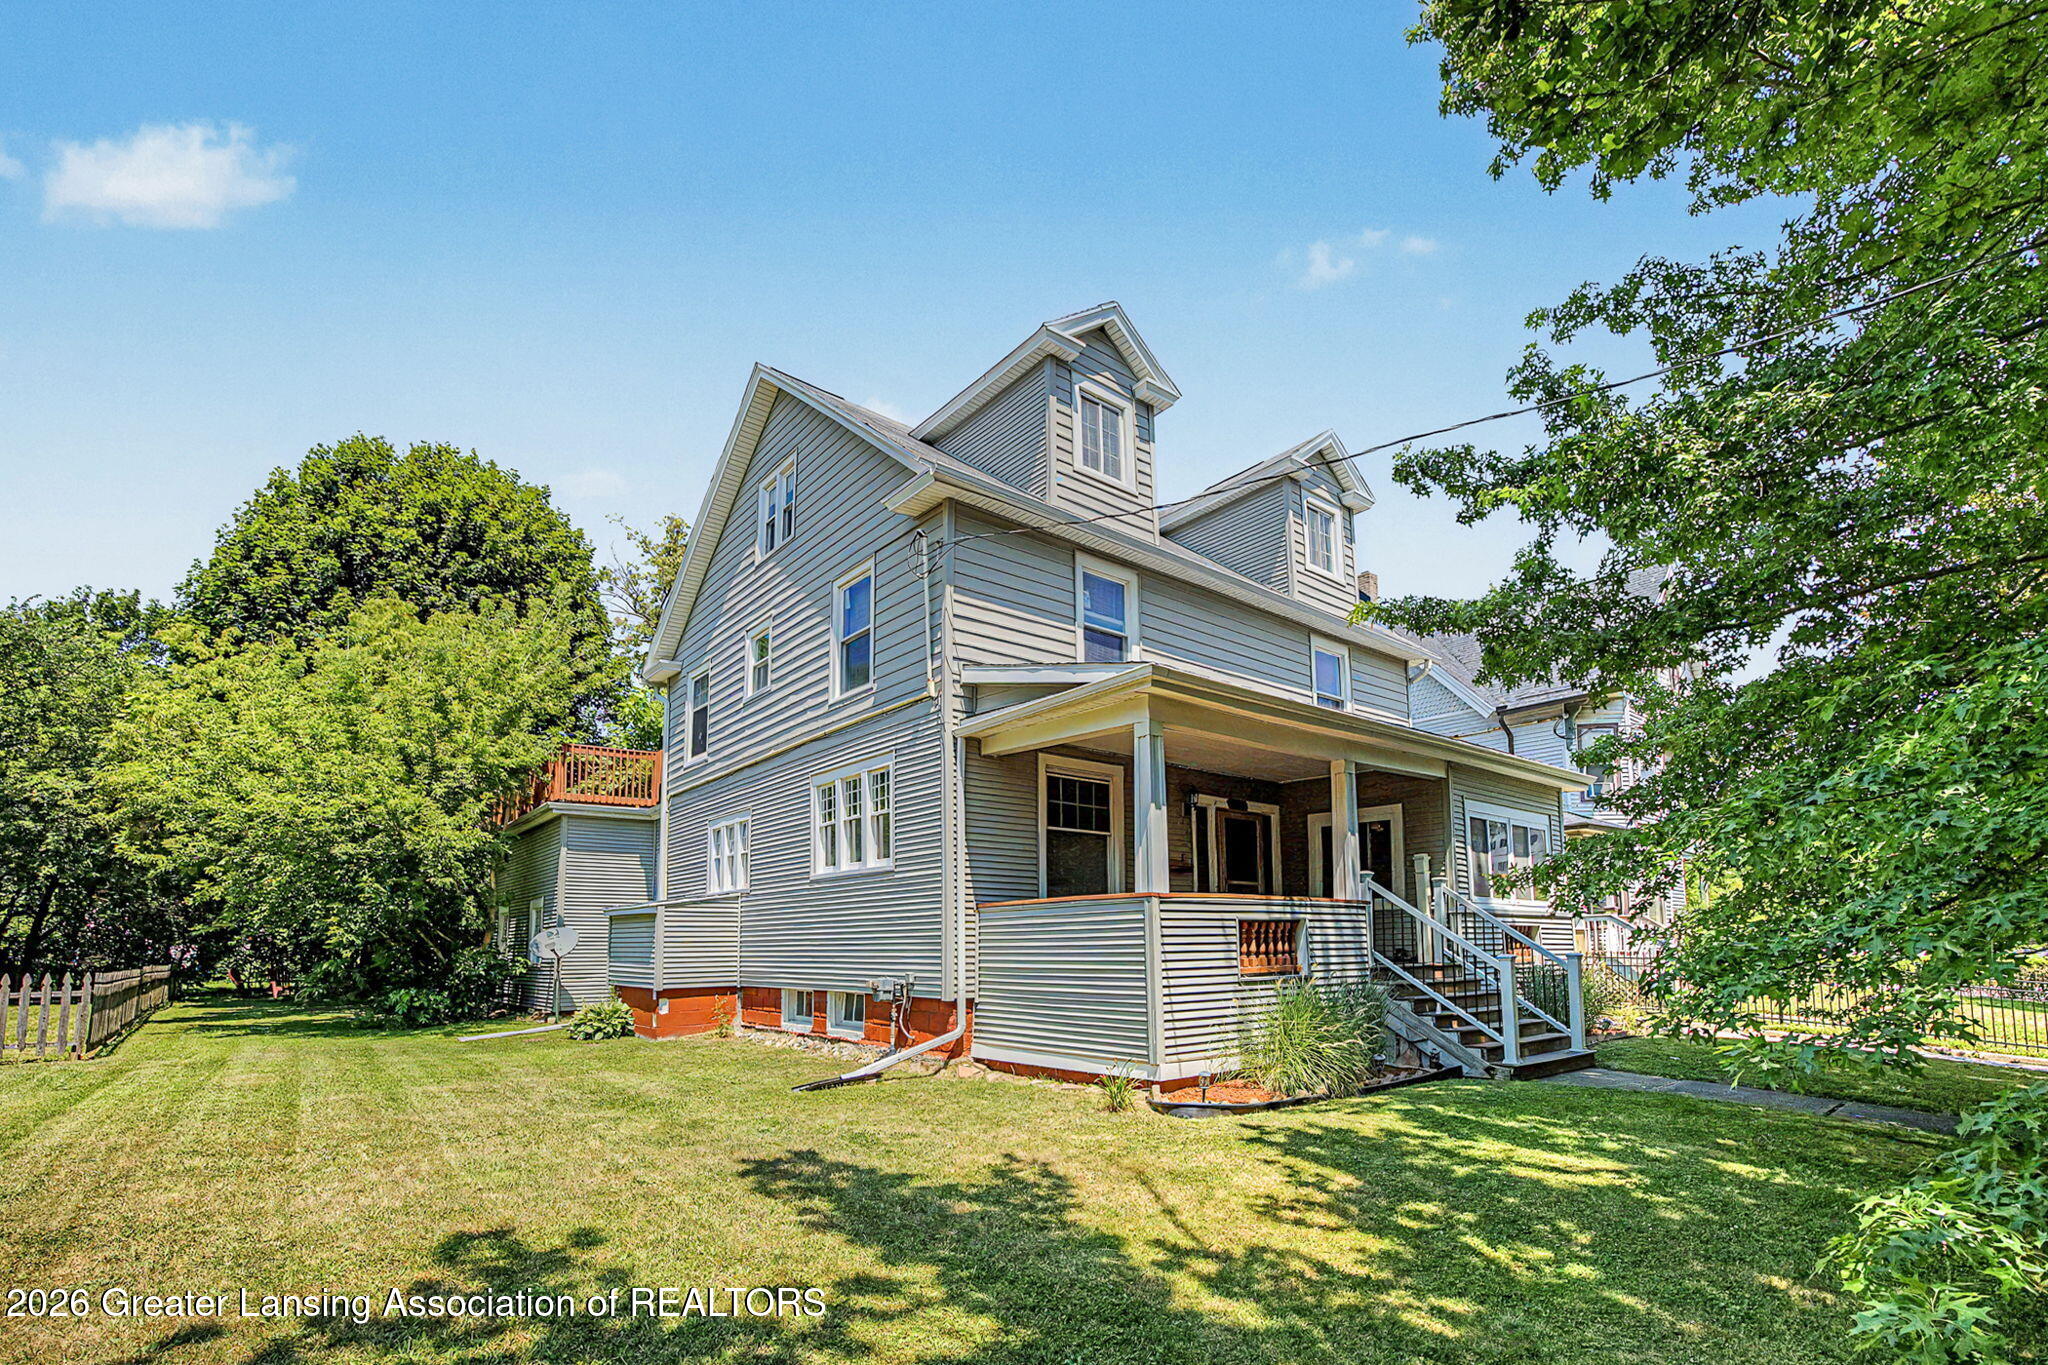
1108 W Ottawa Street, Lansing, MI 48915
Frenchs · Ingham County
Key Facts
Description
Welcome to 1108 W. Ottawa! This home features 2591 sq feet with 6 bedrooms and 3 full baths. So many possibilities with this home. It was a duplex at one or it could be a multigenerational home as well or rental for college students! You will love the original woodwork. Within the last 10 years new siding, roof, replaced windows in the upper levels and replaced the boiler. Updated kitchen and added an island. There is a breakfast nook as well! The bedroom on the first floor could also be used as an office. Formal dining room, large living room with fireplace. The second floor has 3 bedrooms, full bath and family room that leads out to the flat roof. The 3rd floor has 2 bedrooms and a full bath. Outside you will find a 2-ca garage and great space for entertaining. The covered front porch has been updated with Trex! Schedule your showing today!! Call today for your private showing.
Property Information
Property Type
Residential
Sub-Type
Single Family Residence
Style
Colonial
Year Built
1908
Living Area
3,551 sq ft
Lot Size
0.17 acres
Lot Dimensions
66x123
Garage Spaces
2
MLS® Listing#
297585
Property Features
Interior
Exterior
Appliances
Cooling
Heating
Flooring
Fireplace
Basement
Parking
Laundry
Patio
Fencing
Lot Features
Construction
Foundation
Roof
Windows
Security
Other Structures
Sewer
Water Source
Rooms
Financial Details
HOA
None
Annual Taxes
$4,729
Tax year 2025
Parcel Number
33-01-01-17-258-192
Directions
MLK to Ottawa
Affordability Calculator
$49,980
Estimated monthly payment
$1,330/mo
Principal $199,920 · Est. interest $278,906 over 30 yrs
Neighborhood Market Statistics
How this home compares to active listings in Lansing, MI
- 36
- Median Days on Market
- 1,335
- Median Sq Ft
- $128
- Median Price / Sq Ft
- 540
- Active Listings
- Its price per sq ft is 45% below the area median.
Market statistics compiled from active EXIT Realty® and MLS listings in Lansing, MI.
Location
Map is currently unavailable for this location.
Points of Interest in Lansing, MI
Showing the Lansing area map.
Commute Calculator
Nearby Homes


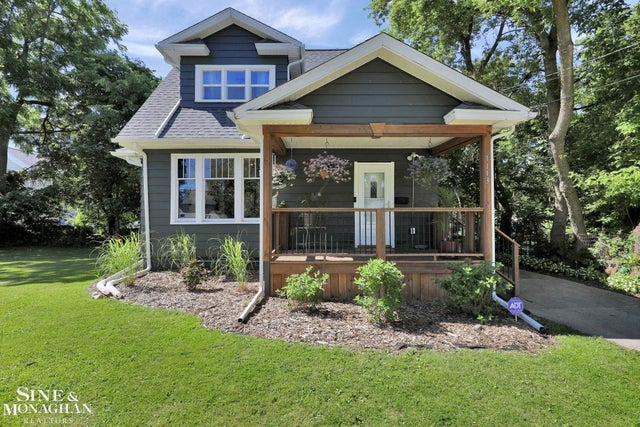
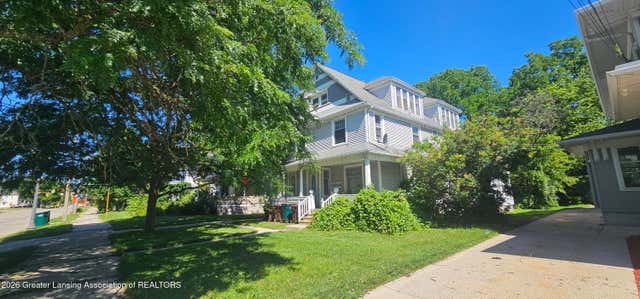

Similar Homes Nearby




Similar Home Values
Comparable nearby listings and their asking prices.
| Address | Price | Beds | Baths | Sq Ft |
|---|---|---|---|---|
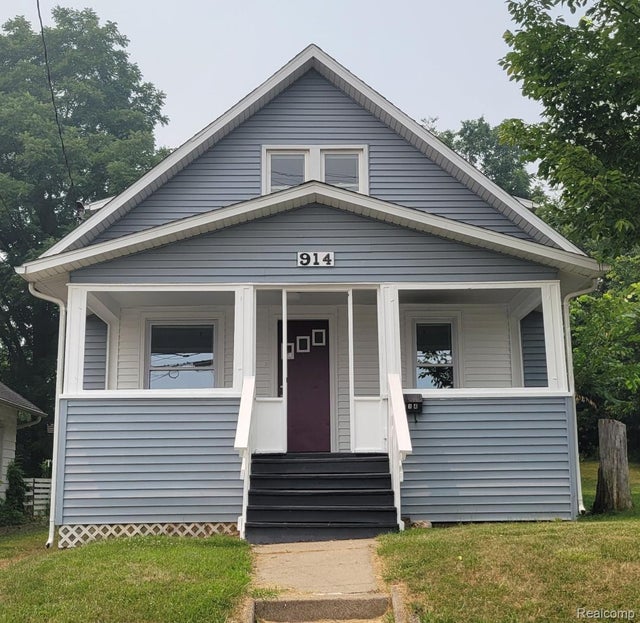
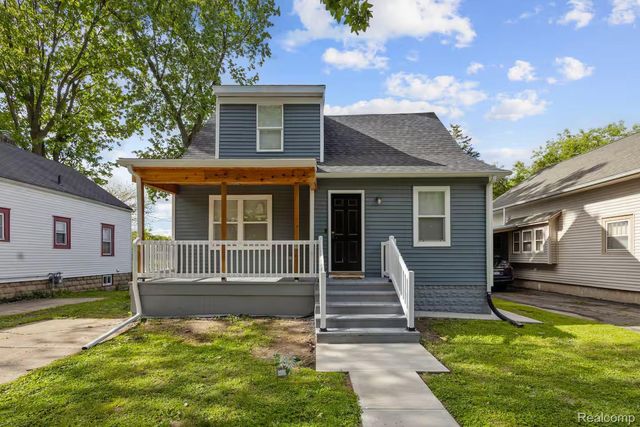
| 520 S Holmes Street, Lansing City, MI | $175,000 | 5 | 3 | 1,610 |
| 520 S Holmes Street, Lansing, MI | $175,000 | 5 | 3 | 1,610 |
| 914 Middle Street, Lansing City, MI | $179,900 | 5 | 2 | 1,020 |
| 223 S 8th Street, Lansing, MI | $189,900 | 5 | 1 | 1,616 |
| 4828 Ingham Street, Lansing, MI | $268,000 | 5 | 4 | 3,100 |
| 1212 Parkview Street, Lansing City, MI | $280,000 | 5 | 3 | 1,669 |
Moving Cost Estimate
EXIT Agents in Lansing


Listing Courtesy: Exit Great Lakes Realty - 5175431202