

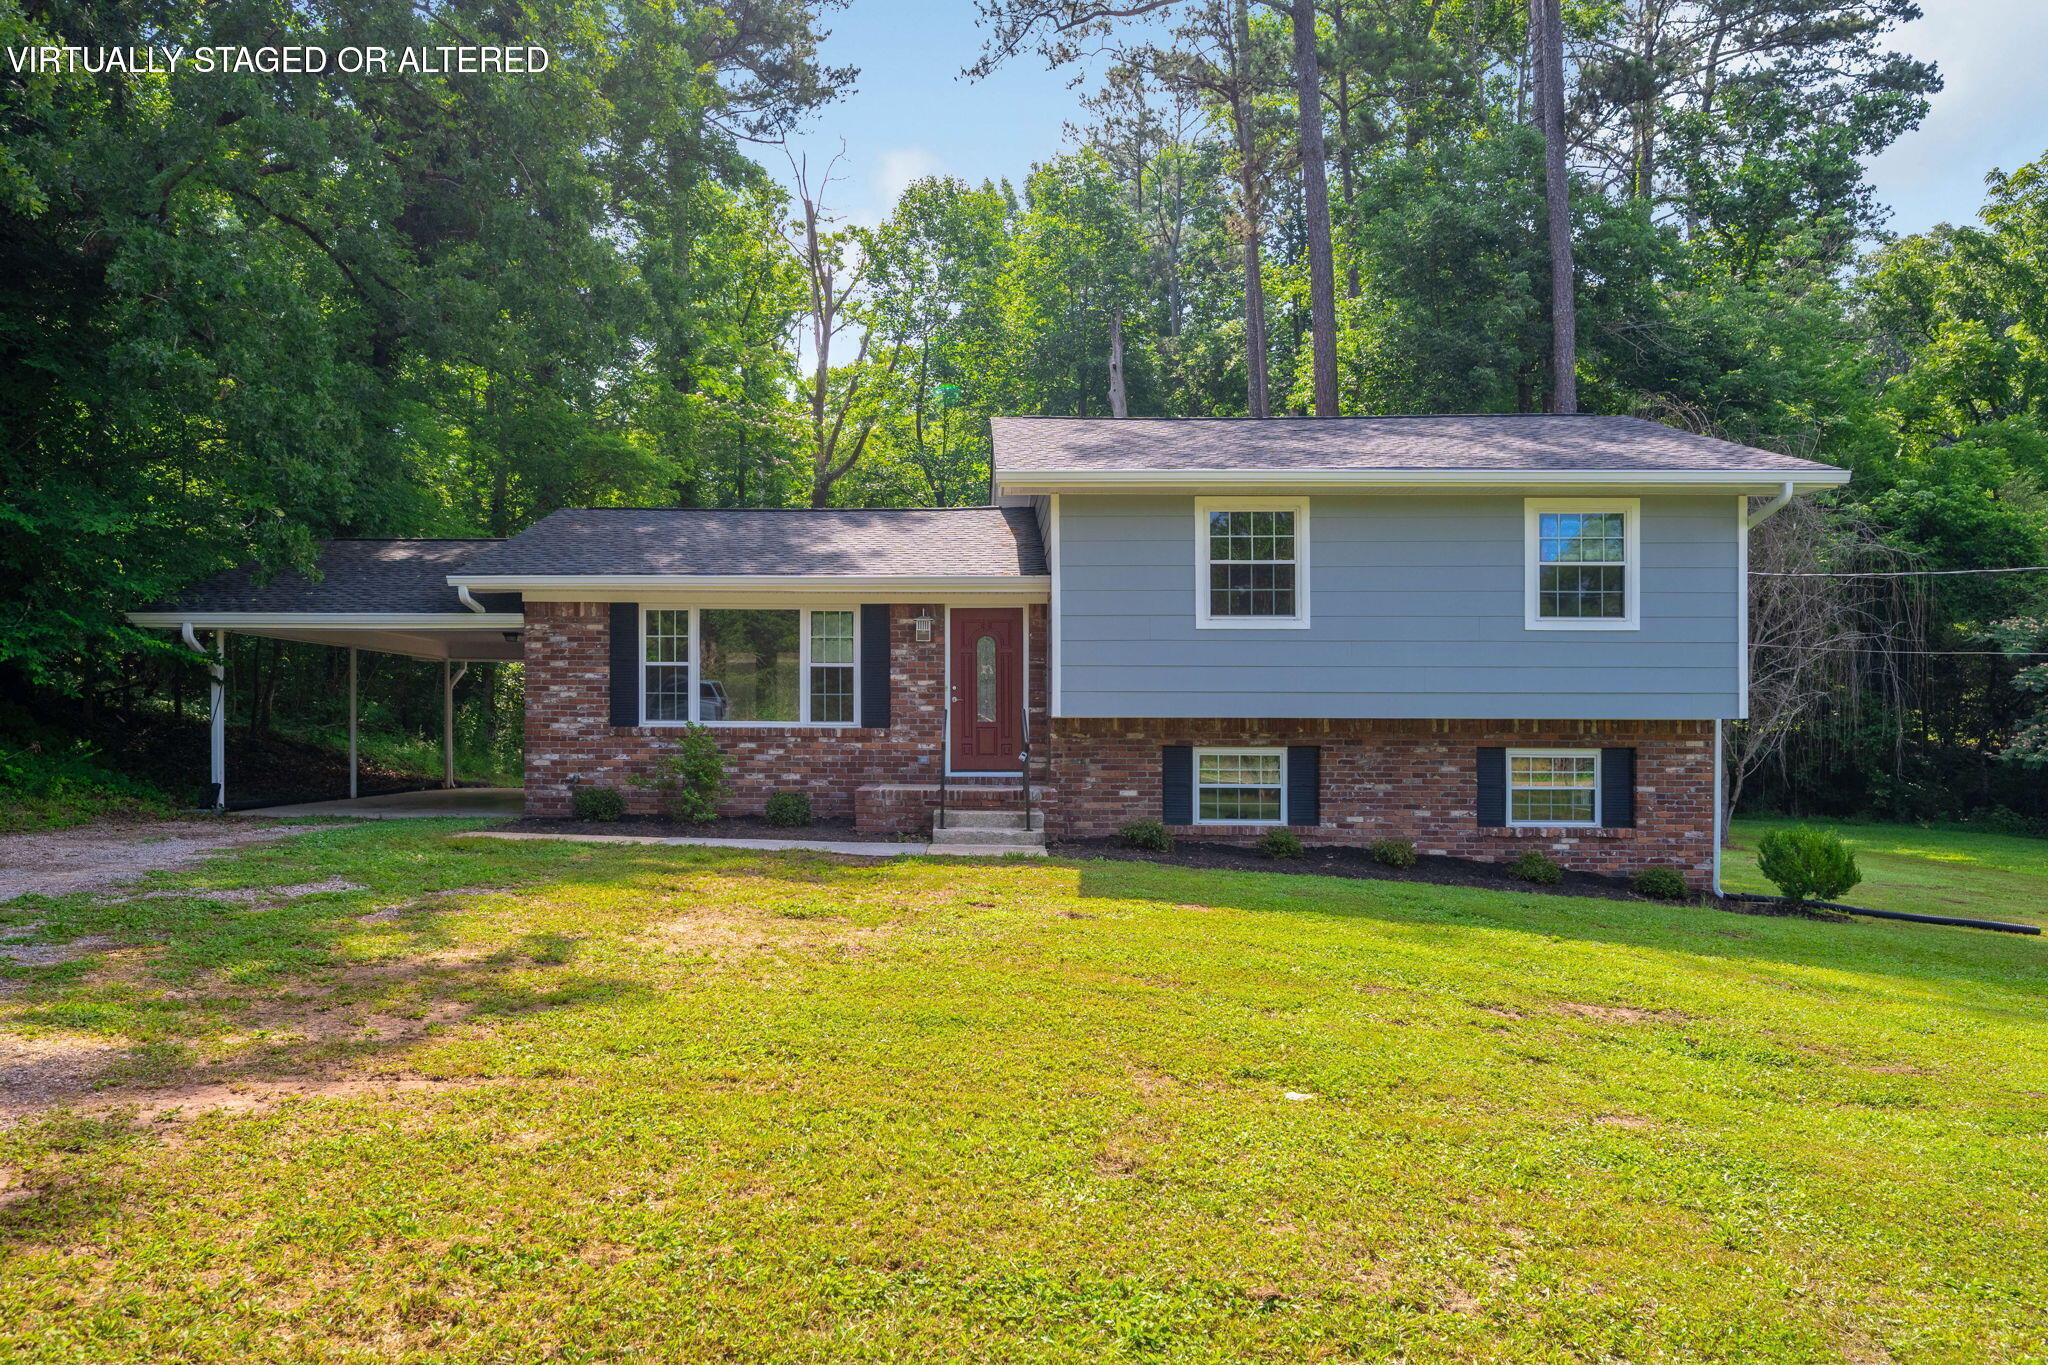
11025 Apison Pike, Apison, TN 37302
None · Hamilton County
Key Facts
Description
Recent price improvement! Discover the perfect blend of space, comfort, and privacy in this charming 4-bedroom, 2-bath home nestled on over half an acre in Apison & close to Collegedale. Backing up to a peaceful creek and surrounded by a wooded backdrop, this property offers a serene setting with plenty of room to enjoy the outdoors. Step inside to an inviting open-concept living area featuring soaring ceilings, a cozy fireplace, and kitchen designed for everyday living and entertaining. The primary suite includes a walk-in closet and its own ensuite bath, creating a private retreat, while two additional bedrooms and a full bath complete the main level. Downstairs, the finished lower level offers a versatile bonus room with french doors leading out to the patio, fourth bedroom, and laundry area--perfect for guests, a home office, or extra living space. Outside, you'll love the expansive yard with endless possibilities for entertaining, gardening, play, or simply relaxing while listening to the gentle sounds of the creek. There is also a storage shed with power that will convey with the property. Located just minutes from shopping & dining at Cambridge Square and I-75, this home combines peaceful country charm with everyday convenience. With a new roof, gutters, and flooring, a lot of the heavy lifting has been done for you. HVAC system installed in 2021 & has a 10 year warranty. A home warranty will also be provided with an acceptable offer, for additional peace of mind. Whether you're looking for room to spread out or a quiet place to unwind, 11025 Apison Pike is ready to welcome you home.
Property Information
Property Type
Residential
Sub-Type
Single Family Residence
Year Built
1970
Living Area
1,904 sq ft
Lot Size
0.59 acres
Lot Dimensions
105X247
MLS® Listing#
1536670
Property Features
Interior
Exterior
Appliances
Cooling
Heating
Flooring
Fireplace
Basement
Pool
Parking
Laundry
Patio
Lot Features
Construction
Foundation
Roof
Security
Other Structures
Community
Utilities
Sewer
Water Source
Rooms
- BathroomFirst
- BathroomFirst
- BedroomFirst
- BedroomBasement
- BedroomFirst
- Bonus RoomBasement
- Dining RoomFirst
- Living RoomFirst
- Master BedroomFirst
Schools
- Elementary:
- Apison Elementary
- Middle:
- Ooltewah Middle
- High:
- Ooltewah
Financial Details
HOA
None
Annual Taxes
$1,142
Parcel Number
151m A 016
Directions
Take I-75 N toward Knoxville. Get off at Exit 9 and turn right onto Apison Pike. Home will be on the left.
Affordability Calculator
$65,000
Estimated monthly payment
$1,730/mo
Principal $260,000 · Est. interest $362,723 over 30 yrs
Neighborhood Market Statistics
How this home compares to active listings in Apison, TN
- $586,047
- Median Listing Price
- 79
- Median Days on Market
- 2,834
- Median Sq Ft
- $206
- Median Price / Sq Ft
- 98
- Active Listings
- This home’s price is 45% below the area median.
- Its price per sq ft is 17% below the area median.
Market statistics compiled from active EXIT Realty® and MLS listings in Apison, TN.
Location

Getting Around
Points of Interest in Apison, TN
Showing the Apison area map.
Nearby Schools
Lester Coon Adventist School
School · 0.7 mi away
Apison Retreat Center
School · 0.7 mi away
Collegedale Adventist Middle School
School · 1.6 mi away
Spalding Elementary School
Elementary · 1.9 mi away
Apison Elementary School
Elementary · 2.8 mi away
Wolftever Creek Elementary
Elementary · 3.1 mi away
Ooltewah Middle School
Elementary · 3.2 mi away
Ooltewah Elementary School
Elementary · 4.2 mi away
East Hamilton Middle High School
Secondary · 4.4 mi away
Westview Elementary School
Elementary · 4.5 mi away
Standifer Gap Sda School
Secondary · 4.7 mi away
Ooltewah Adventist School
School · 4.7 mi away
Ooltewah High School
Secondary · 4.9 mi away
Grace Baptist Academy
School · 6.3 mi away
Cohutta Elementary School
Elementary · 6.4 mi away
St Nicholas School
Elementary · 6.6 mi away
Silverdale Baptist Academy
School · 6.8 mi away
East Brainerd Elementary School
Elementary · 6.9 mi away
Ooltewah Elementary School
Elementary · 6.9 mi away
Hunter Middle School
Elementary · 7.0 mi away
Commute Calculator
Nearby Homes

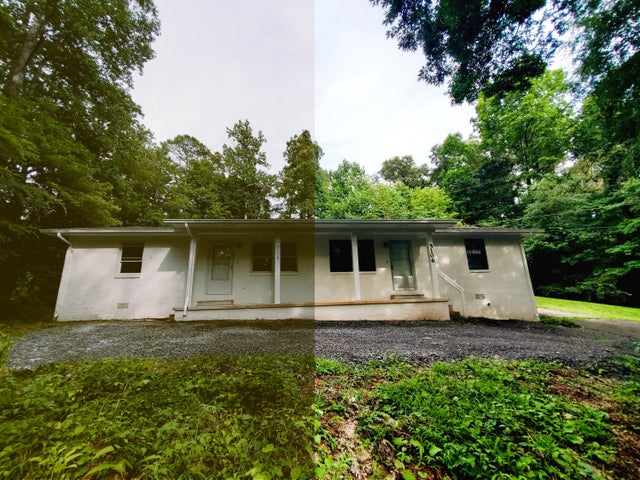
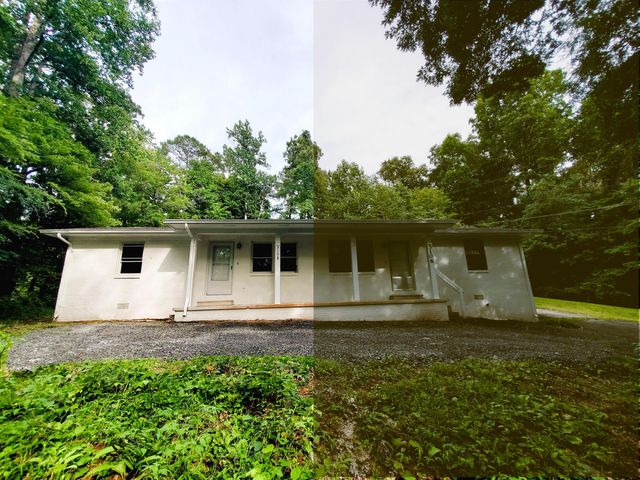


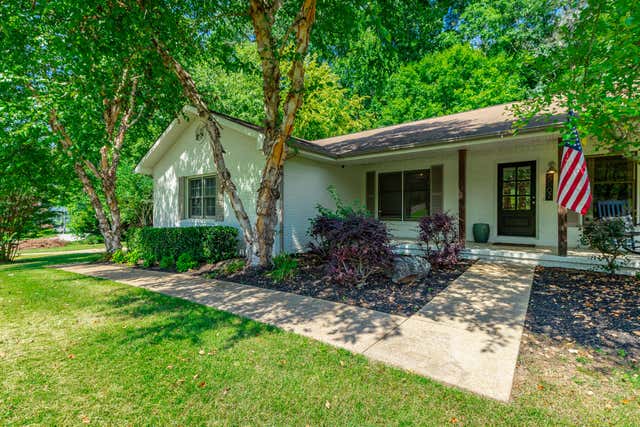
Similar Homes Nearby


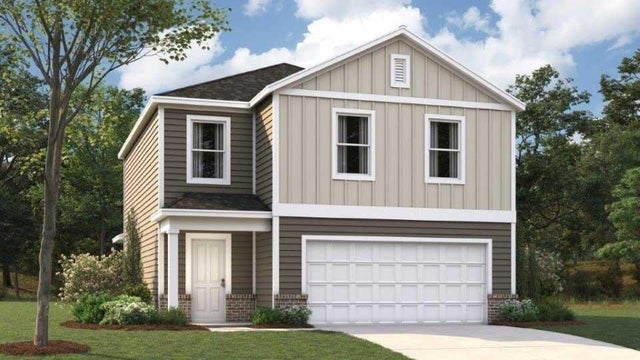

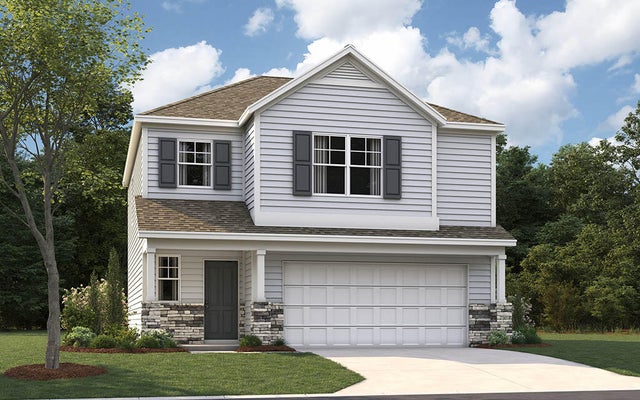

Similar Home Values
Comparable nearby listings and their asking prices.
| Address | Price | Beds | Baths | Sq Ft |
|---|---|---|---|---|
| 10709 Prairie Lake Drive, Apison, TN | $336,545 | 4 | 2 | 1,497 |
| 10701 Prairie Lake Dr, Apison, TN | $343,665 | 4 | 2 | 1,497 |
| 10697 Prairie Lake Drive, Apison, TN | $343,665 | 4 | 2 | 1,618 |
| 10696 Prairie Lake Dr, Apison, TN | $355,545 | 4 | 2 | 1,764 |
| 10692 Prairie Lake Dr, Apison, TN | $356,205 | 3 | 3 | 1,749 |
| 10708 Prairie Lake Drive, Apison, TN | $361,995 | 4 | 3 | 1,991 |
Moving Cost Estimate
EXIT Agents in Apison


Listing Courtesy: Real Estate Partners Chattanooga LLC - 4232650088
Presented by: Melissa Loyd
259621