

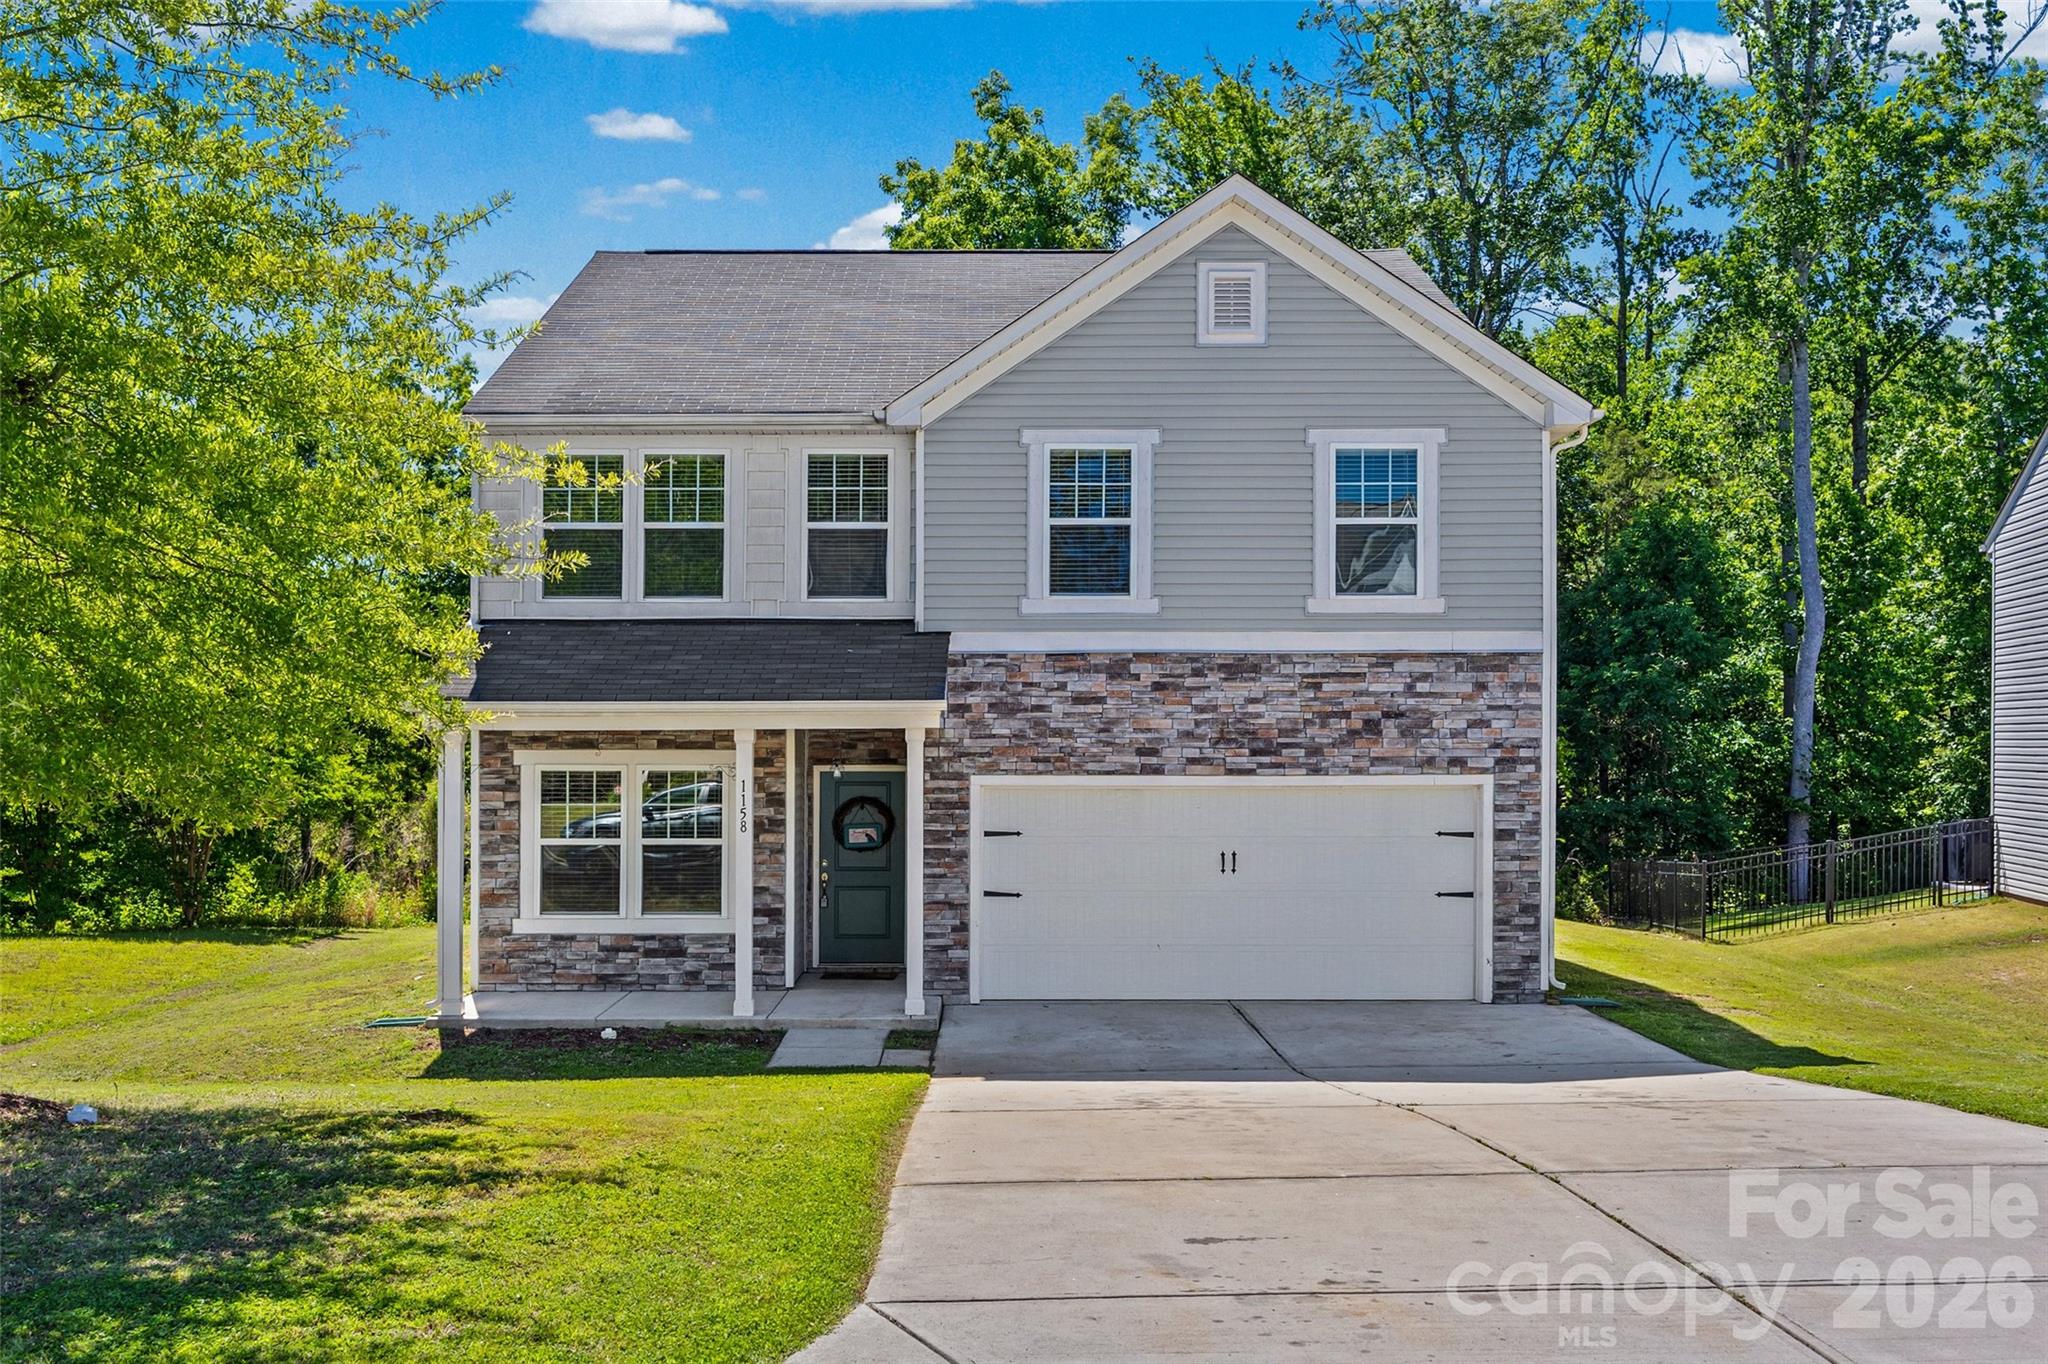
1158 Whitehall Hill Road, York, SC 29745
Austen Lakes · York County
Key Facts
Description
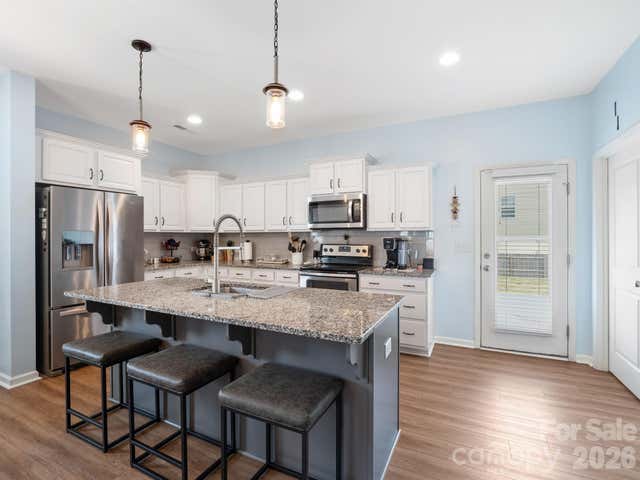
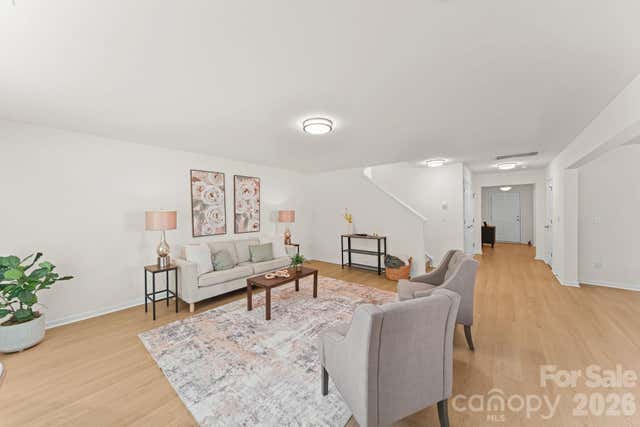
If you’ve been looking for a home where everyone has room to spread out, but still feels connected, this one in the Austen Lakes community in York is worth a look. With 4 bedrooms, a bonus space upstairs, and over 2,400 square feet, it’s the kind of home that works well for growing families, busy schedules, and everyday life. The main level has an open layout that makes it easy to stay connected whether you’re helping with homework at the kitchen island, cooking dinner, or relaxing in the family room overlooking the lake. There’s also a separate study that’s perfect for working from home, a playroom, or a quiet spot to read. The dining room and sunny breakfast area give you options for everything from holiday gatherings to quick weekday mornings before school. Upstairs, all four bedrooms are together along with a bonus area that can flex with your needs — movie room, kids’ hangout, gaming space, workout area, or second living room. The lake views add a peaceful backdrop that makes the home feel a little more relaxing at the end of the day. People love this area of York because it offers a quieter, family-friendly setting while still being convenient to everyday shopping, schools, dining, and an easy commute to nearby areas like Rock Hill and Fort Mill. Austen Lakes is the kind of neighborhood where neighbors walk, kids play outside, and evenings by the water just feel a little slower and calmer. If you’ve been searching for a lake view home with space for a family, flexible living areas, and a location that balances convenience with a more relaxed lifestyle, this home checks a lot of boxes.
Property Information
Property Type
Residential
Sub-Type
Single Family Residence
Year Built
2018
Living Area
2,464 sq ft
Garage Spaces
2
Zoning
RES
Days on Market
21
MLS® Listing#
4381908
Property Features
Appliances
Cooling
Heating
Laundry
Construction
Foundation
Sewer
Water Source
Schools
- Elementary:
- Cottonbelt
- Middle:
- York Intermediate
- High:
- York Comprehensive
Financial Details
HOA
$422 / Annually
AMS
Assessed Value
$336,200
Parcel Number
070-01-03-124
Affordability Calculator
$64,980
Estimated monthly payment
$1,729/mo
Principal $259,920 · Est. interest $362,612 over 30 yrs
Neighborhood Market Statistics
How this home compares to active listings in York, SC
- $416,279
- Median Listing Price
- 59
- Median Days on Market
- 2,243
- Median Sq Ft
- $186
- Median Price / Sq Ft
- 232
- Active Listings
- This home’s price is 22% below the area median.
- Its price per sq ft is 29% below the area median.
Market statistics compiled from active EXIT Realty® and MLS listings in York, SC.
Location
Map is currently unavailable for this location.
Points of Interest in York, SC
Showing the York area map.
Commute Calculator
Nearby Homes
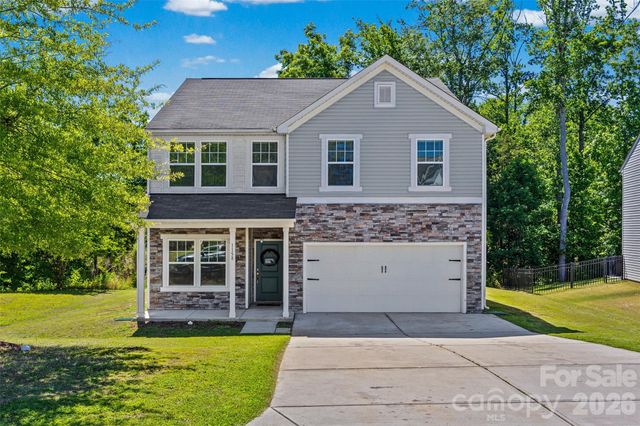

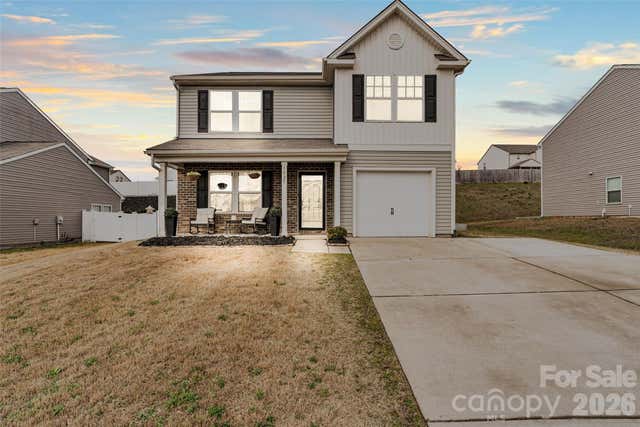
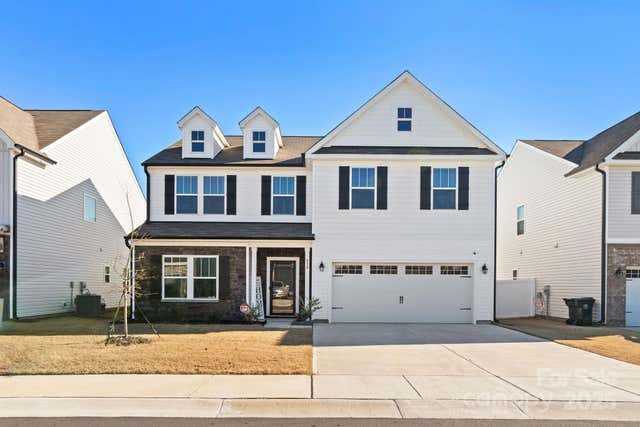
Similar Homes Nearby
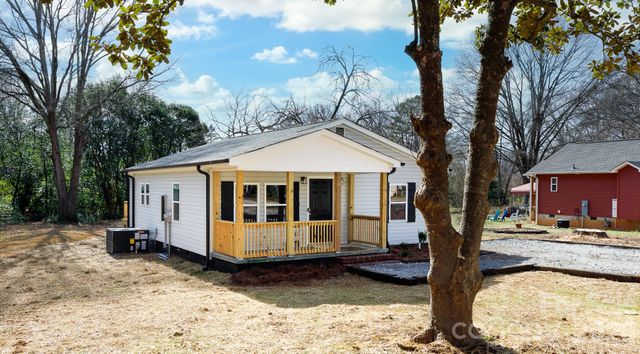


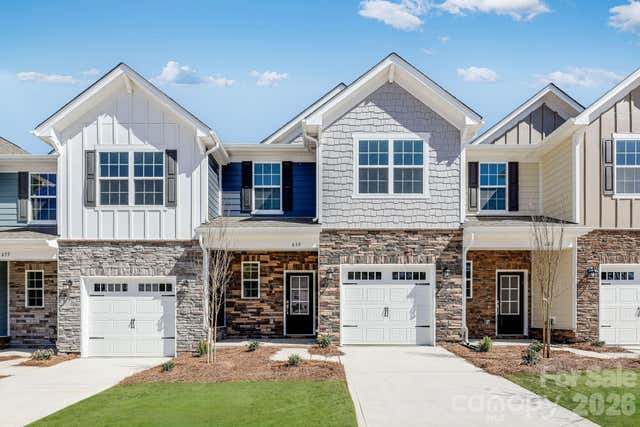


Similar Home Values
Comparable nearby listings and their asking prices.
| Address | Price | Beds | Baths | Sq Ft |
|---|---|---|---|---|
| 22 Center Street, York, SC | $229,900 | 3 | 2 | 1,128 |
| 651 Sparano Loop, York, SC | $231,549 | 3 | 3 | 1,661 |
| 669 Sparano Loop, York, SC | $234,699 | 3 | 3 | 1,661 |
| 688 Sparano Loop, York, SC | $234,999 | 3 | 3 | 1,657 |
| 1980 Kadena Lane, York, SC | $235,000 | 3 | 2 | 900 |
| 908 Buddys Choice Road, York, SC | $240,000 | 3 | 2 | 1,445 |
Moving Cost Estimate
EXIT Agents in York


Listing Courtesy: Northgroup Real Estate - traceybroomerealtor@gmail.com
Last Updated: 2026-05-15
1