

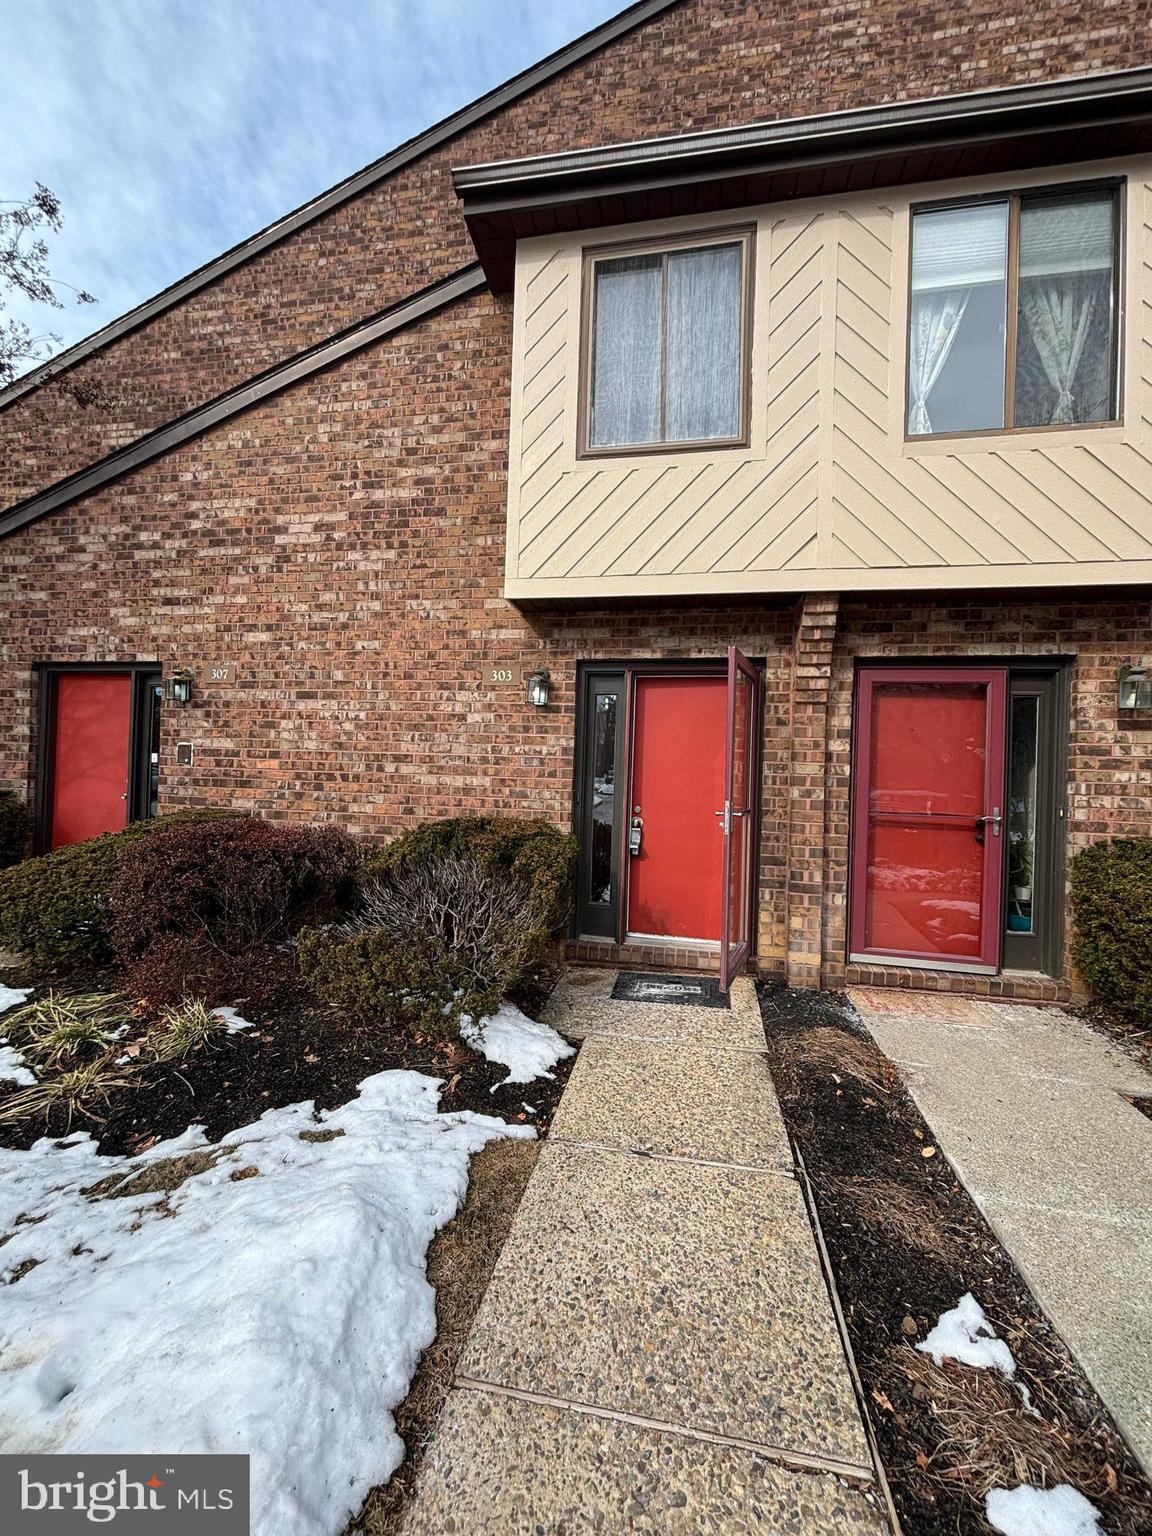
303 MOUNTAINVIEW DRIVE 303, CHESTERBROOK, PA 19087
CHESTERBROOK · CHESTER County
Key Facts
Description
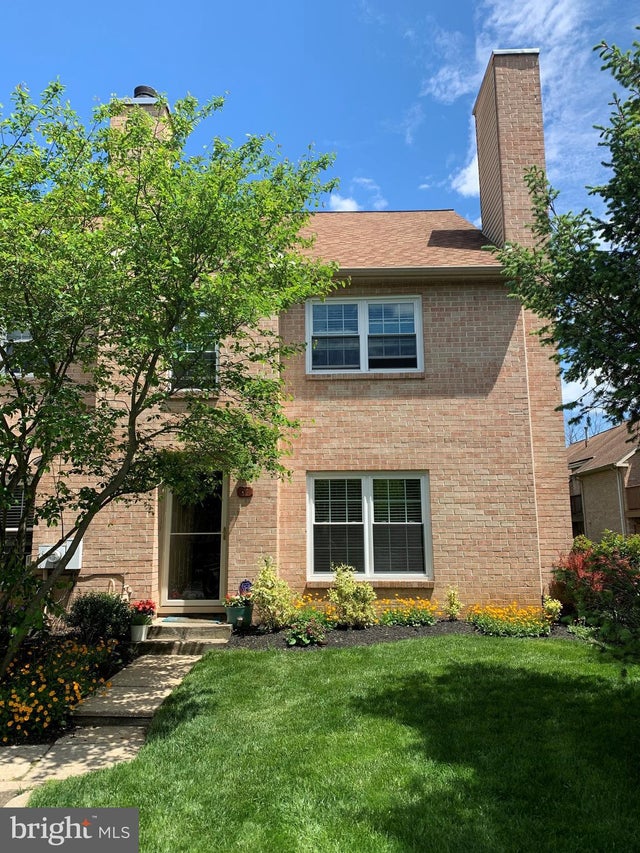
** Paint and Carpet recently updated** **Available for Immediate Occupancy – 2 Bedroom, 2 Full Bath First-Floor Condominium in Chesterbrook's Mountainview Section** This charming 2-bedroom, 2-bathroom condominium offers comfortable living with an open and inviting layout. The entrance hall leads into a spacious living room and dining area combination. The living room features a cozy gas fireplace, a large sliding door that opens to a rear patio, and built-in wall-to-wall shelving. One of the three utility storage areas is conveniently located on the patio. The dining area is situated near the kitchen, which boasts granite countertops and stainless steel appliances, including a gas stove, side-by-side refrigerator, and dishwasher. Adjacent to the kitchen is the laundry room for added convenience. The spacious master bedroom, located beyond the living room, offers a large closet and an en-suite master bath. The second bedroom and a hall bath are situated down a short hallway from the main entrance. The living room, hallways, and kitchen feature upgraded modern wood-style vinyl flooring, while the bedrooms are carpeted for added comfort. In addition to the utility closet by the patio, there are two additional exterior storage closets.
Property Information
Property Type
Residential Lease
Sub-Type
Condominium
Style
Contemporary
Year Built
1983
Living Area
1,230 sq ft
Lot Size
0.03 acres
Lot Dimensions
0.00 x 0.00
Zoning
R50
Days on Market
12
MLS® Listing#
PACT2128236
Property Features
Interior
Appliances
Cooling
Heating
Pool
Parking
Laundry
Construction
Community
Sewer
Water Source
Rooms
- Great RoomMain
- KitchenMain
- LaundryMain
Schools
- District:
- TREDYFFRIN-EASTTOWN
Financial Details
HOA
None
Parcel Number
43-05 -1318
Directions
Use GPS
Affordability Calculator
$480
Estimated monthly payment
$13/mo
Principal $1,920 · Est. interest $2,679 over 30 yrs
Neighborhood Market Statistics
How this home compares to active listings in CHESTERBROOK, PA
- $466,667
- Median Listing Price
- 37
- Median Days on Market
- 1,686
- Median Sq Ft
- $271
- Median Price / Sq Ft
- 16
- Active Listings
- This home’s price is 99% below the area median.
- Its price per sq ft is 99% below the area median.
Market statistics compiled from active EXIT Realty® and MLS listings in CHESTERBROOK, PA.
Location

Points of Interest in CHESTERBROOK, PA
Showing the CHESTERBROOK area map.
Nearby Schools
Valley Forge Middle School
Secondary · 0.8 mi away
The Children's School of Cabrini College
School · 1.0 mi away
Valley Forge Elementary School
Elementary · 1.1 mi away
Hillside Elementary School
Elementary · 1.3 mi away
Montessori Children's House of Valley Forge
Elementary · 1.6 mi away
Tredyffrin/Easttown School District
School · 1.7 mi away
Conestoga High School
Secondary · 1.9 mi away
Vangaurd School
Secondary · 2.0 mi away
Tredyffrin Easttown Middle School
Secondary · 2.0 mi away
School of Rock
School · 2.1 mi away
Berwyn Montessori
Elementary · 2.2 mi away
New Eagle Elementary School
Elementary · 2.2 mi away
International Montessori School at Paoli
Elementary · 2.3 mi away
St Monica School
School · 2.3 mi away
Devon Preparatory School
Secondary · 2.4 mi away
Berwyn United Methodist Nursery School
School · 2.4 mi away
Delaware Valley Friends School
Secondary · 2.5 mi away
Primrose Schools
Elementary · 2.6 mi away
Lolo Leo
School · 2.7 mi away
St Norbert School
School · 2.8 mi away
Commute Calculator
Nearby Homes

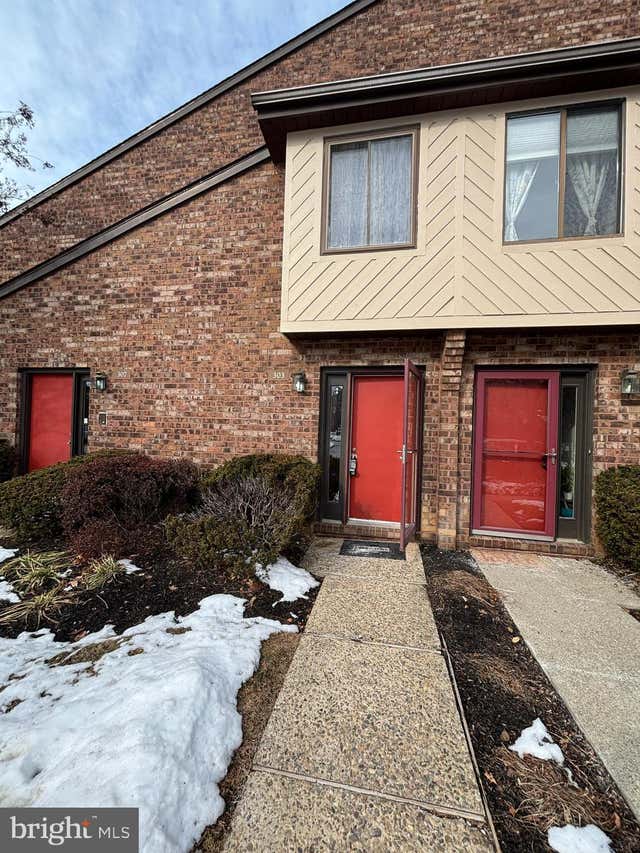


Similar Homes Nearby
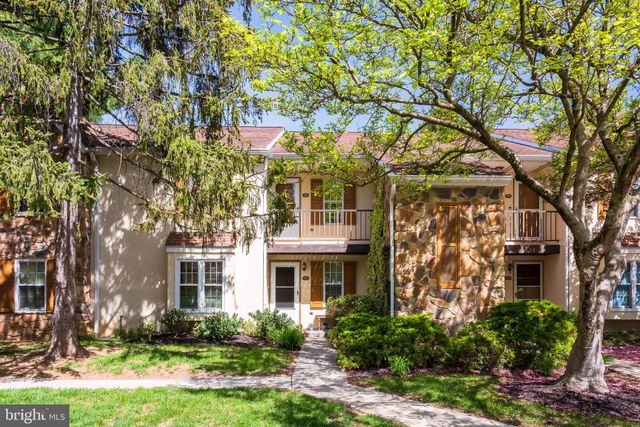
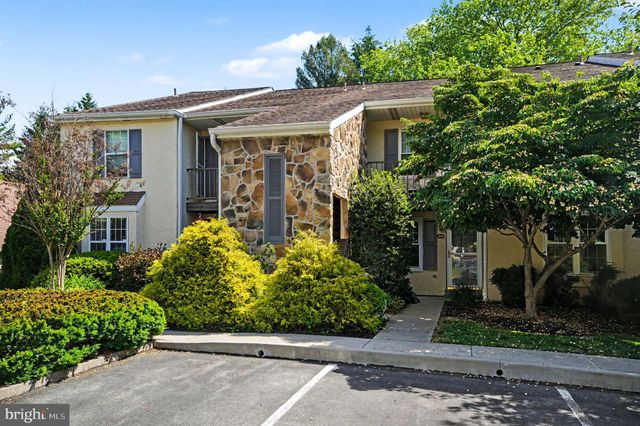


Similar Home Values
Comparable nearby listings and their asking prices.
| Address | Price | Beds | Baths | Sq Ft |
|---|---|---|---|---|
| 192 VALLEY STREAM LANE 192, CHESTERBROOK, PA | $1,850/mo | 1 | 1 | 1,146 |
| 205 VALLEY STREAM LANE 205, CHESTERBROOK, PA | $2,300/mo | 2 | 2 | 1,433 |
| 30 HOPKINSON COURT 164, CHESTERBROOK, PA | $2,300/mo | 2 | 2 | 1,678 |
| 205 BERNARD CT, CHESTERBROOK, PA | $2,750/mo | 3 | 3 | 1,678 |
| 37 RAMPART DRIVE, CHESTERBROOK, PA | $2,800/mo | 2 | 3 | 1,743 |
| 344 BRIGADE COURT 344, CHESTERBROOK, PA | $2,995/mo | 3 | 3 | 1,516 |
Moving Cost Estimate
EXIT Agents in CHESTERBROOK


Listing Courtesy: Springer Realty Group - 4844984000