

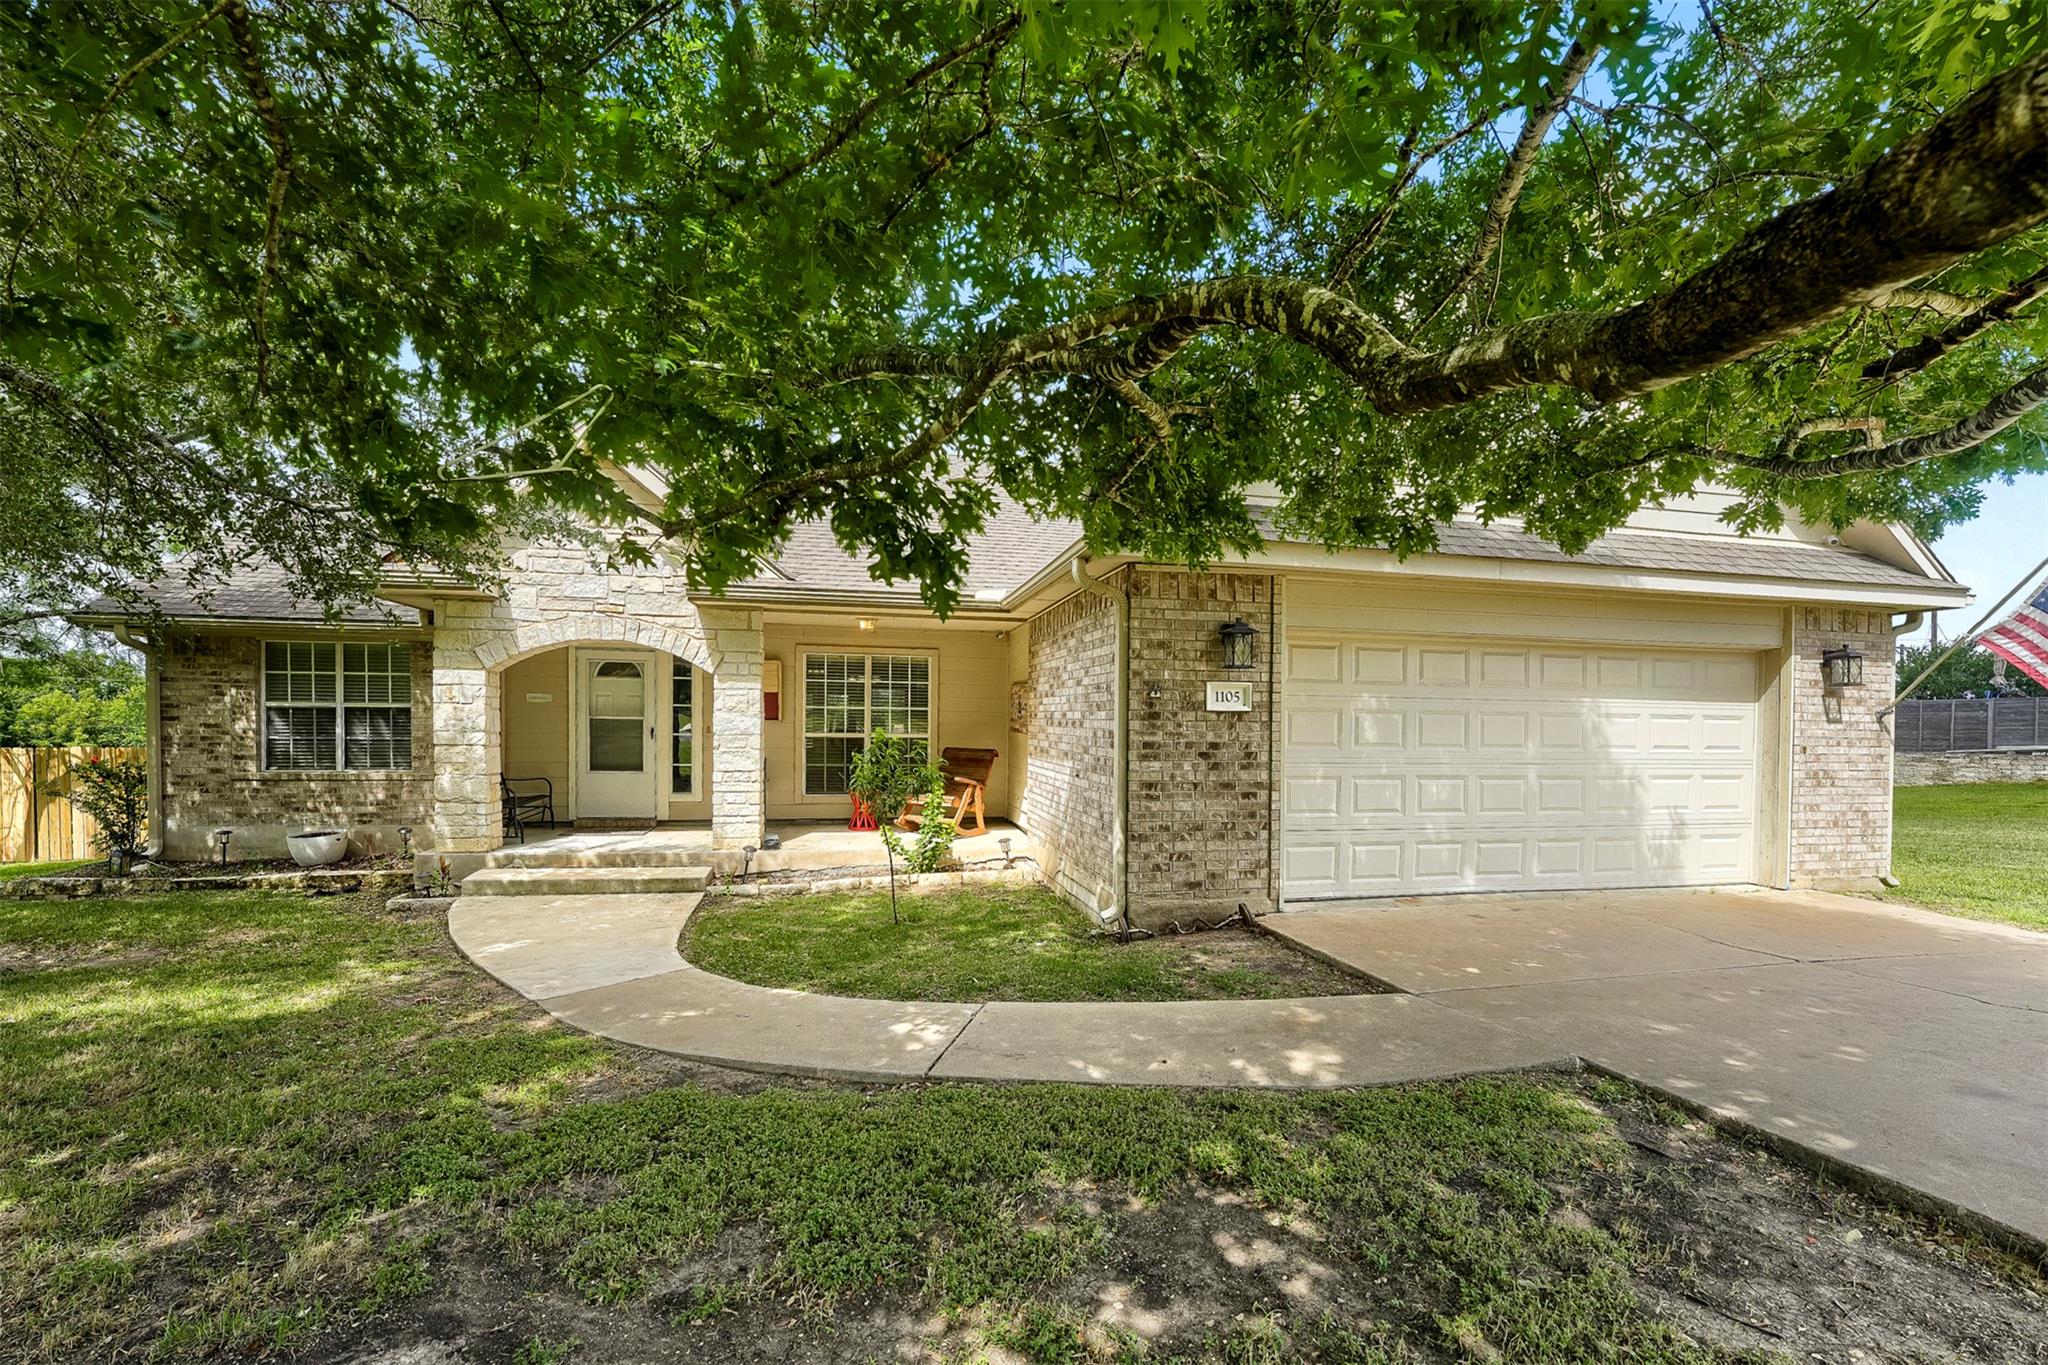
1105 2nd ST, Jarrell, TX 76537
Jarrell Town · Williamson County
Key Facts
Description
This well designed Jarrell home delivers a warm and functional layout from the moment you enter inside. A dedicated dining space upon entry flows into a spacious living room anchored by a cozy fireplace, while the kitchen shines with bar seating and connects naturally to the dining and living spaces. The primary suite offers an ensuite bath with dual sinks, a soaking tub, a walk-in shower, and a walk-in closet. Two additional bedrooms and an upstairs bonus room provide all the flexibility you need. Outside, the fully fenced yard delivers a deck, storage shed, and generous greenspace. Cross Roads Cuisine is a beloved local gem for outstanding sandwiches and homestyle fare, and El Pitayo Mexican Kitchen brings consistently great Mexican food right in town. Georgetown's charming historic square is just a short drive away for expanded dining, boutique shopping, and a lively community atmosphere. Discounted rate options and no lender fee future refinancing may be available for qualified buyers of this home.
Property Information
Property Type
Residential
Sub-Type
Single Family Residence
Year Built
2002
Living Area
1,744 sq ft
Lot Size
0.41 acres
Garage Spaces
2
Parking Spaces
4
Ownership
Fee-Simple
Days on Market
34
MLS® Listing#
5360472
Property Features
Interior
Appliances
Cooling
Heating
Flooring
Fireplace
Pool
Parking
Laundry
Patio
Fencing
Lot Features
Foundation
Roof
Other Structures
Community
Utilities
Water Source
Rooms
- Main
- Main
- KitchenMain
- Living RoomMain
Schools
- Elementary:
- Jarrell
- Middle:
- Jarrell
- High:
- Jarrell
Financial Details
HOA
None
Annual Taxes
$6,956
Tax year 2026
Assessed Value
$336,376
Parcel Number
11700000010001A
Directions
Take I-35 North to exit #275. Turn left at stop sign under the bridge. Go straight in front of the Jarrell store down 5th street. 5th street will curve to your left continue and turn left on 2nd street. 2nd house on the right.
Affordability Calculator
$72,000
Estimated monthly payment
$1,916/mo
Principal $288,000 · Est. interest $401,786 over 30 yrs
Neighborhood Market Statistics
How this home compares to active listings in Jarrell, TX
- $304,000
- Median Listing Price
- 58
- Median Days on Market
- 1,799
- Median Sq Ft
- $160
- Median Price / Sq Ft
- 418
- Active Listings
- This home’s price is 18% above the area median.
- Its price per sq ft is 29% above the area median.
Market statistics compiled from active EXIT Realty® and MLS listings in Jarrell, TX.
Location
Map is currently unavailable for this location.
Points of Interest in Jarrell, TX
Showing the Jarrell area map.
Commute Calculator
Nearby Homes



Similar Homes Nearby
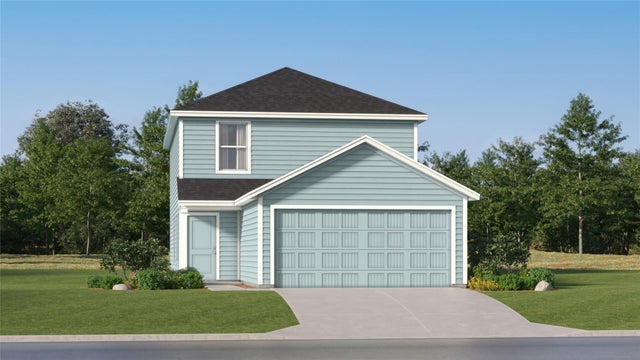


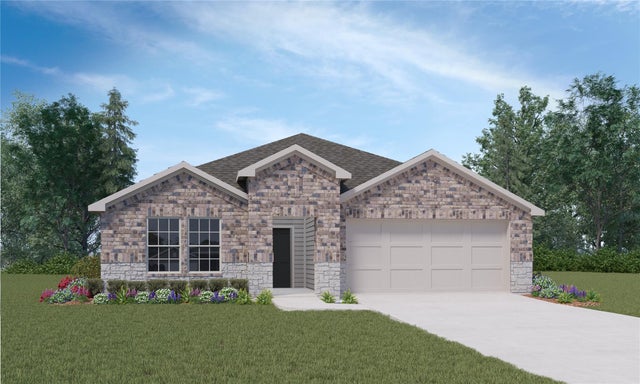


Similar Home Values
Comparable nearby listings and their asking prices.
| Address | Price | Beds | Baths | Sq Ft |
|---|---|---|---|---|
| 213 Louisa LN, Jarrell, TX | $252,499 | 4 | 2 | 1,897 |
| 120 Desert Hare DR, Jarrell, TX | $252,900 | 3 | 3 | 1,308 |
| 152 Sleep HOLW, Jarrell, TX | $252,990 | 3 | 2 | 1,172 |
| 152 McNamara CT, Jarrell, TX | $254,740 | 4 | 2 | 1,612 |
| 108 Captain Dooley LN, Jarrell, TX | $254,900 | 3 | 2 | 1,076 |
| 133 Hatari TRL, Jarrell, TX | $254,990 | 3 | 2 | 1,501 |
Moving Cost Estimate
EXIT Agents in Jarrell


Listing Courtesy: Orchard Brokerage - (254) 368-9153
Last Updated: 2026-06-16