

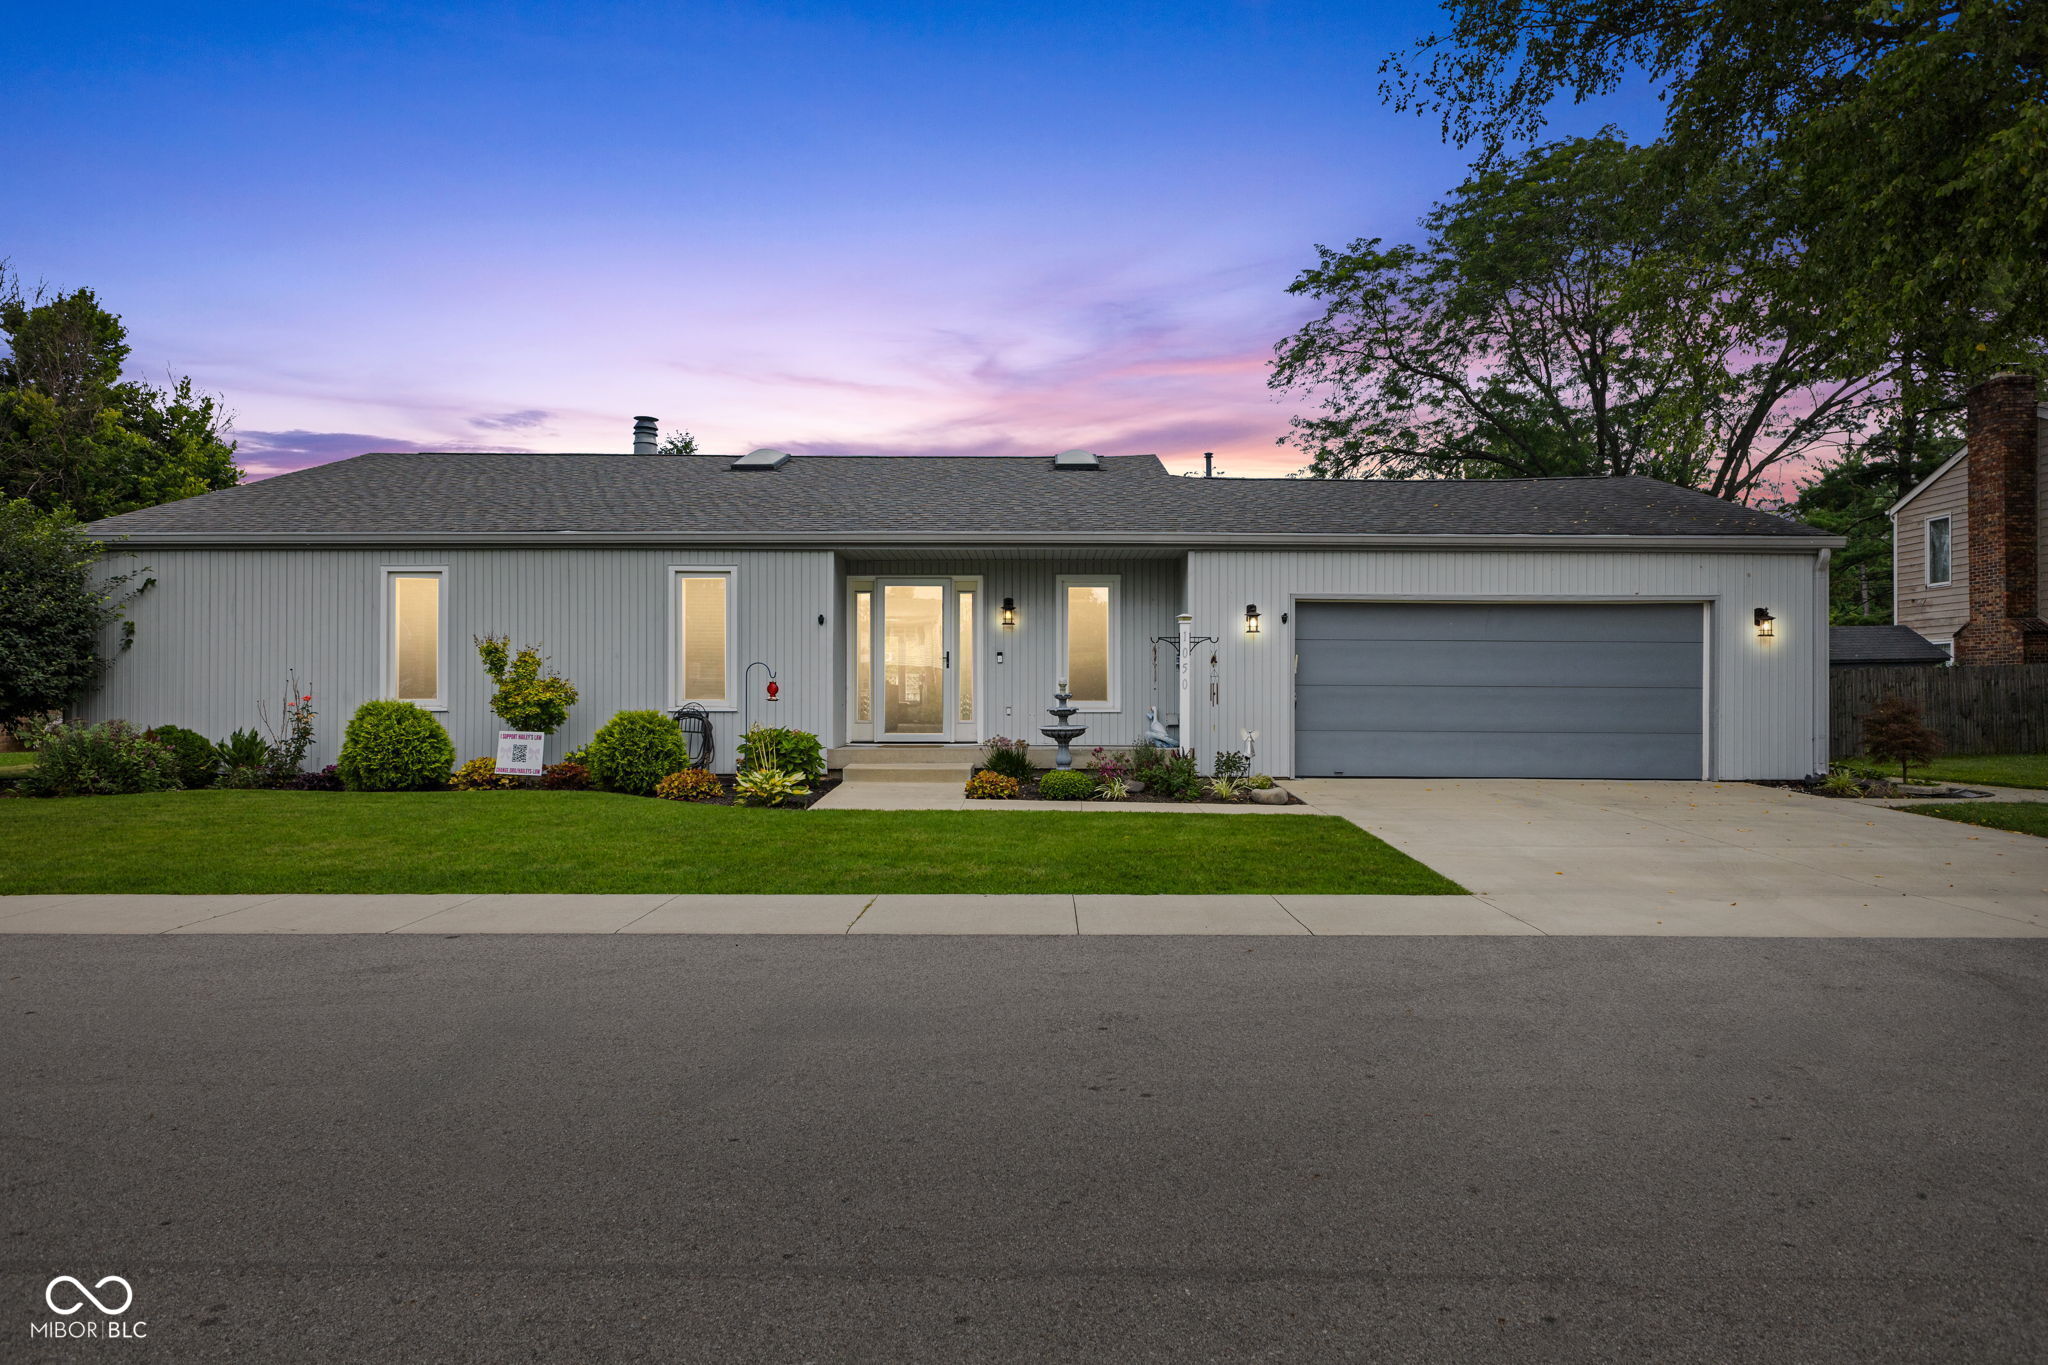
1050 Rocky Ford Road, Columbus, IN 47203
Park Forest Estates · Bartholomew County
Key Facts
Description
Welcome to 1050 Rocky Ford Rd., where comfort, space, and exceptional outdoor living come together in one beautiful package. This meticulously maintained 3-bedroom, 2-bath ranch offers 2,014 square feet of thoughtfully designed living space and an attached 2-car garage, making it the perfect place to call home. From the moment you arrive, you'll appreciate the beautifully landscaped front yard and inviting curb appeal. Inside, the spacious, open layout is filled with natural light and offers plenty of room for both everyday living and entertaining. The well-appointed kitchen flows seamlessly into the dining and living areas, while the stunning sunroom provides the perfect place to enjoy your morning coffee, unwind with a good book, or take in peaceful views of the backyard year-round. Step outside and discover your own private backyard oasis. Whether you're cooling off in the large in-ground swimming pool, relaxing in the oversized hot tub, or entertaining on the spacious patio, this outdoor space is designed for making memories with family and friends. The beautifully maintained landscaping creates a peaceful setting you'll enjoy throughout every season. Complete and move-in-ready condition, this home offers the perfect combination of comfort, charm, and outdoor amenities. If you've been searching for a home that provides a relaxing retreat while still offering plenty of space for everyday living, 1050 Rocky Ford Rd. is one you won't want to miss. Schedule your private showing today!
Property Information
Property Type
Residential
Sub-Type
Single Family Residence
Style
Ranch
Year Built
1978
Living Area
2,014 sq ft
Lot Size
0.22 acres
Garage Spaces
2
Days on Market
1
MLS® Listing#
22112708
Property Features
Interior
Appliances
Cooling
Heating
Basement
Pool
Parking
Laundry
Construction
Security
Water Source
Financial Details
HOA
None
Parcel Number
039512140010000005
Directions
GPS Friendly
Affordability Calculator
$77,000
Estimated monthly payment
$2,049/mo
Principal $308,000 · Est. interest $429,687 over 30 yrs
Neighborhood Market Statistics
How this home compares to active listings in Columbus, IN
- $314,516
- Median Listing Price
- 43
- Median Days on Market
- 1,775
- Median Sq Ft
- $175
- Median Price / Sq Ft
- 202
- Active Listings
- This home’s price is 22% above the area median.
- Its price per sq ft is 9% above the area median.
Market statistics compiled from active EXIT Realty® and MLS listings in Columbus, IN.
Location
Map is currently unavailable for this location.
Points of Interest in Columbus, IN
Showing the Columbus area map.
Commute Calculator
Nearby Homes


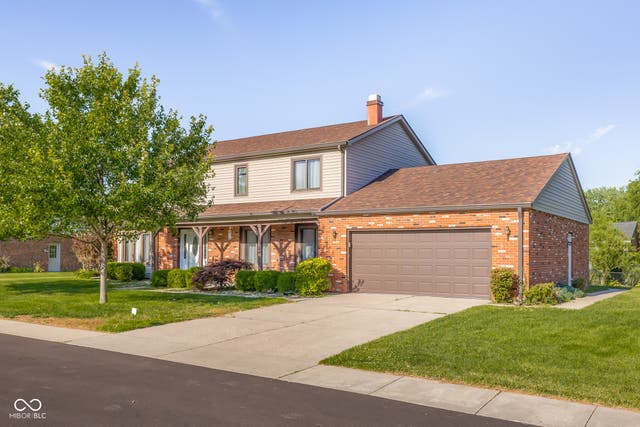


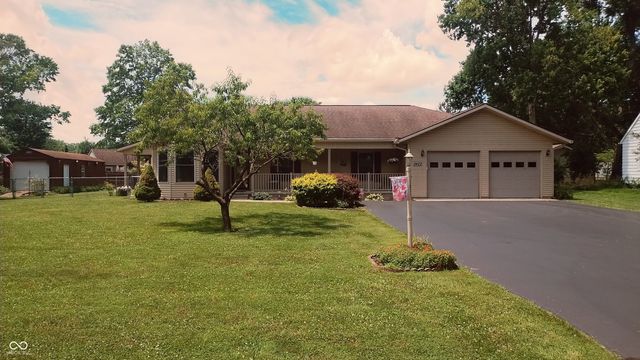
Similar Homes Nearby
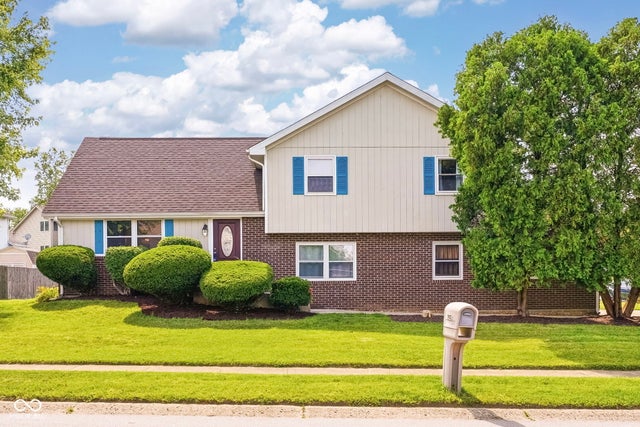
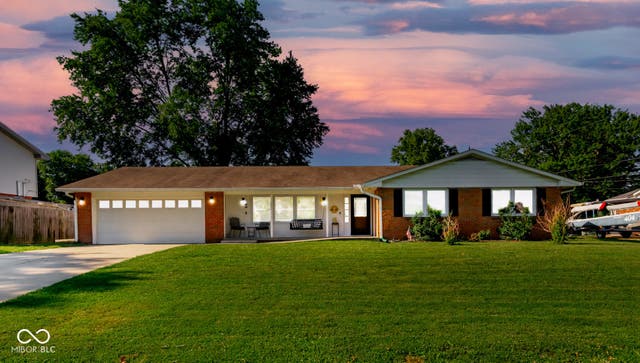
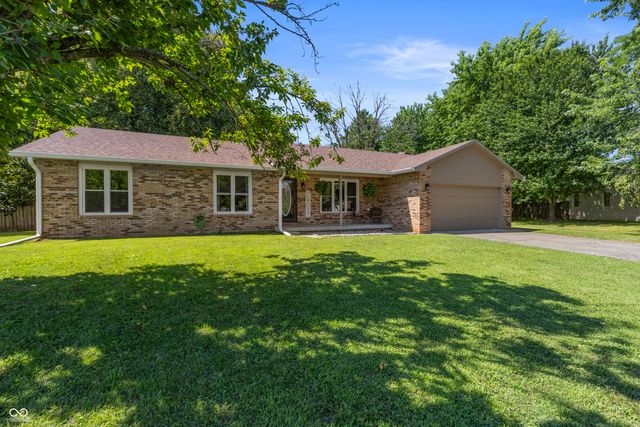
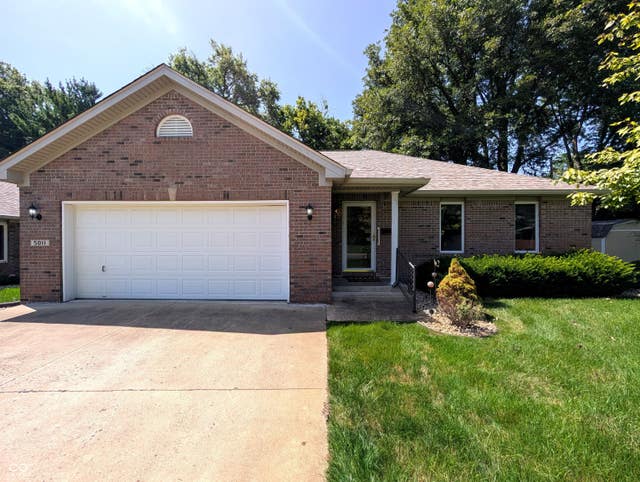
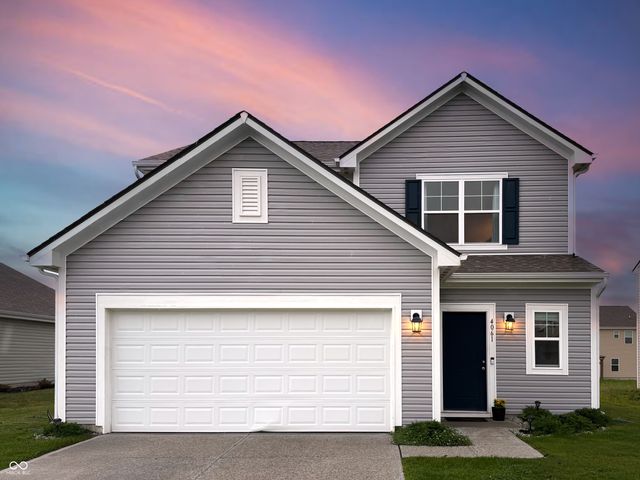

Similar Home Values
Comparable nearby listings and their asking prices.
| Address | Price | Beds | Baths | Sq Ft |
|---|---|---|---|---|
| 2924 Fox Pointe Drive, Columbus, IN | $269,900 | 4 | 2 | 1,612 |
| 5205 Yellowwood Drive, Columbus, IN | $269,900 | 3 | 2 | 1,775 |
| 5308 E Broadmore Drive, Columbus, IN | $273,000 | 3 | 2 | 1,462 |
| 5011 Countess Drive, Columbus, IN | $274,900 | 2 | 2 | 1,587 |
| 4061 Sedgewick Lane, Columbus, IN | $275,000 | 3 | 3 | 1,834 |
| 11261 E State Road 46, Columbus, IN | $275,000 | 3 | 1 | 1,363 |
Moving Cost Estimate
EXIT Agents in Columbus


Listing Courtesy: Indyvestors Real Estate LLC - Brandonfryerealestate@gmail.com
Last Updated: 2026-07-08