

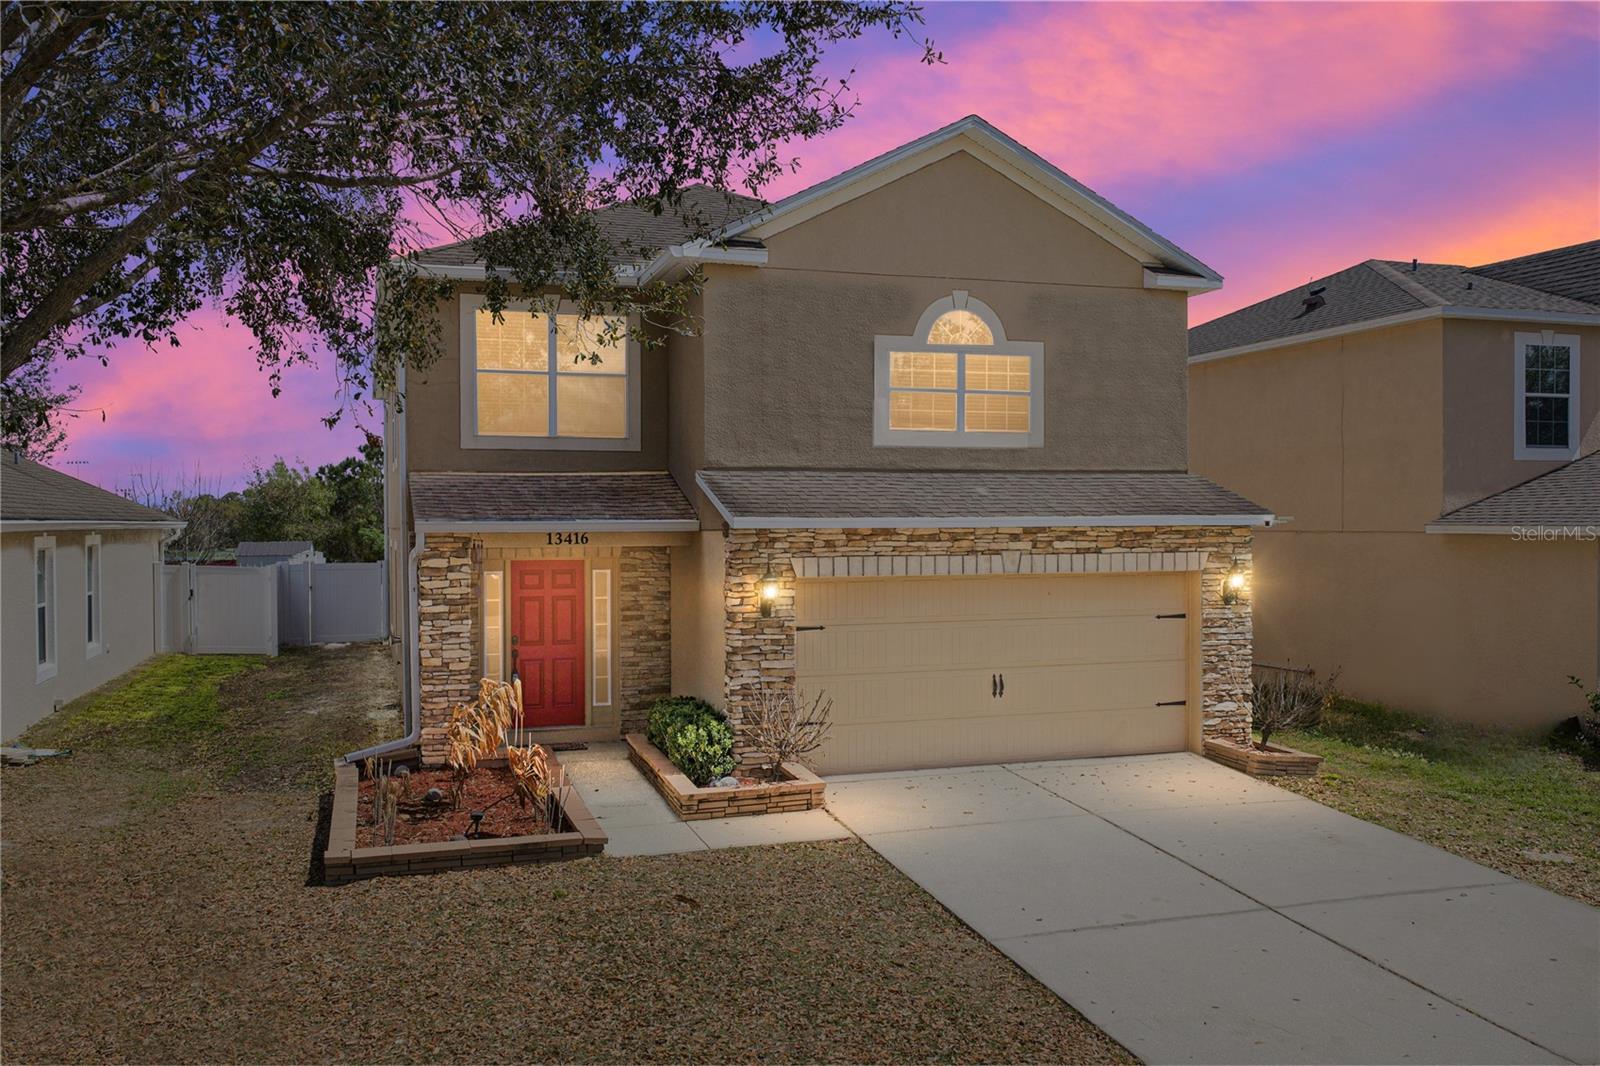
13416 KENT BRADLEY STREET, DADE CITY, FL 33525
ABBEY GLEN I A-E · Pasco County
Key Facts
Description
Room to live, work, and gather comfortably defines this two story Dade City home. With 4 bedrooms, 2.5 baths, a dedicated office, an expansive loft, and a 2 car garage, the flexible layout provides multiple living spaces along with thoughtful updates that give the interior a fresh, welcoming feel. An inviting first impression begins with mature trees, lovely landscaping, and a stone accented exterior that adds character and charm. Step inside to a refreshed interior featuring new interior paint, new carpeting throughout the second floor, and stylish updates homeowners crave. The first floor is designed for connected living while still offering distinct gathering spaces. The private 24x14 living room features luxury vinyl plank flooring, a ceiling fan, and a large storage closet. Nearby, a trendy half bathroom with a newer vanity and accent wall provides convenience for guests. Flow easily into the oversized eat-in kitchen, where a modern country-inspired design creates a warm atmosphere. This well-appointed space offers a central island, recessed lighting, ample storage and prep space, and views into the formal dining room. The adjoining breakfast nook leads to the walk-in pantry, adding to the everyday practicality. Just beyond, the formal dining room features a stylish shiplap-look accent wall and updated lighting. A sliding door opens directly to the screened porch, creating an easy alfresco dining option and extending the entertaining space outdoors. A dedicated office and a conveniently located laundry closet complete the first floor. Upstairs, the freshly carpeted staircase leads to an expansive open loft that offers incredible versatility. This oversized area is ideal for a media room, second living room, game room, playroom, or creative studio. The possibilities here are endless! The primary suite sits nearby and provides a comfortable retreat. It features his and hers walk-in closets and a tranquil ensuite bathroom with dual sinks, a walk-in shower, and a separate soaking tub. Three additional guest bedrooms all offer plush carpeting, ceiling fans, and built-in closets. They share a full bathroom with dual sinks and a tub/shower combination. Storage is abundant throughout the home, with multiple storage closets and built-in shelving in the garage to help keep everything organized. Relaxed living awaits outdoors in the vinyl privacy fenced backyard. Enjoy morning coffee or evening gatherings on the covered and screened porch, sit around the fire pit, or envision transforming the backyard into your own pool oasis. This home backs directly to the Burks Park recreation sports fields and offers convenient access to downtown Dade City, local schools, medical facilities, major highways, and everyday shopping and dining. Schedule your private showing today see why this home is the one for you!
Property Information
Property Type
Residential
Sub-Type
Single Family Residence
Year Built
2012
Stories
2
Living Area
3,405 sq ft
Lot Size
0.20 acres
Garage Spaces
2
Ownership
Fee Simple
Zoning
PDH1
Days on Market
35
MLS® Listing#
TB8484293
Property Features
Interior
Exterior
Appliances
Cooling
Heating
Flooring
Parking
Laundry
Patio
Fencing
Lot Features
Construction
Foundation
Roof
Community
Utilities
Sewer
Water Source
Rooms
- Bedroom 217x11Second
- Bedroom 314x12Second
- Bedroom 411x14Second
- Dining Room13x11First
- Kitchen13x20First
- Living Room14x24First
- Loft14x18Second
- Master Bedroom14x17Second
- Office14x7First
Schools
- Elementary:
- Pasco Elementary School-PO
- Middle:
- Pasco Middle-PO
- High:
- Pasco High-PO
Financial Details
HOA
$158 / Quarterly
Wise Property Management
Annual Taxes
$5,637
Tax year 2025
Parcel Number
33-24-21-0070-00100-0790
Directions
From County Road 52 East; Turn left onto Kent Bradley Street. Home will be on your right.
Affordability Calculator
$69,980
Estimated monthly payment
$1,862/mo
Principal $279,920 · Est. interest $390,513 over 30 yrs
Neighborhood Market Statistics
How this home compares to active listings in DADE CITY, FL
- $378,554
- Median Listing Price
- 119
- Median Days on Market
- 1,520
- Median Sq Ft
- $259
- Median Price / Sq Ft
- 6,123
- Active Listings
- This home’s price is 8% below the area median.
- Its price per sq ft is 60% below the area median.
Market statistics compiled from active EXIT Realty® and MLS listings in DADE CITY, FL.
Location
Map is currently unavailable for this location.
Points of Interest in DADE CITY, FL
Showing the DADE CITY area map.
Commute Calculator
Nearby Homes




Moving Cost Estimate
EXIT Agents in DADE CITY


Listing Courtesy: KING & ASSOCIATES REAL ESTATE LLC - 352-458-0291
Last Updated: 2026-03-10