

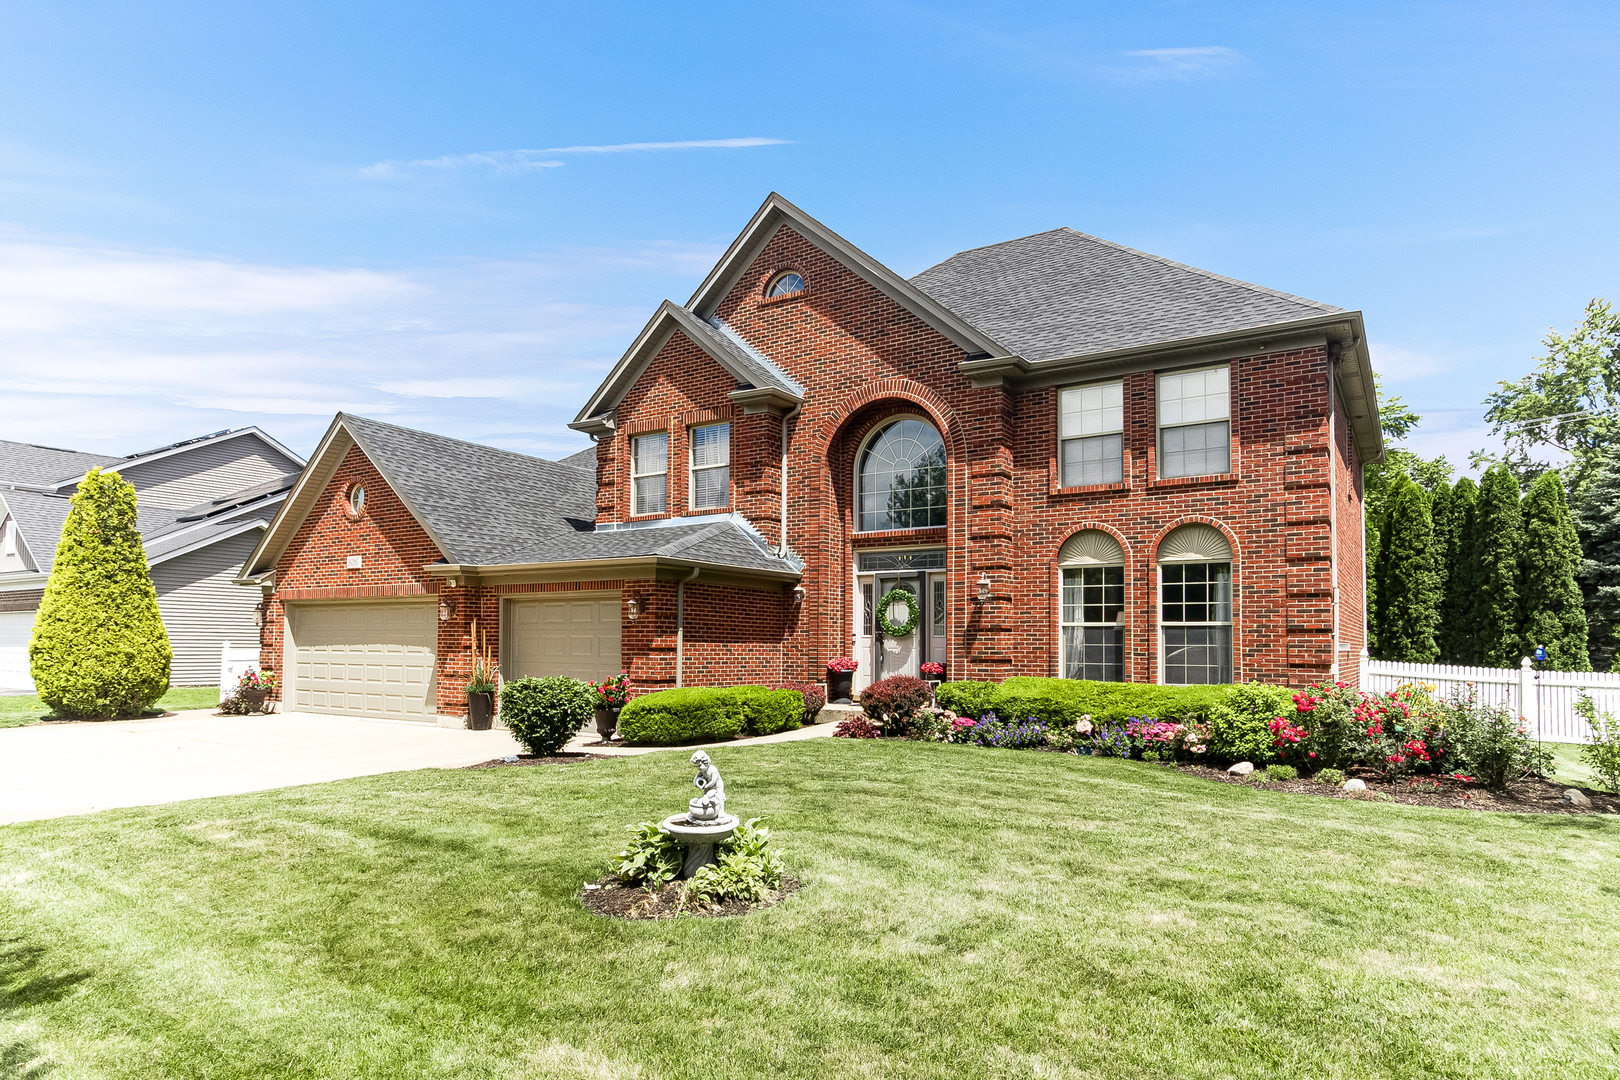
16305 Riverwood Drive, Plainfield, IL 60586
Will County
Key Facts
Description
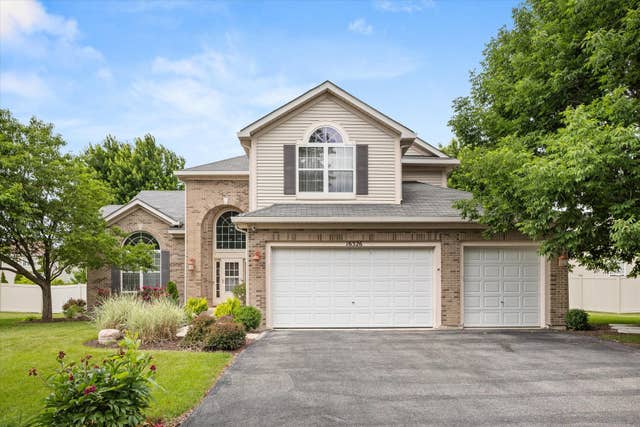
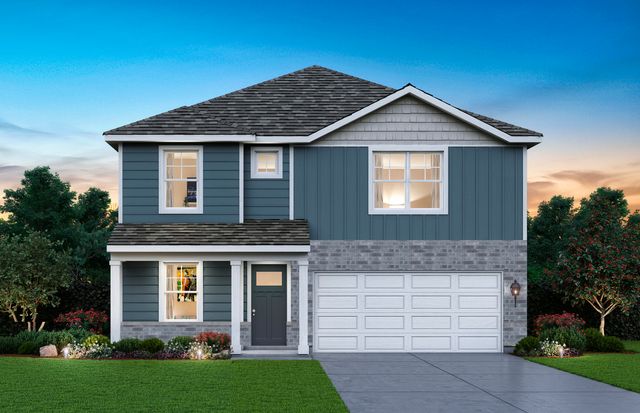
Welcome home! From the moment you walk through the front door, you'll fall in love with the grand foyer, soaring ceilings, and open layout that makes this home feel both spacious and inviting. The kitchen is truly the heart of the home, featuring beautiful cabinetry, plenty of prep space, and gorgeous hardwood floors installed in 2025. Whether you're hosting holiday gatherings, helping with homework at the kitchen table, or enjoying a quiet morning coffee, this space was designed to bring people together. With 5 bedrooms and 4.5 bathrooms, there's room for everyone. A main-floor bedroom offers the perfect space for guests, related living, or a private office. Upstairs, the impressive primary suite is a retreat of its own, featuring not one but two walk-in closets. One closet has been custom expanded into the attic, creating an incredible dressing room with enough space for clothing, shoes, and all your favorite things. Another upstairs bedroom features its own private full bathroom, making it ideal for guests or family members who appreciate a little extra privacy. The finished basement is an entertainer's dream. Complete with a second kitchen, full bathroom, bar area, and plenty of room to relax, watch the game, or host family and friends, it's a space you'll find yourself using year-round. Step outside and enjoy your own backyard oasis. Mature privacy bushes create a peaceful setting while beautiful flowers and landscaping provide color and charm throughout the seasons. It's the perfect place for summer barbecues, morning coffee, or simply unwinding after a long day. The big-ticket items have already been taken care of with a new roof (2025) and new HVAC system (2025), many more updates, giving you peace of mind for years to come. Add in the spacious 3-car garage and highly rated Plainfield District 202 schools, and you have a home that checks all the boxes. This isn't just a house-it's a place to make memories, entertain loved ones, and truly feel at home.
Property Information
Property Type
Residential
Sub-Type
Single Family Residence
Year Built
2007
Living Area
3,790 sq ft
Lot Dimensions
10918
Garage Spaces
3
Parking Spaces
3
Ownership
Fee Simple
Days on Market
33
MLS® Listing#
12681576
Property Features
Interior
Cooling
Heating
Basement
Parking
Construction
Sewer
Rooms
- 39X29Basement
- 20X29Basement
- 15X13Basement
- 8X8Basement
- 13X16Main
- Bedroom 215X11Second
- Bedroom 315X12Second
- Bedroom 414X12Second
- Bedroom 512X13Main
- Dining Room14X13Main
- Family Room20X18Main
- Kitchen27X19Main
- Laundry7X9Main
- Living Room14X16Main
- Loft21X18Second
- Master Bedroom20X15Second
Financial Details
HOA
$300 / Annually
Annual Taxes
$13,741
Tax year 2024
Parcel Number
0603213050030000
Directions
Route 59 to Caton Farm Rd, west to River Rd, south to Riverwood Dr, west to home.
Affordability Calculator
$132,000
Estimated monthly payment
$3,513/mo
Principal $528,000 · Est. interest $736,607 over 30 yrs
Neighborhood Market Statistics
How this home compares to active listings in Plainfield, IL
- $502,083
- Median Listing Price
- 21
- Median Days on Market
- 2,315
- Median Sq Ft
- $212
- Median Price / Sq Ft
- 300
- Active Listings
- This home’s price is 31% above the area median.
- Its price per sq ft is 18% below the area median.
Market statistics compiled from active EXIT Realty® and MLS listings in Plainfield, IL.
Location
Map is currently unavailable for this location.
Points of Interest in Plainfield, IL
Showing the Plainfield area map.
Commute Calculator
Nearby Homes
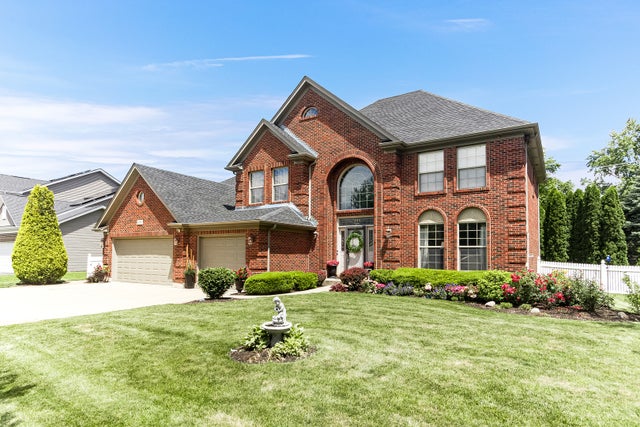
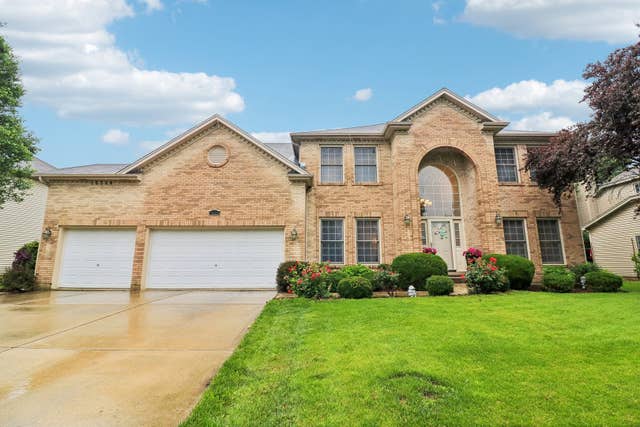
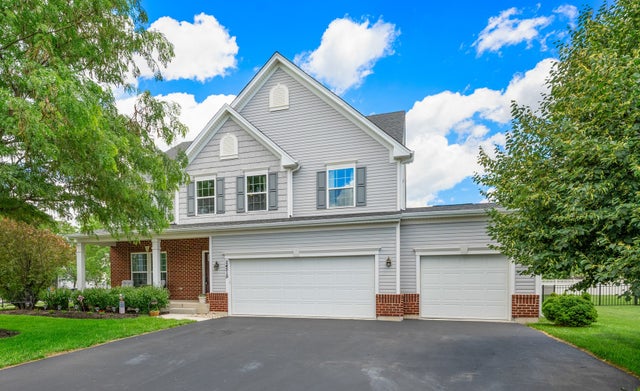


Similar Homes Nearby
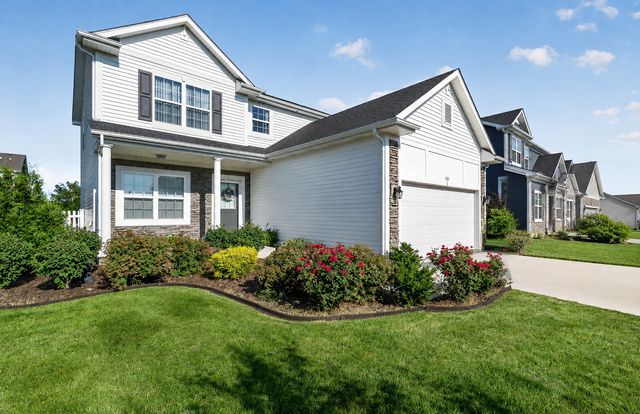
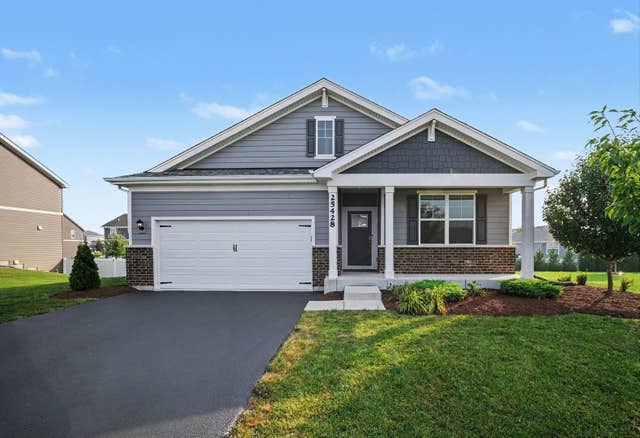
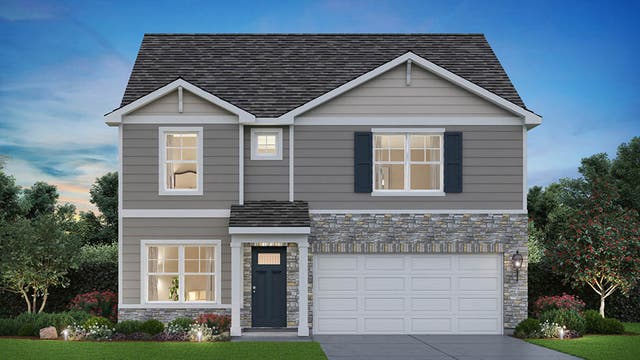


Similar Home Values
Comparable nearby listings and their asking prices.
| Address | Price | Beds | Baths | Sq Ft |
|---|---|---|---|---|
| 2102 Daly Lane, Plainfield, IL | $465,000 | 4 | 3 | 2,032 |
| 25428 W Ashton Drive, Plainfield, IL | $465,000 | 4 | 2 | 1,771 |
| 6803 Applegate Drive, Plainfield, IL | $469,990 | 4 | 3 | 2,356 |
| 6801 Applegate Drive, Plainfield, IL | $472,990 | 4 | 3 | 2,356 |
| 1904 Maple Glen Drive, Plainfield, IL | $474,900 | 5 | 3 | 3,640 |
| 13557 S Coronado Circle, Plainfield, IL | $474,990 | 4 | 3 | 2,051 |
Moving Cost Estimate
EXIT Agents in Plainfield


Listing Courtesy: Wirtz Real Estate Group Inc. - 7085163050
Last Updated: 2026-06-20