

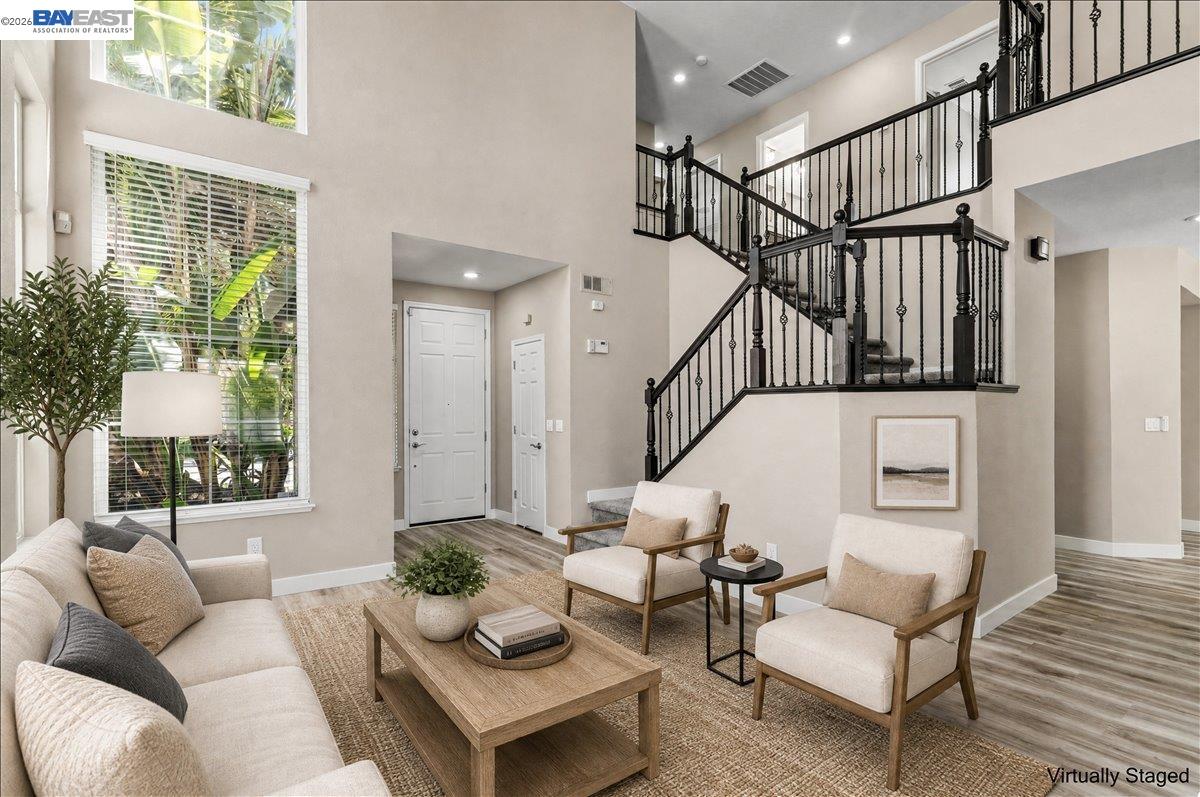
2449 Almanor Drive, Tracy, CA 95304
HIDDEN LAKE · San Joaquin County
Key Facts
Description
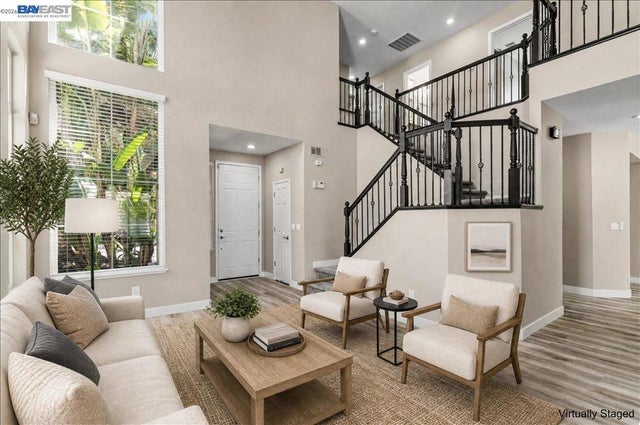
Discover this beautifully maintained 5-bedroom home located in Hidden Lakes, designed for comfort and modern living. This move-in-ready residence strikes a delightful balance between elegance and practicality, making it an ideal choice for today’s lifestyle. Upon entering, you’ll be welcomed by soaring vaulted ceilings that create a bright and inviting atmosphere. The thoughtfully designed floor plan features a separate formal living room and dining area, perfect for entertaining guests. The spacious great room seamlessly connects the family room and kitchen, making it ideal for everyday gatherings. Enjoy fantastic community amenities, including a tranquil man-made lake, a well-appointed clubhouse, a sparkling pool, tennis courts, and beautifully maintained parks. With its pristine condition, smart layout, and prime location, this home is ready for its next owner. It includes new appliances, upgraded bathrooms, fresh paint throughout, and much more. You can also plan your private oasis, whether it's a pool or possibly an ADU, with possible side access. Don’t miss this amazing opportunity! PRICED TO SELL
Property Information
Property Type
Residential
Sub-Type
Single Family Residence
Style
Contemporary
Year Built
2001
Living Area
2,368 sq ft
Lot Size
0.22 acres
Garage Spaces
2
Days on Market
68
MLS® Listing#
41134480
Property Features
Interior
Exterior
Appliances
Cooling
Heating
Flooring
Fireplace
Pool
Parking
Laundry
Fencing
Lot Features
Construction
Roof
Windows
Security
Community
Utilities
Sewer
Water Source
Financial Details
HOA
$144 / Monthly
NOT LISTED
Parcel Number
252200130000
Affordability Calculator
$154,800
Estimated monthly payment
$4,120/mo
Principal $619,200 · Est. interest $863,839 over 30 yrs
Neighborhood Market Statistics
How this home compares to active listings in Tracy, CA
- $760,800
- Median Listing Price
- 40
- Median Days on Market
- 2,236
- Median Sq Ft
- $336
- Median Price / Sq Ft
- 323
- Active Listings
- This home’s price is 2% above the area median.
- Its price per sq ft is 3% below the area median.
Market statistics compiled from active EXIT Realty® and MLS listings in Tracy, CA.
Location
Map is currently unavailable for this location.
Points of Interest in Tracy, CA
Showing the Tracy area map.
Commute Calculator
Nearby Homes

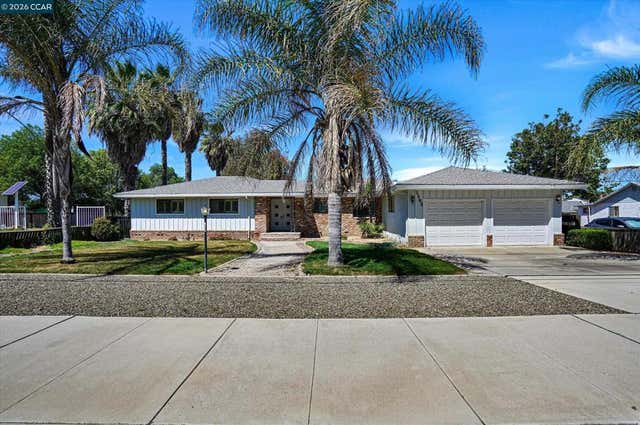
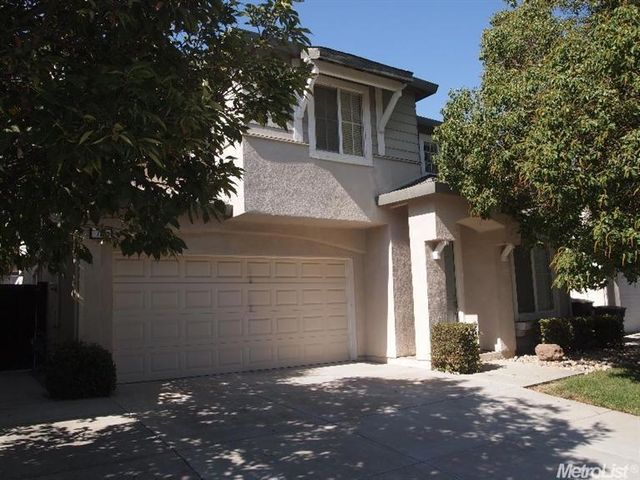

Similar Homes Nearby



Similar Home Values
Comparable nearby listings and their asking prices.
| Address | Price | Beds | Baths | Sq Ft |
|---|---|---|---|---|
| 160 Mount Oso Avenue, Tracy, CA | $549,763 | 4 | 3 | 2,308 |
| 111 E 21st Street, Tracy, CA | $575,000 | 4 | 2 | 1,716 |
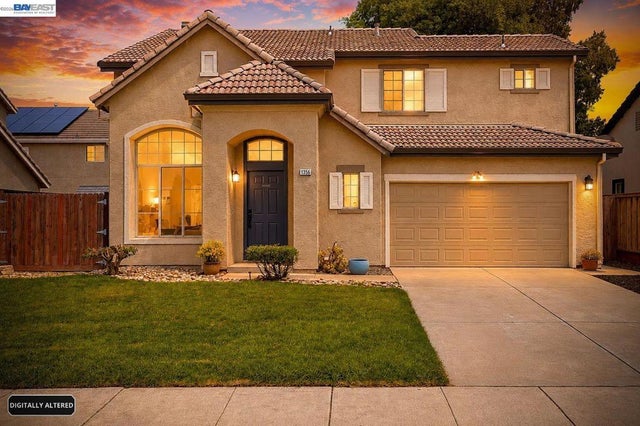
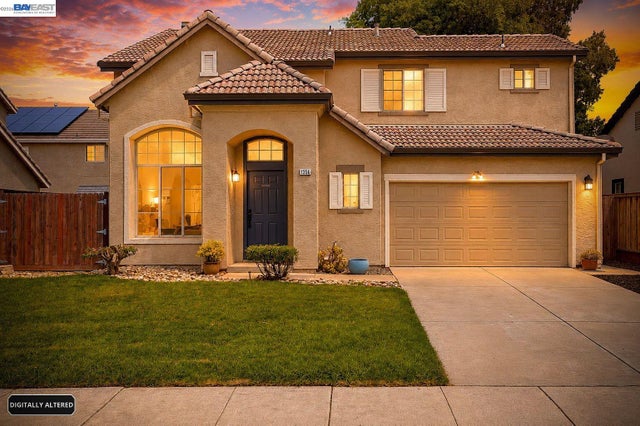
| 1356 Peppertree Way, Tracy, CA | $619,000 | 4 | 3 | 1,611 |
| 1356 Peppertree Way, Tracy, CA | $619,000 | 4 | 3 | 1,611 |
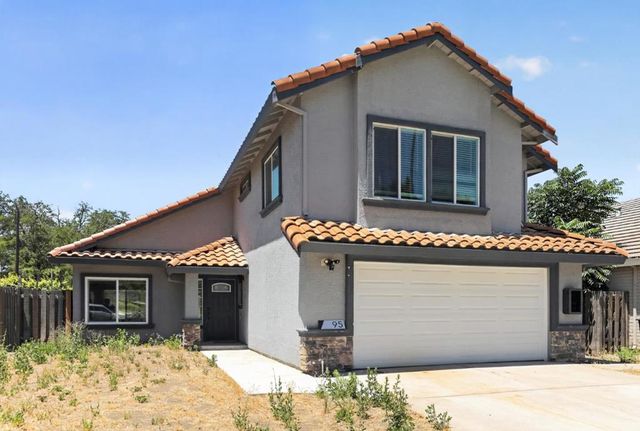
| 95 Dale Odell Drive, Tracy, CA | $625,000 | 4 | 3 | 2,036 |
| 95 Dale Odell Drive, Tracy, CA | $625,000 | 4 | 3 | 2,036 |
Moving Cost Estimate
EXIT Agents in Tracy



Listing Courtesy: Homesmart PV & Assoc. - 2095442500
Presented by: Christine Perio
IDX information is provided exclusively for consumers’ personal, non-commercial use and that it may not be used for any purpose other than to identify prospective properties consumers may be interested in purchasing. Information deemed reliable but not guaranteed to be accurate. Listing information updated daily.