

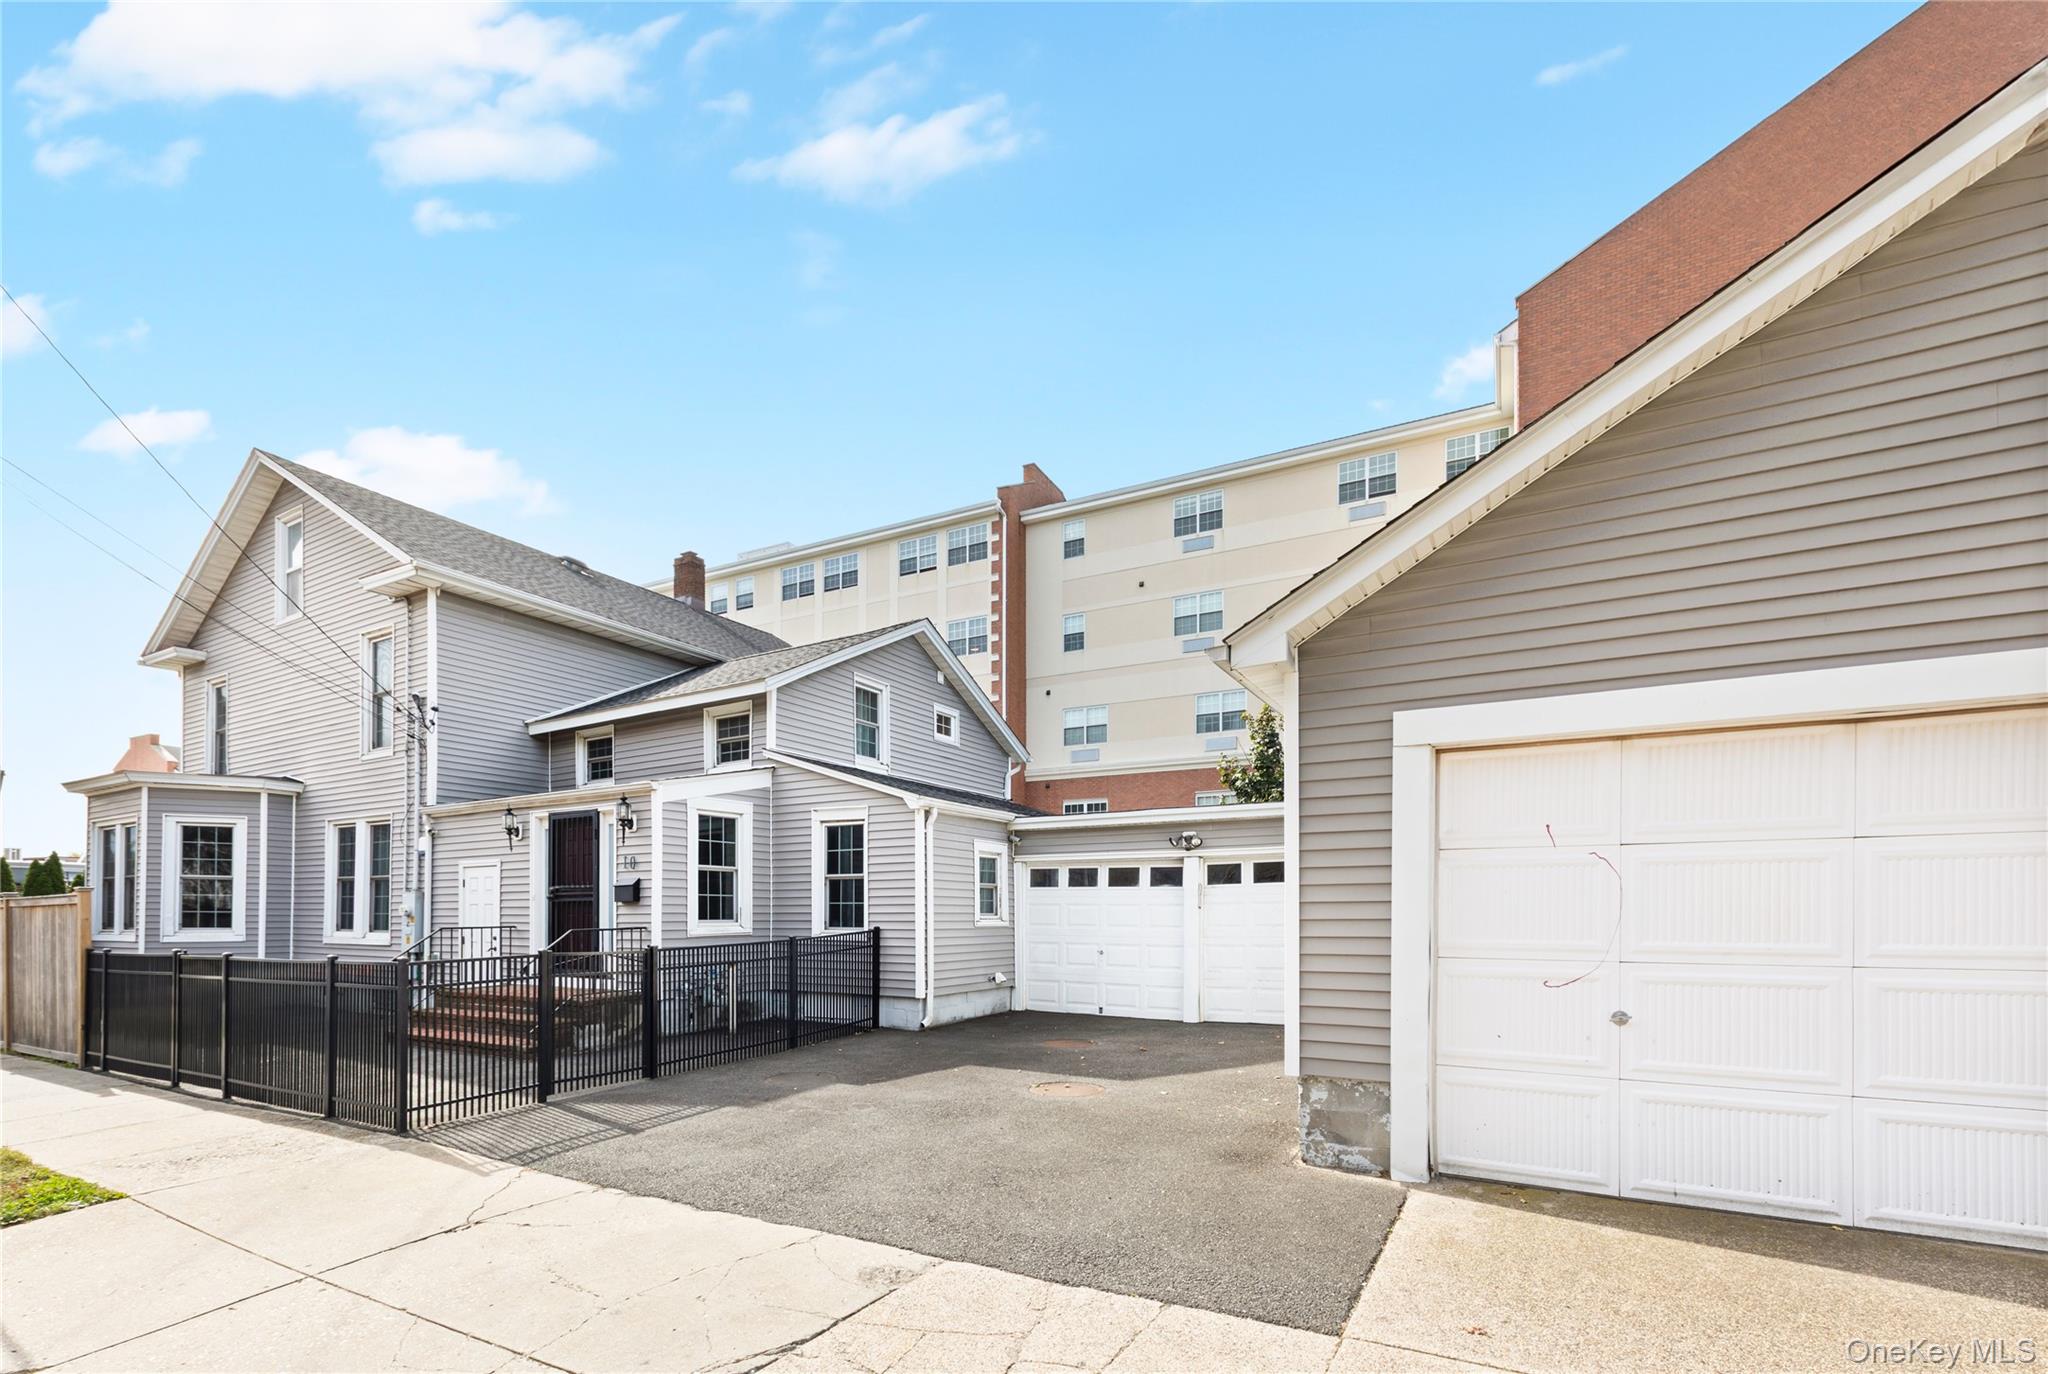
10 Maple Avenue, Patchogue, NY 11772
Suffolk County
Key Facts
Description
Welcome to a true Patchogue Village staple — where generations of local history meet modern living! This exceptional RESIDENTIAL AND COMMERCIALLY ZONED (D2) property perfectly balances BUSINESS and PLEASURE, featuring both an attached two-car garage and a separate four-car garage — ideal for entrepreneurs, hobbyists, or collectors. Inside, you’ll find a beautifully updated home with four bedrooms and three full bathrooms, all completely move-in ready. The stylish kitchen offers abundant storage and serves as the perfect focal point for entertaining, with a built-in bar conveniently located just across the way — ideal for gatherings and celebrations. The large, bright living room features stunning wrap-around windows, filling the space with natural light and creating a welcoming, airy atmosphere. Step outside to your own private Oasis — complete with a heated, saltwater inground pool and plenty of space to relax, unwind, and enjoy outdoor living. Additional highlights include owned solar panels, energy-efficient appliances, an updated septic system and driveway, and gleaming hardwood floors throughout. Just steps from Patchogue Village’s beloved restaurants, bars, and shops, this is a rare opportunity to own a piece of local history — with every modern comfort and that unmistakable village charm.
Property Information
Property Type
Residential
Sub-Type
Single Family Residence
Style
Craftsman
Year Built
1920
Living Area
3,544 sq ft
Lot Size
0.19 acres
Garage Spaces
6
Days on Market
214
MLS® Listing#
930255
Property Features
Appliances
Cooling
Heating
Flooring
Basement
Pool
Parking
Construction
Utilities
Sewer
Water Source
Schools
- Elementary:
- Medford Elementary School
- Middle:
- South Ocean Middle School
- High:
- Patchogue-Medford High School
Financial Details
Annual Taxes
$14,528
Assessed Value
$2,500
Parcel Number
0204-009-00-07-00-014-000
Affordability Calculator
$260,000
Estimated monthly payment
$6,919/mo
Principal $1,040,000 · Est. interest $1,450,893 over 30 yrs
Neighborhood Market Statistics
How this home compares to active listings in Patchogue, NY
- $640,000
- Median Listing Price
- 30
- Median Days on Market
- 1,720
- Median Sq Ft
- $395
- Median Price / Sq Ft
- 86
- Active Listings
- This home’s price is 103% above the area median.
- Its price per sq ft is 7% below the area median.
Market statistics compiled from active EXIT Realty® and MLS listings in Patchogue, NY.
Location
Map is currently unavailable for this location.
Points of Interest in Patchogue, NY
Showing the Patchogue area map.
Commute Calculator
Nearby Homes

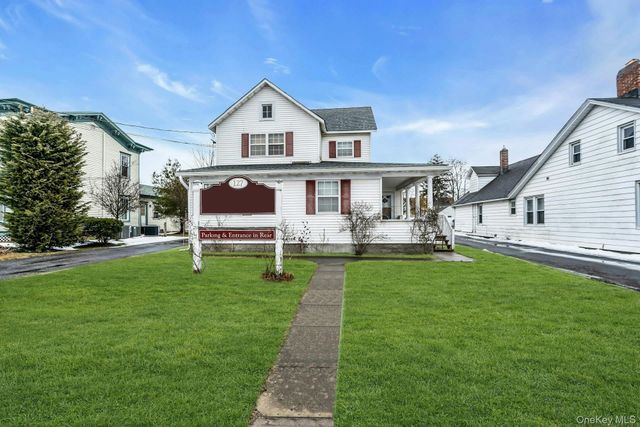
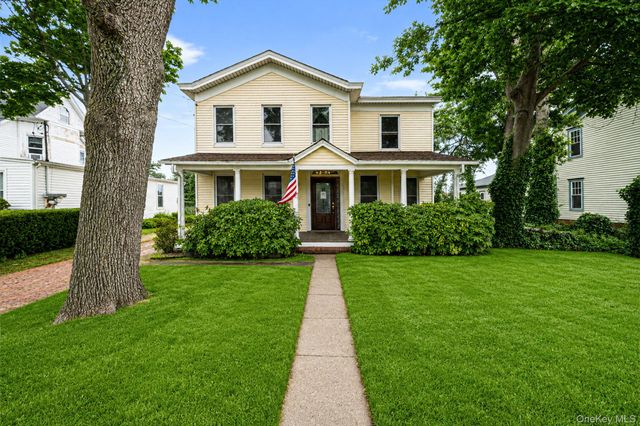
Similar Homes Nearby
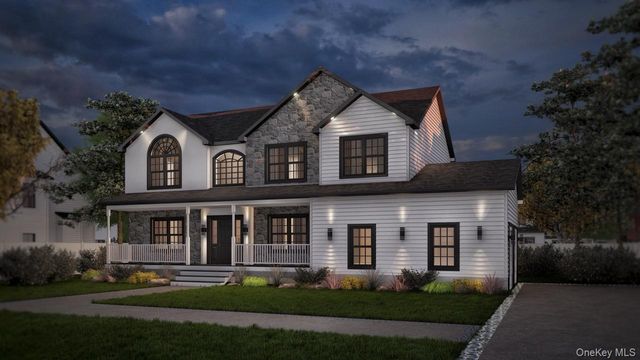


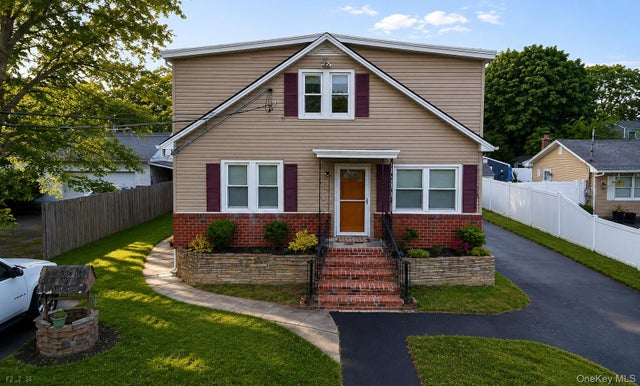
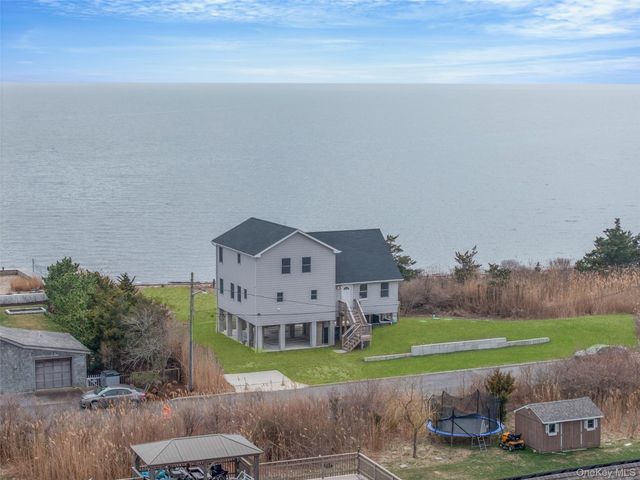
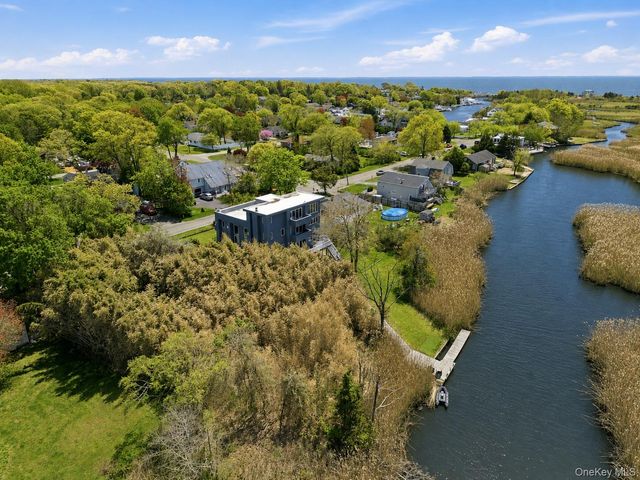
Similar Home Values
Comparable nearby listings and their asking prices.
| Address | Price | Beds | Baths | Sq Ft |
|---|---|---|---|---|
| NC East Jackwill Road, East Patchogue, NY | $949,999 | 4 | 3 | 2,434 |
| 466 Munsell Road, East Patchogue, NY | $950,000 | 4 | 2 | 2,018 |
| 48 Church Street, Patchogue, NY | $995,000 | 6 | 4 | 2,744 |
| 222 S. Dunton Avenue, East Patchogue, NY | $999,000 | 7 | 3 | — |
| 22 Rod Street, East Patchogue, NY | $1,025,000 | 3 | 2 | 2,200 |
| 36 Roosevelt Boulevard, East Patchogue, NY | $1,050,000 | 5 | 3 | 4,280 |
Moving Cost Estimate
EXIT Agents in Patchogue


Listing Courtesy: Oasis Realty Group LLC - 6318036000
Presented by: Rachel Antle
 Fair Housing Notice