

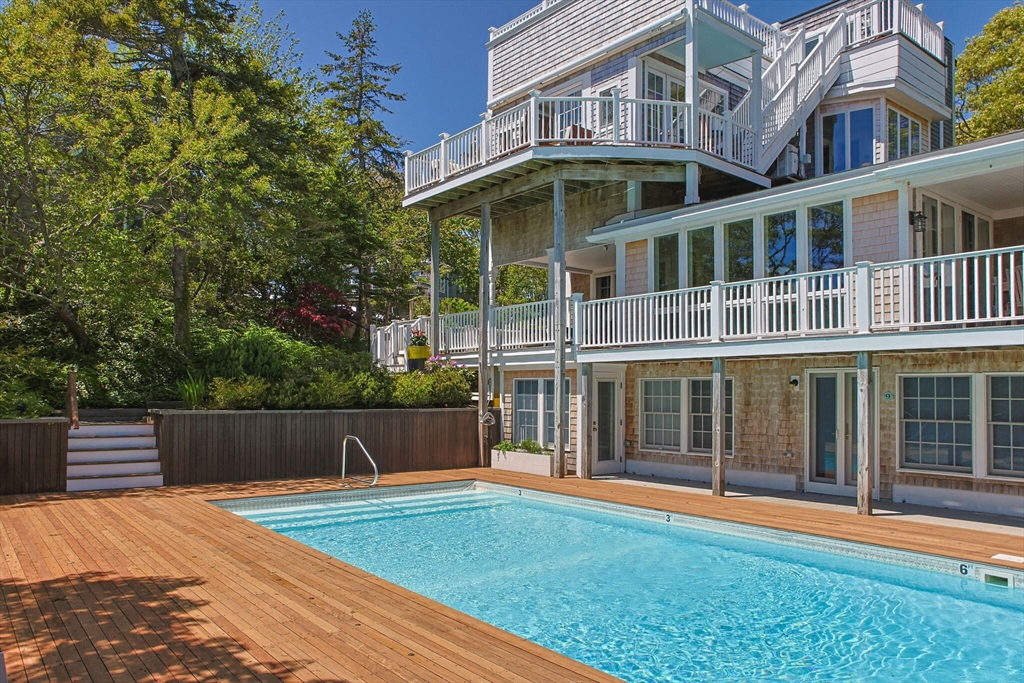
208 Bradford Street Unit E11, Provincetown, MA 02657
Barnstable County
Key Facts
Description
Perched among the treetops within a small association, this exceptional two-bedroom home offers year-round views of Cape Cod Bay, Long Point, and the lighthouse from every room and two private terraces. Blending contemporary and traditional design, the light-filled main level features glass on three sides, soaring coffered ceilings, hardwood floors, and seamless access to a private terrace. The kitchen is appointed with Fisher & Paykel and Wolf appliances, upgraded cabinetry, stone countertops, and a breakfast island with water views. A spacious guest bedroom and full bath complete this level. Upstairs, the primary suite enjoys a wall of glass opening to a large private terrace with panoramic bay views and sightlines to the Pilgrim Monument. An in-ground pool, expansive sun deck, and lush gardens create a resort-like setting. Additional features include a private entrance, split-system heating and cooling, parking, and ample storage.
Property Information
Property Type
Residential
Sub-Type
Condominium
Style
Other (See Remarks)
Year Built
1950
Stories
2
Living Area
963 sq ft
Lot Size
0.89 acres
Parking Spaces
1
Zoning
Res3
Days on Market
13
MLS® Listing#
73537598
Property Features
Interior
Appliances
Cooling
Heating
Flooring
Pool
Parking
Roof
Sewer
Water Source
Rooms
- Bedroom 2First
- KitchenFirst
- Living RoomFirst
- Master BedroomSecond
Financial Details
HOA
$953
Annual Taxes
$9,555
Tax year 2026
Assessed Value
$1,558,800
Parcel Number
M:00132 B:0000 L:00105,3706273
Directions
GPS
Affordability Calculator
$375,000
Estimated monthly payment
$9,980/mo
Principal $1,500,000 · Est. interest $2,092,633 over 30 yrs
Neighborhood Market Statistics
How this home compares to active listings in Provincetown, MA
- $1,000,000
- Median Listing Price
- 94
- Median Days on Market
- 1,239
- Median Sq Ft
- $1,440
- Median Price / Sq Ft
- 135
- Active Listings
- This home’s price is 88% above the area median.
- Its price per sq ft is 35% above the area median.
Market statistics compiled from active EXIT Realty® and MLS listings in Provincetown, MA.
Location
Map is currently unavailable for this location.
Points of Interest in Provincetown, MA
Showing the Provincetown area map.
Commute Calculator
Nearby Homes
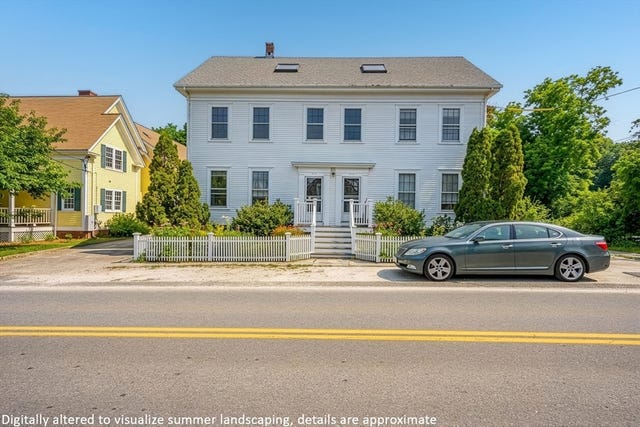

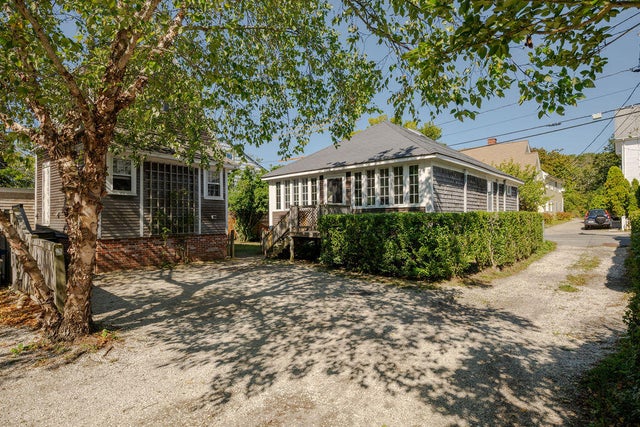


Similar Homes Nearby
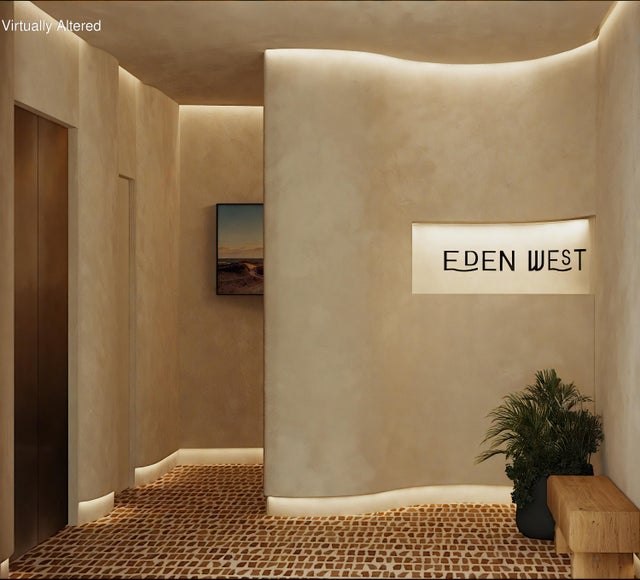
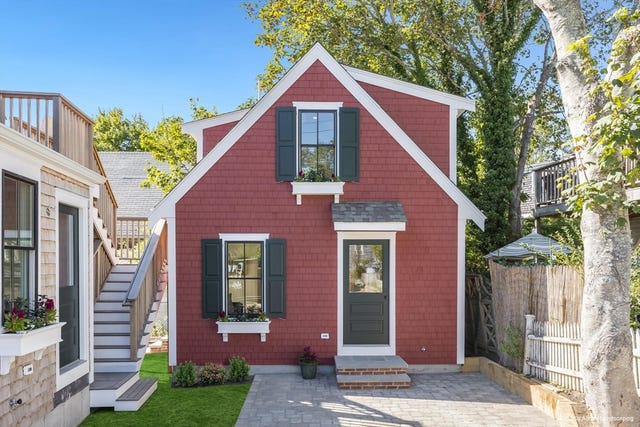

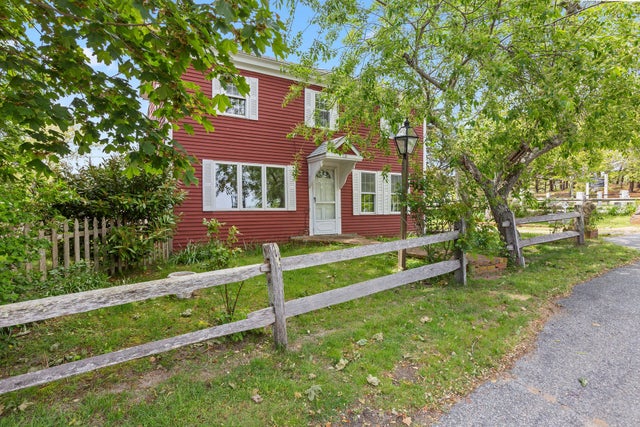

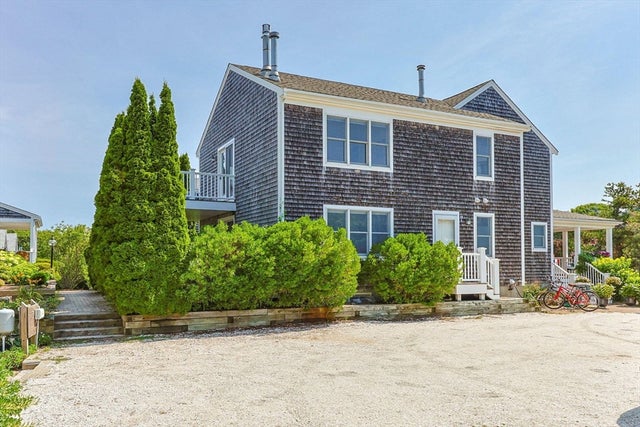
Similar Home Values
Comparable nearby listings and their asking prices.
| Address | Price | Beds | Baths | Sq Ft |
|---|---|---|---|---|
| 44 Captain Berties Way 109, Provincetown, MA | $1,315,000 | 2 | 2 | 992 |
| 10 Bradford Street Unit 4, Provincetown, MA | $1,379,000 | 1 | 2 | 585 |
| 10 Bradford Street Unit 4, Provincetown, MA | $1,379,000 | 1 | 2 | 585 |
| 22 Browne Street, Provincetown, MA | $1,385,000 | 3 | 2 | 1,336 |
| 50A Harry Kemp Way UNIT 2, Provincetown, MA | $1,395,000 | 2 | 2 | 1,705 |
| 50-A Harry Kemp Way 2, Provincetown, MA | $1,395,000 | 2 | 2 | 1,705 |
Moving Cost Estimate
EXIT Agents in Provincetown


Listing Courtesy: Gibson Sotheby's International Realty - 5084872430
Presented by: Michael Minore