

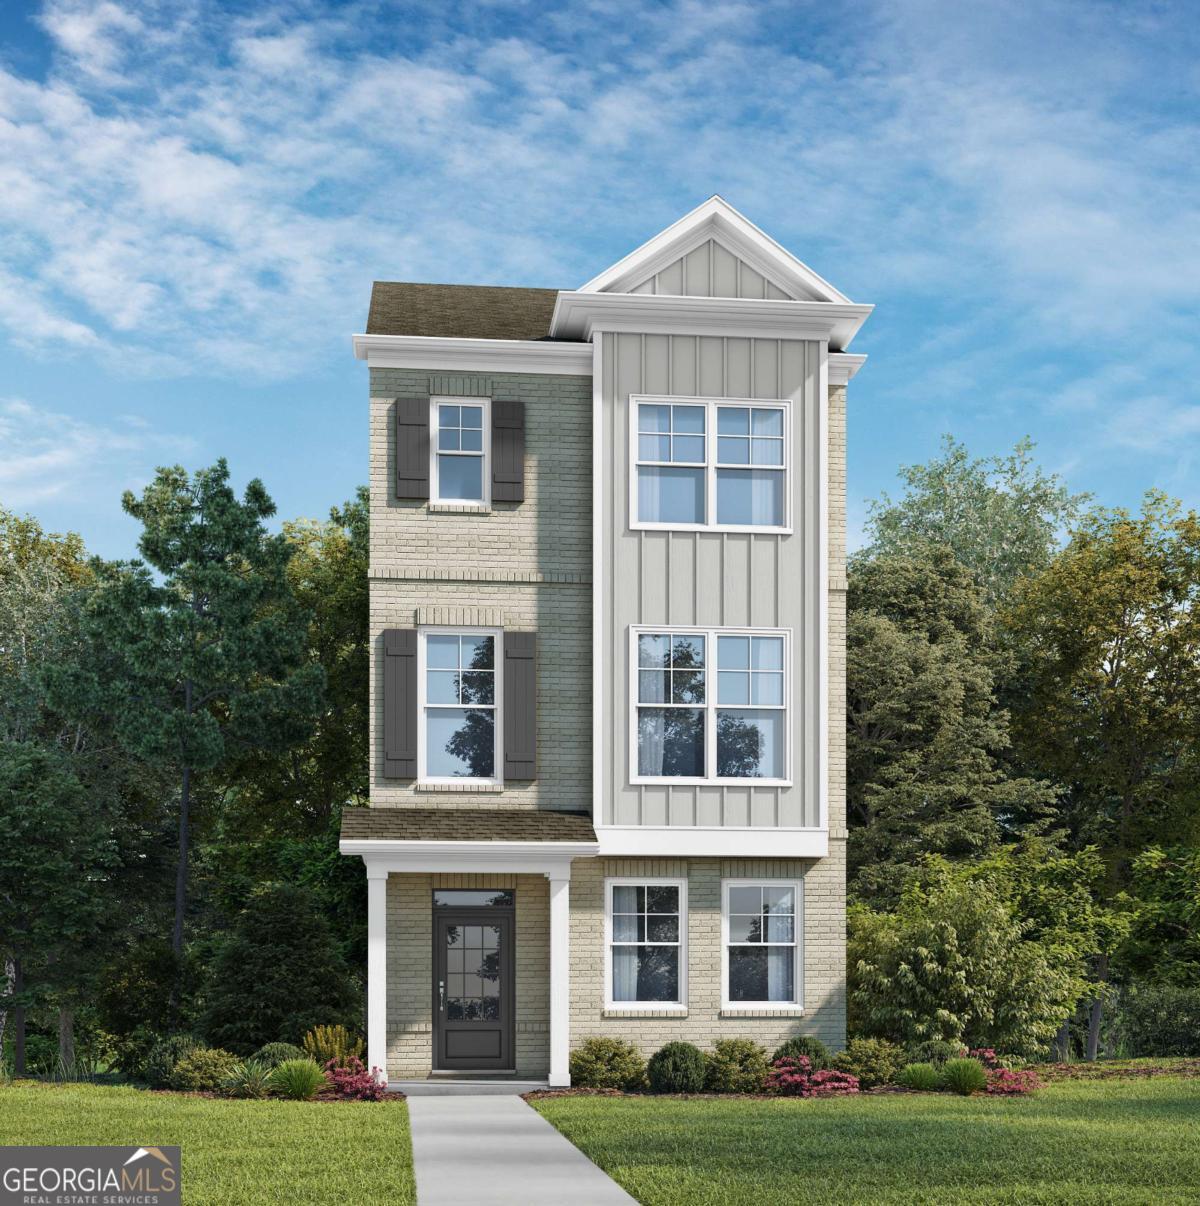
495 Fundao LN #45 Unit #45, Lawrenceville, GA 30046
Towns at Enclave · Gwinnett County
Key Facts
Description
Welcome home to the Hawthorne Floorplan- (End Unit) at the Towns at Enclave! This beautifully designed three-story brick townhome offers the perfect blend of modern style and everyday functionality. The open-concept main level features a spacious family room that flows seamlessly into the gourmet kitchen, complete with granite countertops, stainless steel appliances, a large center island, designer cabinetry, and a dining area perfect for entertaining. The private owner's suite offers a spacious walk-in closet and spa-inspired bath with dual vanities and a larger shower. Secondary bedrooms provide plenty of space for family, guests, or a home office. Enjoy low-maintenance living in of Lawrenceville's most desirable new home communities, conveniently located near shopping, dining, parks, Hwy 316, I-85, and Downtown Lawrenceville. Ask about current builder incentives and quick move-in opportunities. Don't miss your chance to own a beautiful new townhome at the Towns at Enclave!
Property Information
Property Type
Residential
Sub-Type
Townhouse
Style
Brick Front / Traditional
Year Built
2026
Living Area
1,819 sq ft
Lot Size
0.03 acres
Garage Spaces
2
Parking Spaces
2
Days on Market
2
MLS® Listing#
10808525
Property Features
Interior
Appliances
Cooling
Heating
Flooring
Fireplace
Basement
Parking
Laundry
Lot Features
Construction
Foundation
Roof
Windows
Security
Community
Utilities
Sewer
Water Source
Rooms
- Kitchen
Schools
- Elementary:
- Holt
- Middle:
- Moore
- High:
- Central
Financial Details
HOA
$1,200 / Annually
Annual Taxes
$806
Tax year 2026
Parcel Number
R5141 381
Directions
85 North to Hwy 316 East. Exit right onto GA-120 (Lawrenceville/Duluth) and continue right. Travel through downtown Lawrenceville. Turn right on Jackson Street and turn right on Scenic Hwy (124) and turn left on Gwinnett Drive. The community is on the left. From Stone Mountain take hwy 78 and t
Affordability Calculator
$83,004
Estimated monthly payment
$2,209/mo
Principal $332,016 · Est. interest $463,192 over 30 yrs
Neighborhood Market Statistics
How this home compares to active listings in Lawrenceville, GA
- $430,818
- Median Listing Price
- 43
- Median Days on Market
- 2,383
- Median Sq Ft
- $181
- Median Price / Sq Ft
- 1,737
- Active Listings
- This home’s price is 4% below the area median.
- Its price per sq ft is 26% above the area median.
Market statistics compiled from active EXIT Realty® and MLS listings in Lawrenceville, GA.
Location
Map is currently unavailable for this location.
Points of Interest in Lawrenceville, GA
Showing the Lawrenceville area map.
Commute Calculator
Nearby Homes
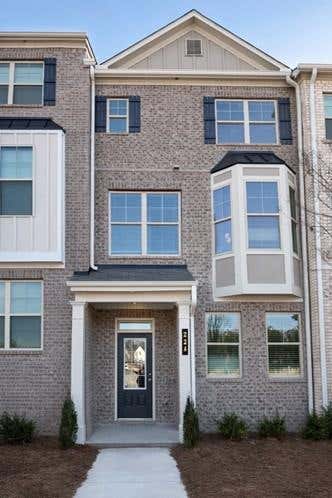

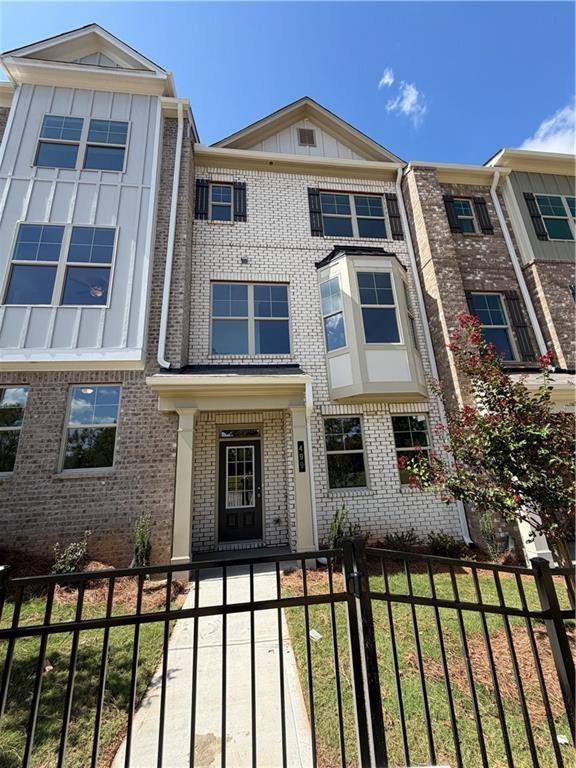


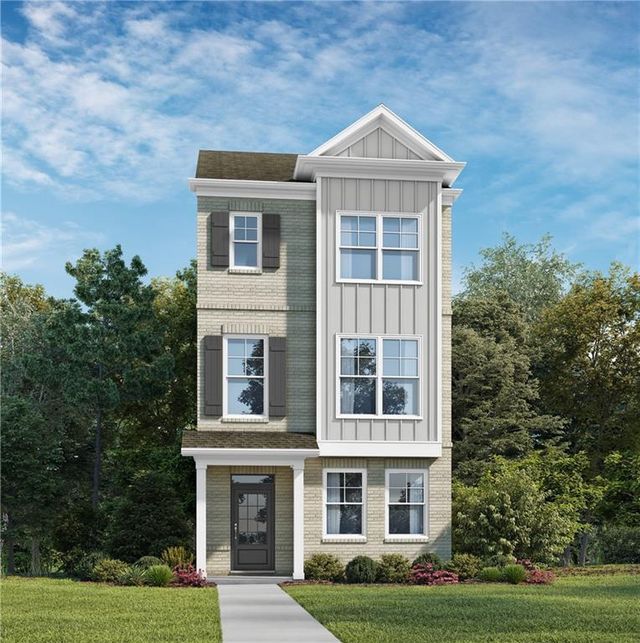
Similar Homes Nearby

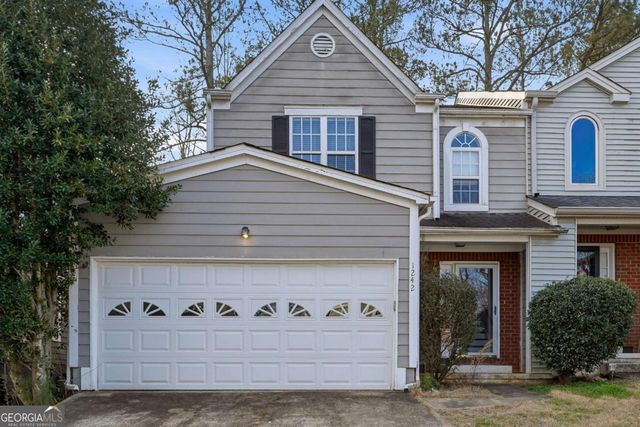
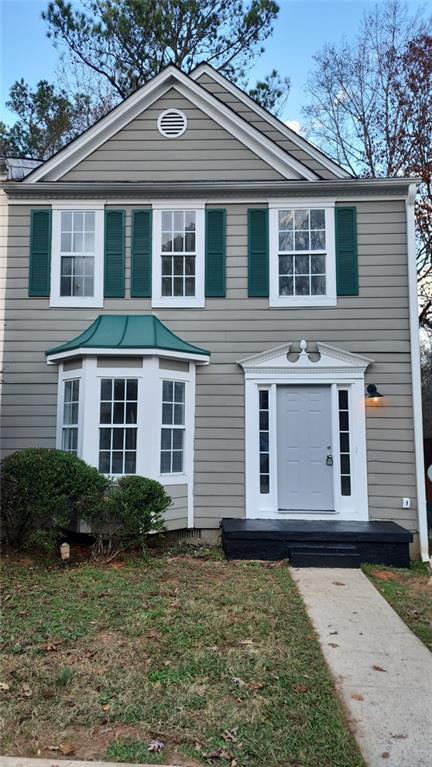
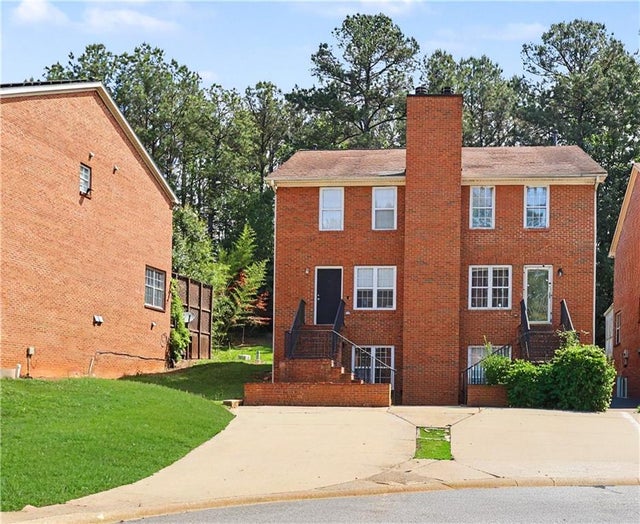
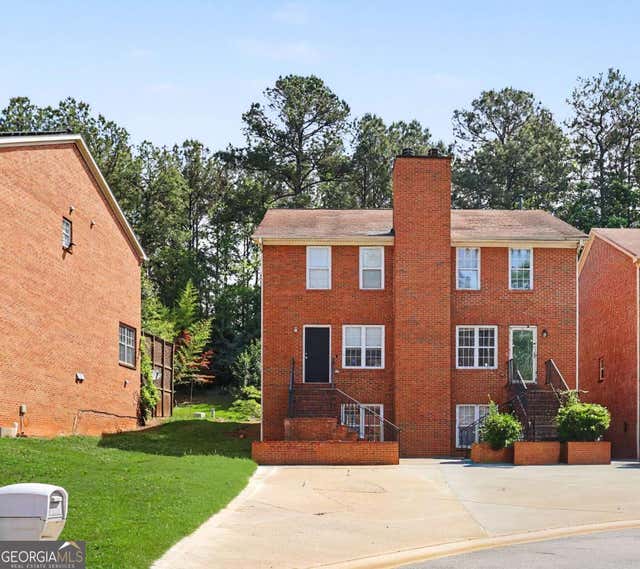
Similar Home Values
Comparable nearby listings and their asking prices.
| Address | Price | Beds | Baths | Sq Ft |
|---|---|---|---|---|
| 1181 Vintage Pointe DR, Lawrenceville, GA | $295,000 | 3 | — | — |
| 1242 Vintage Pointe DR, Lawrenceville, GA | $295,000 | 3 | — | 1,352 |
| 1181 Vintage Pointe Drive, Lawrenceville, GA | $295,000 | 3 | 3 | 1,422 |
| 400 Hemlock DR, Lawrenceville, GA | $295,000 | 3 | — | — |
| 67 Davis Mill Court, Lawrenceville, GA | $295,000 | 3 | 4 | 2,052 |
| 67 Davis Mill CT, Lawrenceville, GA | $295,000 | 3 | — | 2,052 |
Moving Cost Estimate
EXIT Agents in Lawrenceville


Listing Courtesy: McKinley Properties LLC - 6786914048