


1594 Baytree Drive, Romeoville, IL 60446
Wesglen · Will County
Key Facts
Description
Beautiful and Rare Two-Story home, nestled in the highly sought-after Wesglen subdivision, this stunning two-story home overlooks a picturesque pond and offers a perfect blend of luxury, comfort, and functionality. Exterior & Entry: Upon arrival, you'll notice excellent curb appeal and a spacious two-car garage. The inviting front entry welcomes you into a home built with high-end craftsmanship and superior quality finishes throughout. Main Living Space: The first floor features a large living room with a cozy wood-burning fireplace, perfect for relaxing winter evenings. Adjacent is a generous dining area with beautiful hardwood floors, opening to a backyard paradise-ideal for gardening and outdoor gatherings. A freshly updated powder room adds convenience for guests. Gourmet Kitchen: The kitchen is a chef's dream, equipped with new cabinets, a center island, a built-in refrigerator, wine refrigerator, boiling water taps, and a water filtration system for clean, fresh water. Heated floors in the kitchen, master bathroom, and downstairs bath enhance comfort. Additional Features & Rooms: The loft area and den has been designed to be easily convertible into two additional bedrooms, which would allow the house to be expanded into a five-bedroom residence. This flexible space provides an excellent opportunity for customization to meet your specific needs, Basement: Fully finished, it includes a full kitchen with stove, coffee maker, additional wine refrigerator, sauna, bathroom, and a whole-house water filtration system. The basement also has a fireplace (wood and gas options), making it an ideal space for entertaining or relaxation. Laundry: A dedicated laundry room with a washer, dryer, cabinets, and doors leading to the garage. Versatile Room: An additional space perfect for a library, media room, or TV area. Storage: The garage features two doors, space for two cars, and a fully finished attic above for extra storage. Upstairs: The second floor boasts generously sized bedrooms with hardwood floors, large closets, and plenty of natural light. The primary suite includes a recently renovated full bathroom and double closets. The hallway full bathroom has been updated and features double sinks, providing convenience for family and guests. Additional Highlights: Ceiling heights are approximately nine and a half feet, creating a spacious and open atmosphere. The home's thoughtful upgrades, ample storage, and prime location near parks, a clubhouse, pool, and exercise facilities make it a perfect place to call home. Don't miss this incredible opportunity! Schedule a viewing today and experience everything this beautiful property has to offer.
Property Information
Property Type
Residential
Sub-Type
Single Family Residence
Year Built
1999
Living Area
2,364 sq ft
Lot Dimensions
55x150x56x132
Garage Spaces
2
Parking Spaces
2
Ownership
Fee Simple
Days on Market
247
MLS® Listing#
12436832
Property Features
Interior
Exterior
Cooling
Heating
Flooring
Fireplace
Basement
Parking
Laundry
Patio
Lot Features
Construction
Foundation
Roof
Windows
Community
Sewer
Rooms
- 9X12Main
- 6X8Basement
- 8X10Second
- Bedroom 212X12Second
- Bedroom 311X11Second
- Bedroom 4
- Den10X14Main
- Dining Room11X11Main
- Family Room13X17Main
- Great Room15X20Basement
- Kitchen11X12Main
- Laundry8X8Main
- Living Room11X11Main
- Loft11X17Second
- Master Bedroom14X15Second
Financial Details
Annual Taxes
$10,019
Tax year 2024
Parcel Number
1104073040030000
Directions
WEBER to TAYLOR WEST to WESGLEN TO HONEYSUCKLE to BAYTREE
Affordability Calculator
$139,960
Estimated monthly payment
$3,725/mo
Principal $559,840 · Est. interest $781,027 over 30 yrs
Neighborhood Market Statistics
How this home compares to active listings in Romeoville, IL
- $320,000
- Median Listing Price
- 15
- Median Days on Market
- 1,700
- Median Sq Ft
- $194
- Median Price / Sq Ft
- 42
- Active Listings
- This home’s price is 119% above the area median.
- Its price per sq ft is 53% above the area median.
Market statistics compiled from active EXIT Realty® and MLS listings in Romeoville, IL.
Location
Map is currently unavailable for this location.
Points of Interest in Romeoville, IL
Showing the Romeoville area map.
Commute Calculator
Nearby Homes

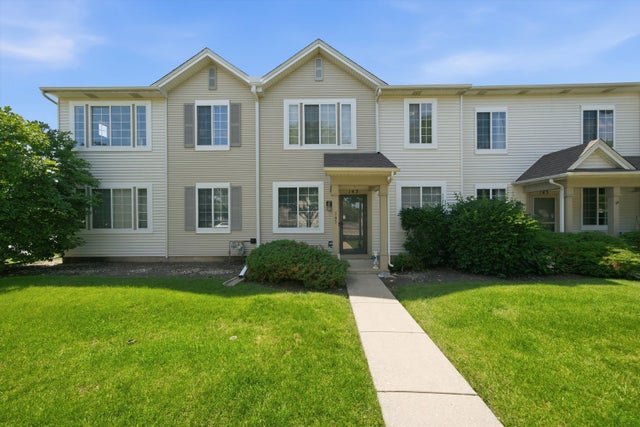
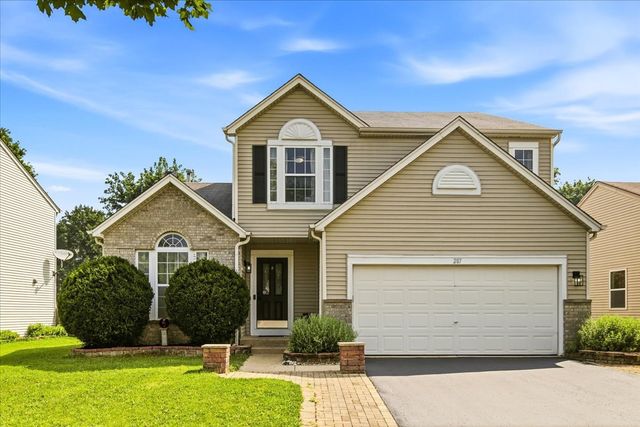

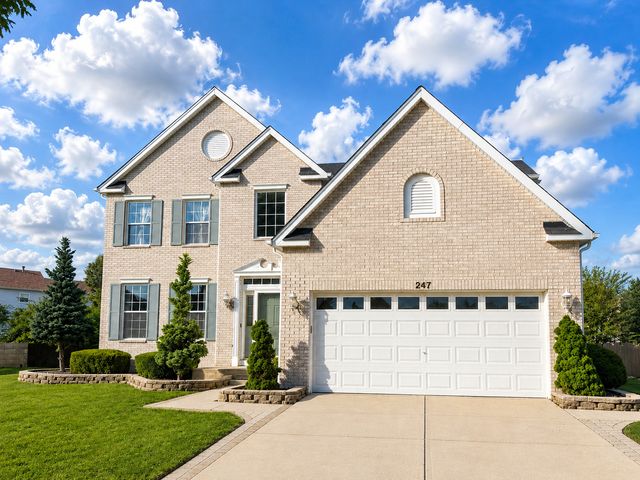

Similar Homes Nearby
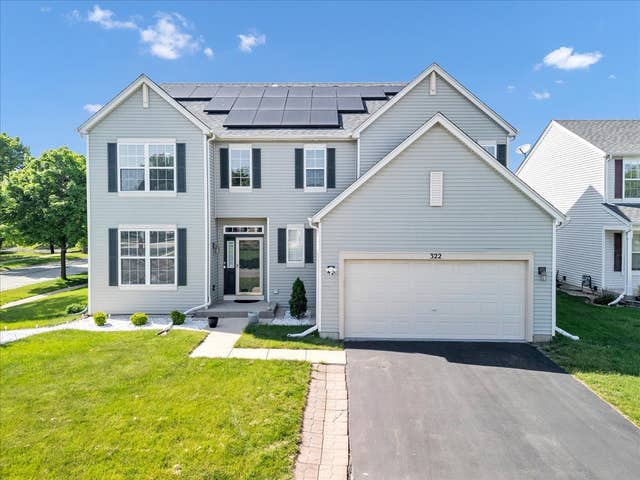
Similar Home Values
Comparable nearby listings and their asking prices.
| Address | Price | Beds | Baths | Sq Ft |
|---|---|---|---|---|
| 322 Zinnia Drive, Romeoville, IL | $499,500 | 5 | 3 | 3,316 |
Moving Cost Estimate
EXIT Agents in Romeoville


Listing Courtesy: Realty Executives New Image - 7089741000
Last Updated: 2025-08-22