

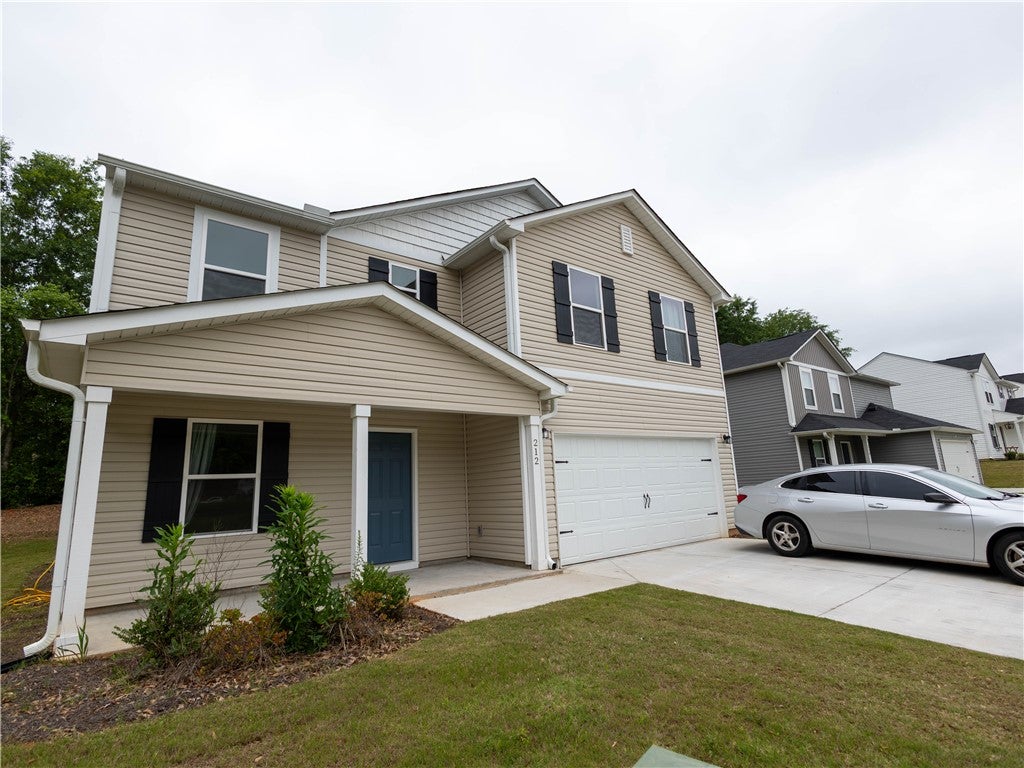
212 David Drive, Williamston, SC 29697
Palmetto Pointe · Anderson County
Key Facts
Description
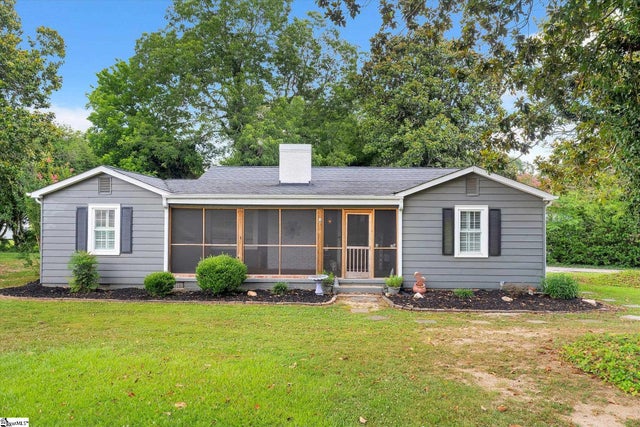
Enjoy the quiet of home without being far from the action in Williamston, only 22 minutes away from Greenville. Come check out this beautiful newer 2-story home in the desirable Palmetto Pointe Community! This spacious Essex Plan offers an open layout connecting the living room, dining area, and kitchen. The kitchen features gorgeous cabinetry, granite countertops, and stainless-steel appliances, including a range, microwave hood, and dishwasher. The first floor includes a flex room and half bath, while all bedrooms are located upstairs, including the primary suite with a private bath, dual vanity sinks, and a walk-in closet. The additional bedrooms also offer great closet space and share a full bath. With 4 spacious bedrooms, 2.5 bathrooms, a flex/bonus room, a walk-in laundry room and a nice yard in the cul-de-sac, this home provides the perfect blend of comfort, space, and functionality.
Property Information
Property Type
Residential
Sub-Type
Single Family Residence
Style
Craftsman
Year Built
2023
Stories
2
Garage Spaces
2
Days on Market
24
MLS® Listing#
20300902
Property Features
Interior
Appliances
Cooling
Heating
Basement
Parking
Laundry
Patio
Lot Features
Construction
Foundation
Roof
Windows
Security
Utilities
Sewer
Water Source
Rooms
- Bedroom 210x12Upper
- Bedroom 310x11Upper
- Bedroom 410x11Upper
- Bonus Room10x10Main
- Dining Room11x13Main
- Great Room13X16Main
- Kitchen11x13Main
- Laundry6x8Upper
- Master Bedroom14x15Upper
Schools
- Elementary:
- Palmetto Elem
- Middle:
- Palmetto Middle
- High:
- Palmetto High
Financial Details
HOA
$330 / Annually
Annual Taxes
$2,481
Tax year 2025
Parcel Number
2440017001
Directions
I-185 S exit 14B merge on I-85S.8 miles exit 34 to US-29 towards Williamston/Anderson.Continue US-29S,turn right,turn left on R-53000,turnleft on SC-8 E,2.5 miles turn right on Palmetto Rd.right on 578/State Rd S-4-578,continue on Minor St,comm. on Left
Affordability Calculator
$57,950
Estimated monthly payment
$1,542/mo
Principal $231,800 · Est. interest $323,382 over 30 yrs
Neighborhood Market Statistics
How this home compares to active listings in Williamston, SC
- $419,355
- Median Listing Price
- 71
- Median Days on Market
- 2,100
- Median Sq Ft
- $199
- Median Price / Sq Ft
- 80
- Active Listings
- This home’s price is 31% below the area median.
Market statistics compiled from active EXIT Realty® and MLS listings in Williamston, SC.
Location
Map is currently unavailable for this location.
Points of Interest in Williamston, SC
Showing the Williamston area map.
Commute Calculator
Nearby Homes


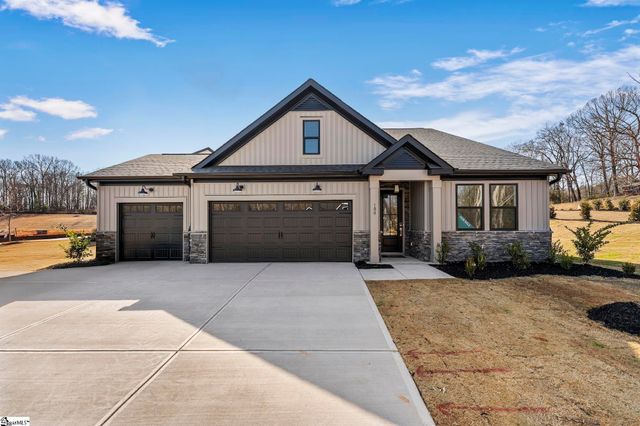
Similar Homes Nearby
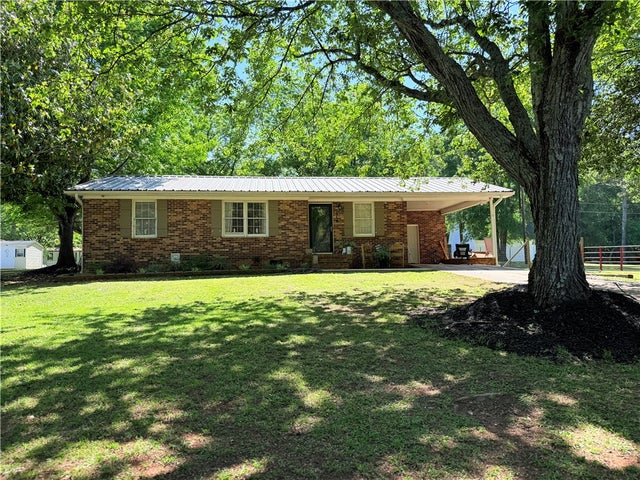


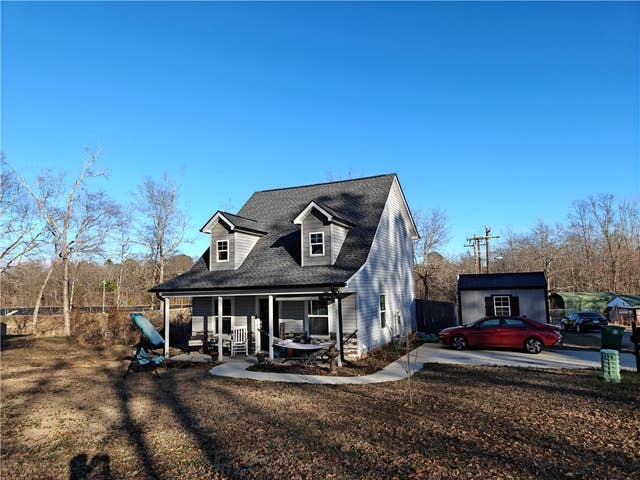

Similar Home Values
Comparable nearby listings and their asking prices.
| Address | Price | Beds | Baths | Sq Ft |
|---|---|---|---|---|
| 219 Lufkin Drive, Williamston, SC | $229,900 | 3 | 1 | 979 |
| 7 Beaverdam Road, Williamston, SC | $235,000 | 3 | 2 | 1,315 |
| 7 Beaverdam Road, Williamston, SC | $235,000 | 3 | 2 | — |
| 106 Gate Court, Williamston, SC | $240,000 | 3 | 3 | 1,368 |
| 702 Williams Street, Williamston, SC | $243,500 | 3 | 1 | 1,362 |
| 702 Williams Street, Williamston, SC | $243,500 | 3 | 1 | — |
Moving Cost Estimate
EXIT Agents in Williamston


Listing Courtesy: Jubilee Realtors, LLC - 8648593336
Presented by: Tawalla Williams