

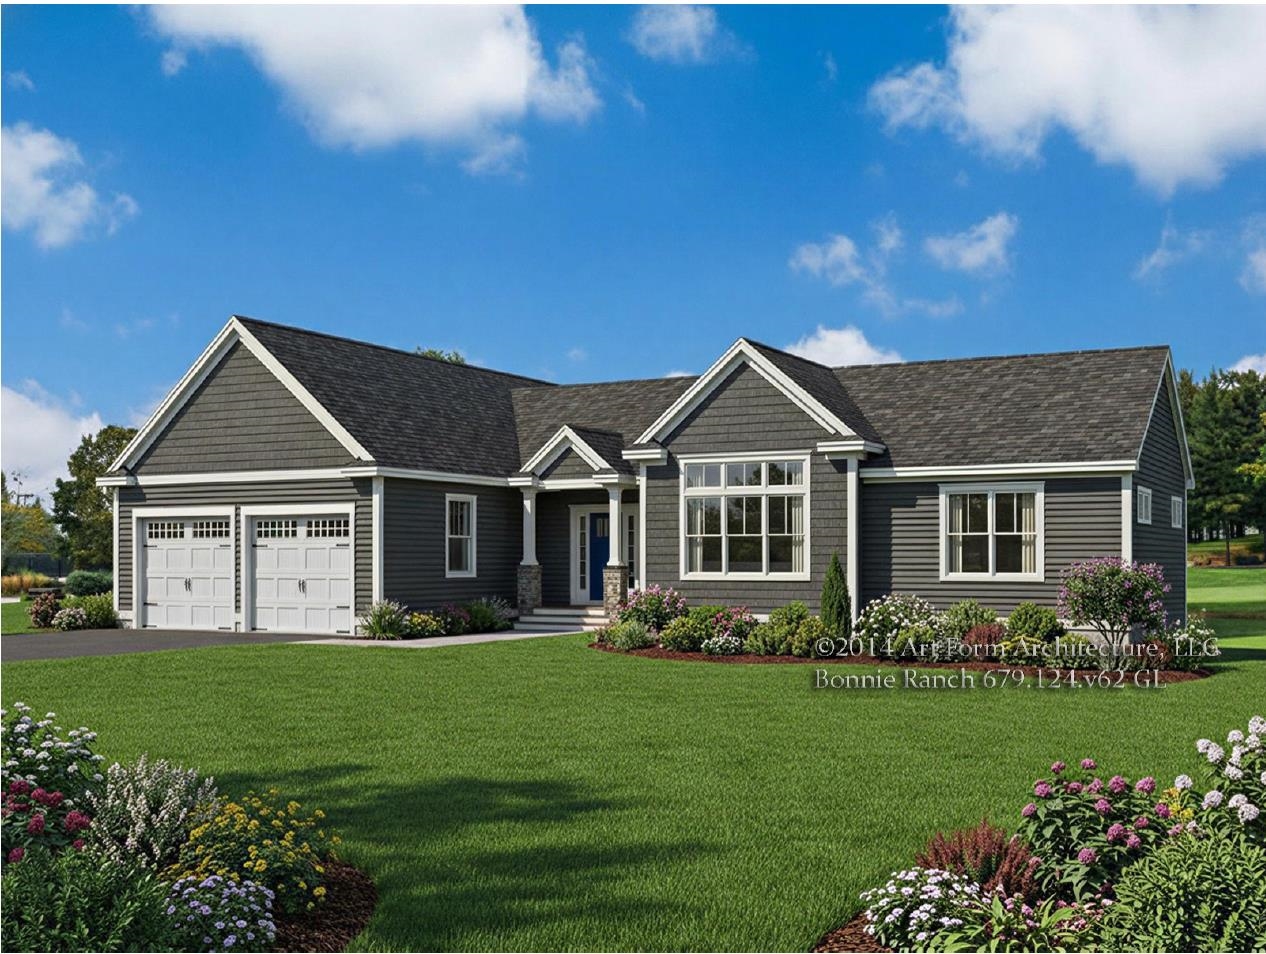
Lot 5 Pawtuckaway Ridge Lot 5, Nottingham, NH 03290
Pawtuckaway Ridge · Rockingham County
Key Facts
Presented by: Marie D Holt
Description
Introducing Pawtuckaway Ridge, a brand-new community just minutes from beautiful Pawtuckaway State Park. Offering scenic, wooded lots with tranquil views, this location offers the perfect blend of new construction, natural beauty, and peaceful living. One of several thoughtfully designed home plans offered here is the “Bonnie Ranch”—a single-level sanctuary featuring 1965 sq. ft. of well-appointed space. Step inside to elegant hardwood floors that guide you through expansive, light-filled living areas, with soaring 9-foot ceilings, and a sunroom. The heart of the home is a beautiful kitchen, perfect for both everyday living and entertaining. This three-bedroom masterpiece is crafted to offer balance and beauty in every detail. The Primary Suite, tucked away for privacy, features a luxurious tiled walk-in shower and a generous walk-in closet—your personal retreat at the edge of the home. On the opposite end, two additional bedrooms share a full bath adorned with quartz and tasteful tile work. A practical mudroom, dedicated laundry area, and attached garage add everyday convenience. Built by an award-winning team known for Energy Star certification and better building practices, every home here tells a story of quality, care, and craftsmanship. Be among the first to make memories in this exceptional new community!
Property Information
Property Type
Residential
Sub-Type
Single Family Residence
Style
Ranch
Year Built
2026
Stories
1
Living Area
3,930 sq ft
Lot Size
1.01 acres
Garage Spaces
2
Parking Spaces
2
MLS® Listing#
5087852
Property Features
Appliances
Cooling
Flooring
Basement
Parking
Lot Features
Roof
Utilities
Water Source
Schools
- Elementary:
- Nottingham Elementary School
- Middle:
- Nottingham Elementary School
- High:
- Coe Brown-Northwood Acad
- District:
- Nottingham
Financial Details
HOA
$250 / Quarterly
Directions
GPS: Spruce Peak Drive or 215 Raymond Road Nottingham will get you to the development entrance.
Affordability Calculator
$196,603
Estimated monthly payment
$5,232/mo
Principal $786,412 · Est. interest $1,097,115 over 30 yrs
Location
Map is currently unavailable for this location.
Points of Interest in Nottingham, NH
Showing the Nottingham area map.
Commute Calculator
Nearby Homes


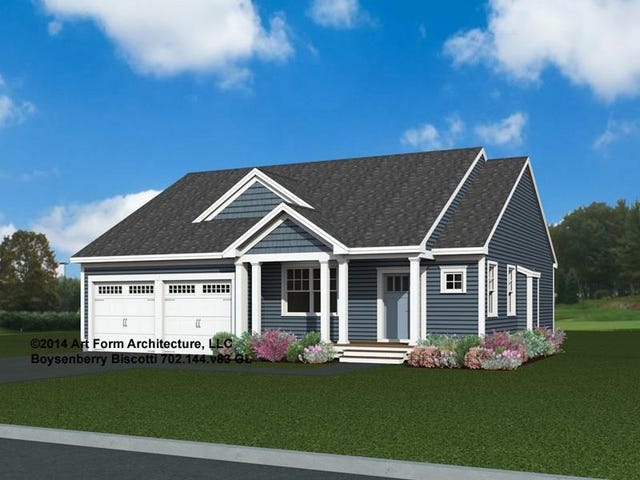
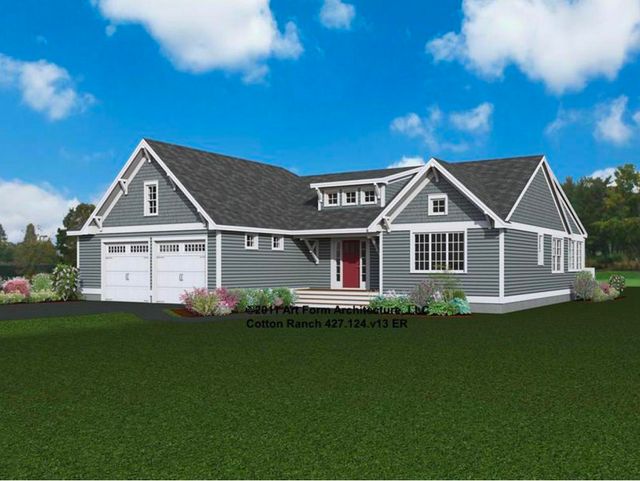
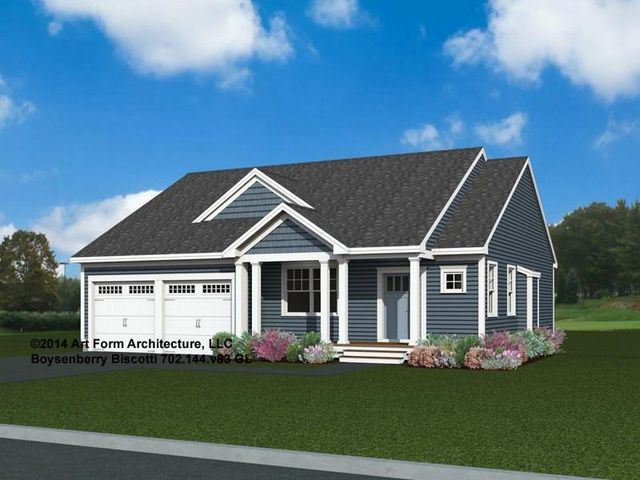
Similar Homes Nearby
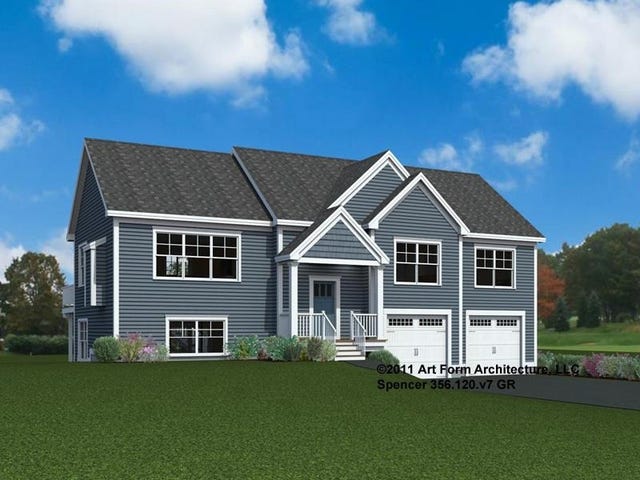
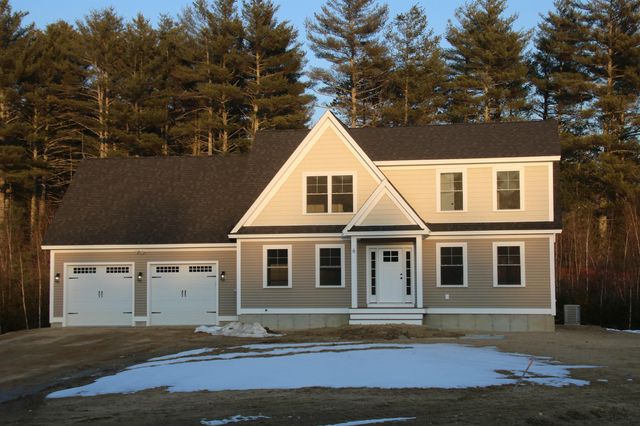

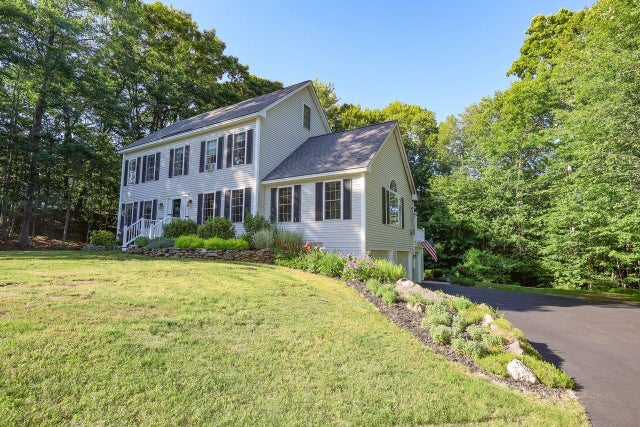

Similar Home Values
Comparable nearby listings and their asking prices.
| Address | Price | Beds | Baths | Sq Ft |
|---|---|---|---|---|
| lot 17A Pawtuckaway Ridge Lot 17A, Nottingham, NH | $805,000 | 3 | 2 | 1,647 |
| Lot 3 Fields at Mill Pond Road 3, Nottingham, NH | $829,900 | 3 | 3 | 2,108 |
| Lot 3 Fields at Mill Pond Road 3, Nottingham, NH | $829,900 | 3 | 3 | 2,108 |
| 7 Anna Lisa Way, Nottingham, NH | $850,000 | 4 | 4 | 4,569 |
| Lot 3 Pawtuckaway Ridge lot 3, Nottingham, NH | $860,000 | 3 | 2 | 1,604 |
| Lot 4 Pawtuckaway Ridge lot 4, Nottingham, NH | $860,000 | 3 | 2 | 1,604 |
Moving Cost Estimate
EXIT Agents in Nottingham


