

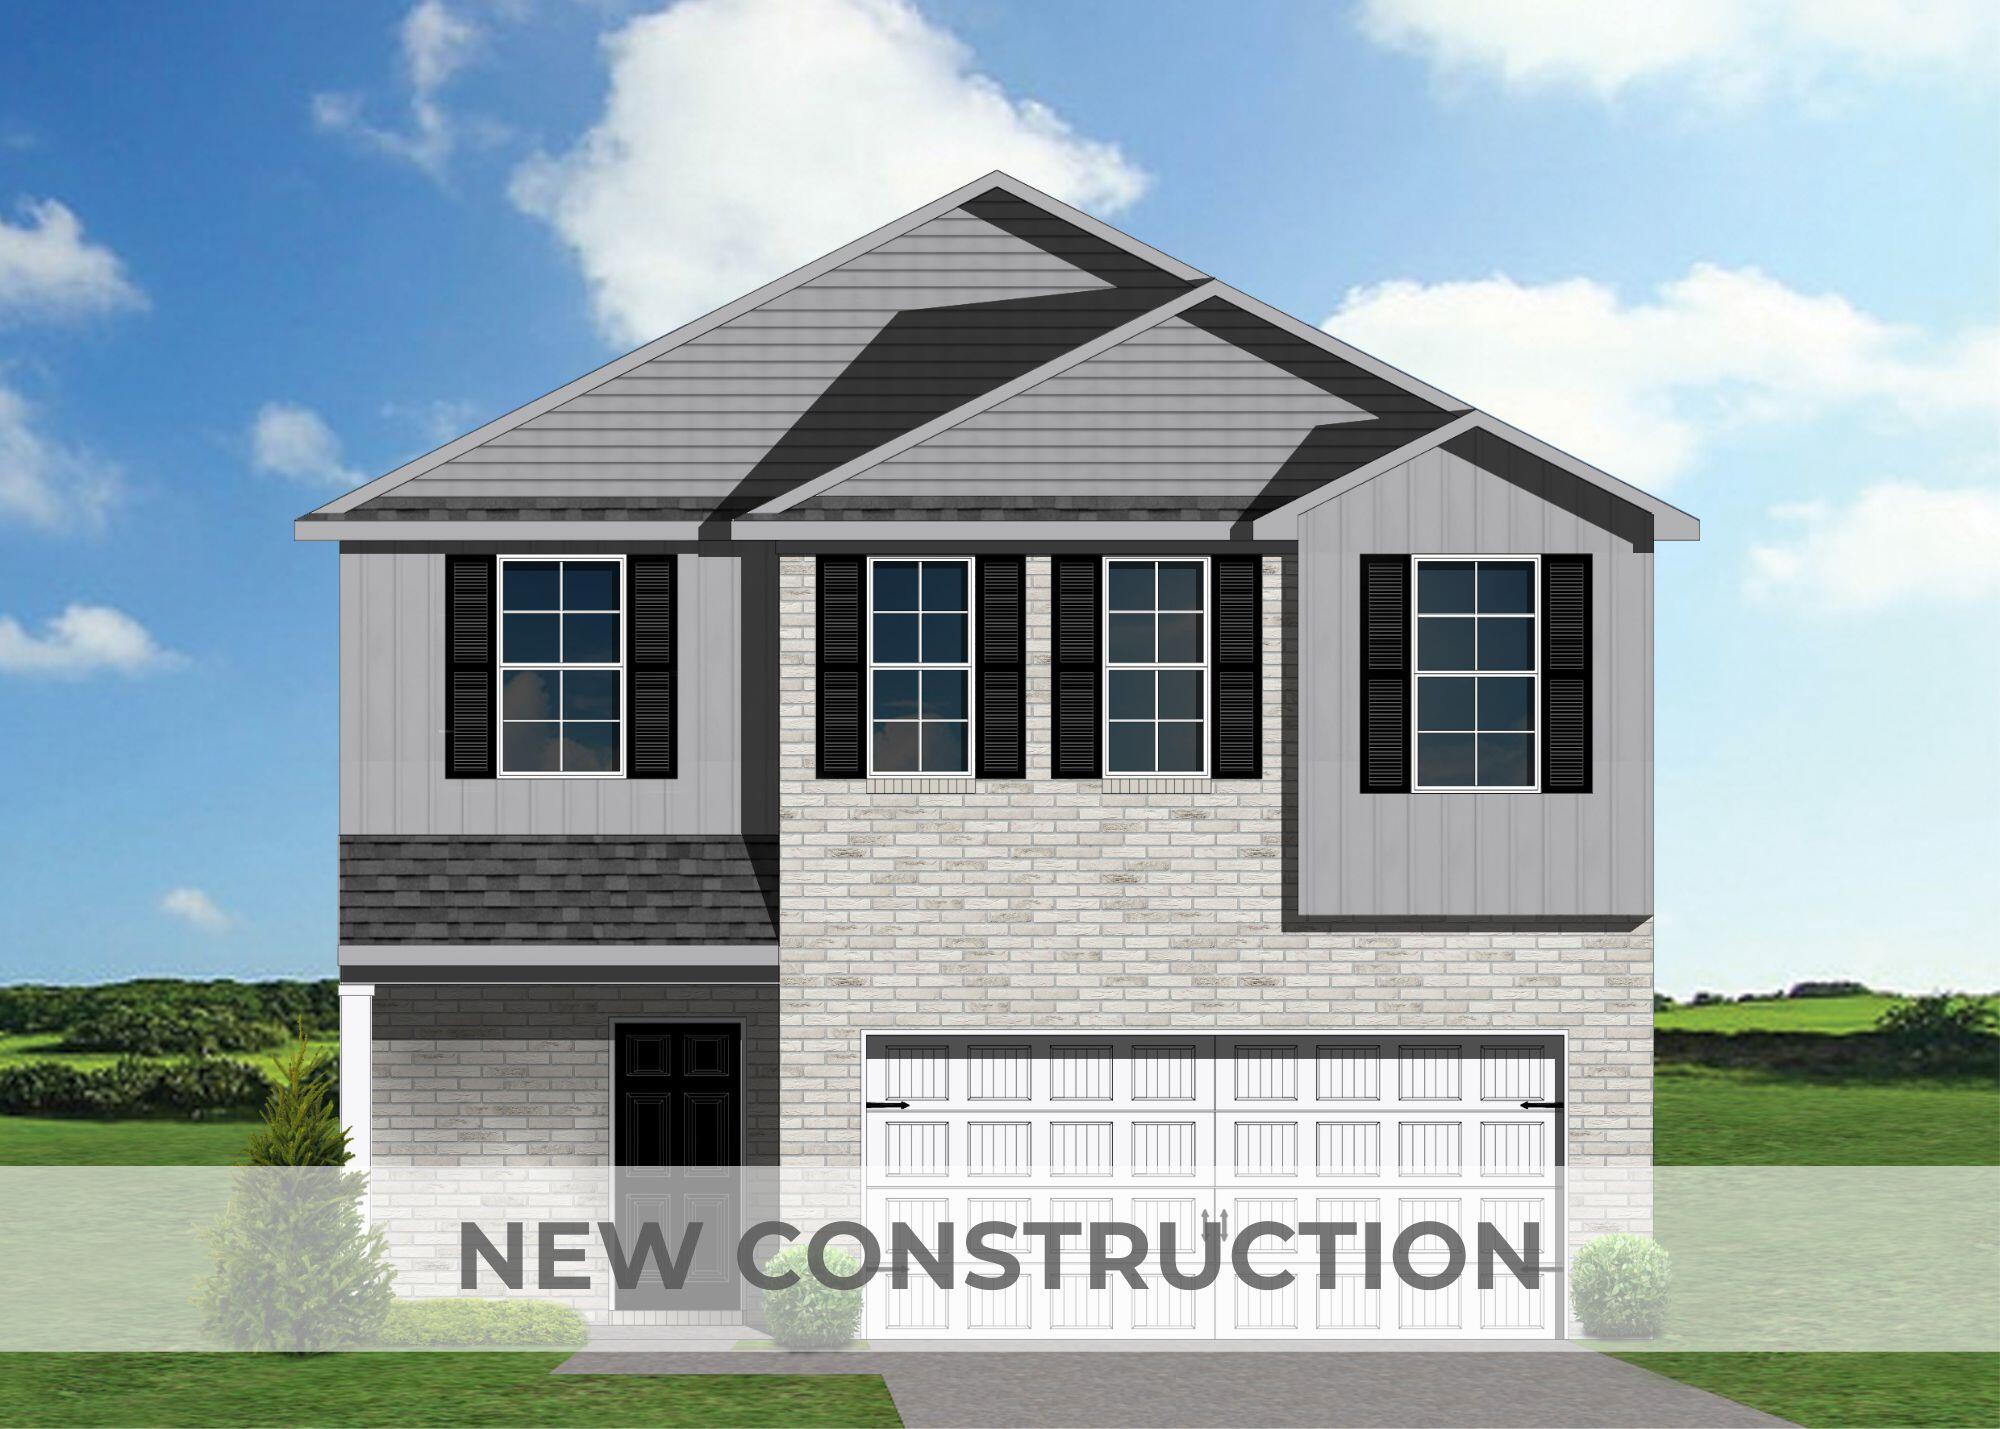
500 Anthony Drive, Nicholasville, KY 40356
The Arbours · Jessamine County
Key Facts
Description
(House at the framing stage 7/20/26). The Cedar Cove, part of the Trend Collection by Ball Homes, is a two-story plan with four bedrooms, all on the second floor. The plan offers a versatile flex area off the entry, and an open layout with a spacious family room. An optional fireplace is offered in the family room, and a covered patio option is available at the rear of the home. The island kitchen offers both a dining area and countertop dining, and a pantry. The utility room is located on the first floor and serves as a pass-through mudroom from the garage to kitchen area. Upstairs are the primary bedroom suite, three bedrooms, a loft and a hall bath. The primary bedroom suite includes a bedroom with vaulted ceiling, large closet, and spacious bath with a large shower, double bowl vanity, window, and linen storage. Two front elevations are offered, both with covered entry, offset window, and reverse gable designs. Job# 67AA
Property Information
Property Type
Residential
Sub-Type
Single Family Residence
Structure Type
House
Year Built
2025
Living Area
2,289 sq ft
Lot Size
0.20 acres
Garage Spaces
2
MLS® Listing#
25507928
Property Features
Interior
Appliances
Cooling
Heating
Flooring
Fireplace
Parking
Laundry
Construction
Foundation
Windows
Sewer
Water Source
Rooms
- First
- Second
- Bathroom 1Second
- Bathroom 2Second
- Bathroom 3First
- Bedroom 2Second
- Bedroom 3Second
- Bedroom 4Second
- Bonus RoomSecond
- Family RoomFirst
- KitchenFirst
- Utility RoomFirst
Schools
- Elementary:
- Red Oak
- Middle:
- East Jessamine Middle School
- High:
- East Jess HS
Financial Details
HOA
$250 / Annually
Parcel Number
NEW - 0000500
Directions
US27 to Nicholasville, left on Main Street, left on Orchard Drive, right on Ivy Green Place, to Stepping Stone Path, to Fern Trail, to Anthony Drive.
Affordability Calculator
$71,556
Estimated monthly payment
$1,904/mo
Principal $286,225 · Est. interest $399,309 over 30 yrs
Neighborhood Market Statistics
How this home compares to active listings in Nicholasville, KY
- $458,333
- Median Listing Price
- 39
- Median Days on Market
- 2,267
- Median Sq Ft
- $206
- Median Price / Sq Ft
- 156
- Active Listings
- This home’s price is 22% below the area median.
- Its price per sq ft is 24% below the area median.
Market statistics compiled from active EXIT Realty® and MLS listings in Nicholasville, KY.
Location
Map is currently unavailable for this location.
Points of Interest in Nicholasville, KY
Showing the Nicholasville area map.
Commute Calculator
Nearby Homes

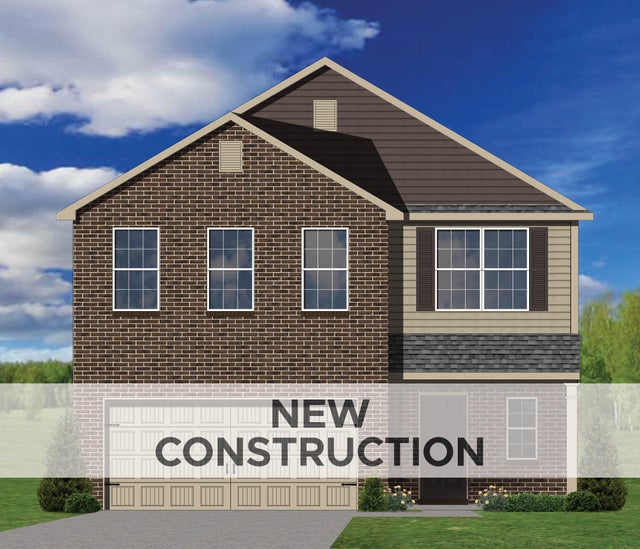


Similar Homes Nearby
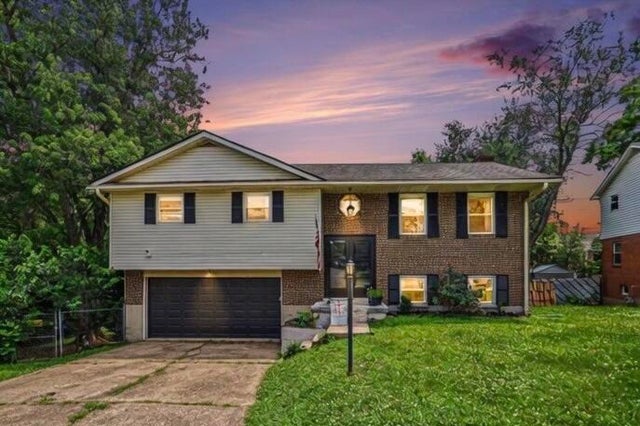
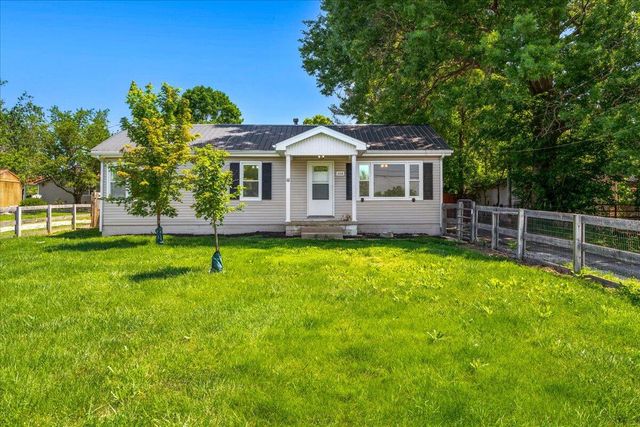


Similar Home Values
Comparable nearby listings and their asking prices.
| Address | Price | Beds | Baths | Sq Ft |
|---|---|---|---|---|
| 176 Shannon Parkway, Nicholasville, KY | $259,000 | 3 | 3 | 1,844 |
| 220 Locust Heights, Nicholasville, KY | $264,900 | 3 | 2 | 1,408 |
| 515 Homestead Drive, Nicholasville, KY | $274,900 | 3 | 2 | 1,244 |
| 103 Elkchester Circle, Nicholasville, KY | $275,000 | 3 | 3 | 1,564 |
| 404 Wichita Drive, Nicholasville, KY | $275,000 | 3 | 2 | 1,662 |
| 106 Riddle St, Nicholasville, KY | $279,000 | 4 | 2 | 1,897 |
Moving Cost Estimate
EXIT Agents in Nicholasville



Listing Courtesy: Christies International Real Estate Bluegrass - 8592451179
Last Updated: 2025-12-15