

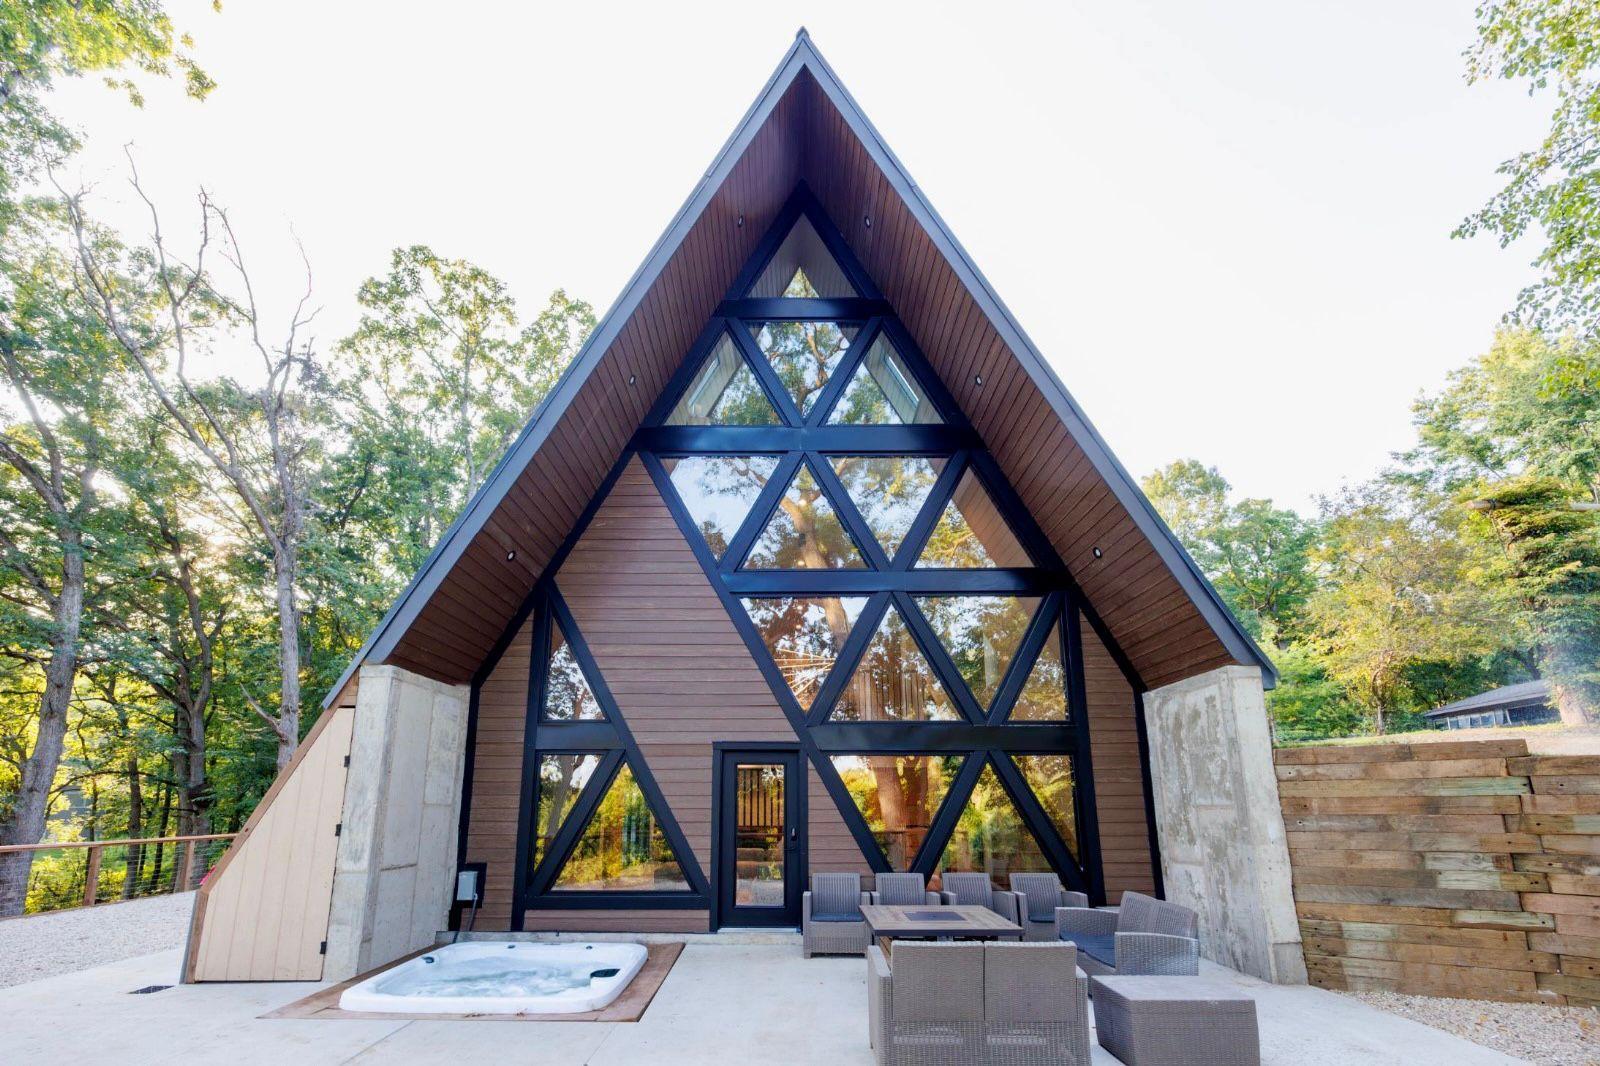
N1164 Forest Drive, Genoa City, WI 53128
Other County
Key Facts
Description
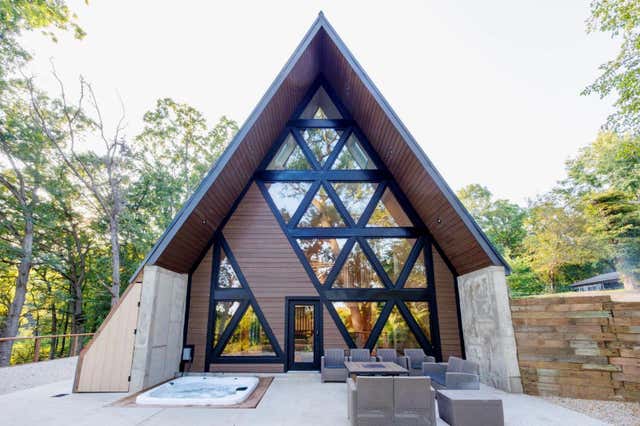
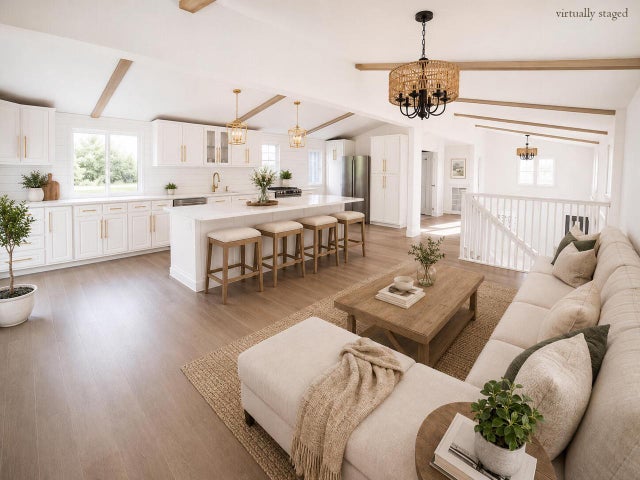
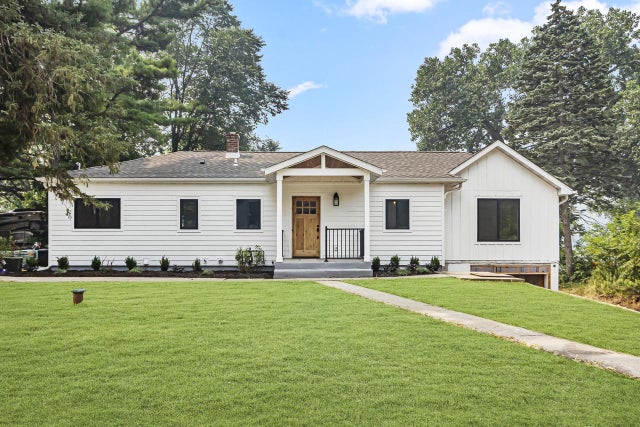
Prepare to be transported to peace & serenity arriving at Nearby Cabin: a spacious 4BD/3BTH 3-story A-frame home with 89' of frontage on Lake Tombeau! This contemporary style property offers all modern amenities w/ the comforts of home! The main floor features HWD floors, a vaulted wall of windows & electric fp. Open concept flows flawlessly into a modern kitchen, dining area & coffee bar. 1st floor primary bedroom w/ adjacent bath, full size laundry & mechanicals. 2nd level has 2BD, 2BTH w/ soaker tub & loft. 3rd floor has flex space & 4thBD. Soak in nature from the expansive, wrap-around patio, hot tub & the private pier or pickle ball court! Enjoy the peaceful atmosphere on a private road, w/ easy access to nearby attractions: Nippersink Golf Course, Lake Geneva & Wilmot Ski Resort.
Property Information
Property Type
Residential
Sub-Type
Single Family Residence
Style
A-Frame
Year Built
2023
Living Area
2,509 sq ft
Lot Size
0.78 acres
Lot Dimensions
104x407x90x351
Parking Spaces
4
Ownership
Fee Simple
Days on Market
88
MLS® Listing#
12610845
Property Features
Interior
Exterior
Appliances
Cooling
Heating
Flooring
Fireplace
Basement
Laundry
Patio
Lot Features
Roof
Sewer
Water Source
Rooms
- Bedroom 213X11Second
- Bedroom 313X10Second
- Bedroom 416X10Third
- Bonus Room29X10Third
- Dining Room17X12Main
- Family Room
- Kitchen17X13Main
- Laundry
- Living Room24X15Main
- Loft35X19Second
- Master Bedroom13X10Main
Financial Details
Annual Taxes
$6,878
Tax year 2025
Parcel Number
NPS200028
Directions
Tombeau Rd to Lakeside Dr to Forest Dr (private road) to property on right. No Sign on property
Affordability Calculator
$309,800
Estimated monthly payment
$8,244/mo
Principal $1,239,200 · Est. interest $1,728,794 over 30 yrs
Neighborhood Market Statistics
How this home compares to active listings in Genoa City, WI
- $373,077
- Median Listing Price
- 63
- Median Days on Market
- 1,800
- Median Sq Ft
- $209
- Median Price / Sq Ft
- 122
- Active Listings
- This home’s price is 315% above the area median.
- Its price per sq ft is 195% above the area median.
Market statistics compiled from active EXIT Realty® and MLS listings in Genoa City, WI.
Location
Map is currently unavailable for this location.
Points of Interest in Genoa City, WI
Showing the Genoa City area map.
Commute Calculator
Nearby Homes

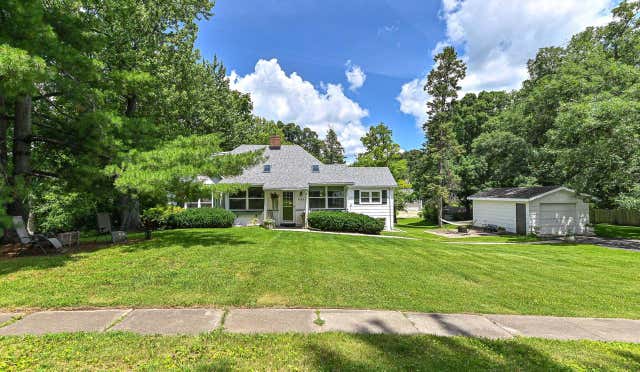

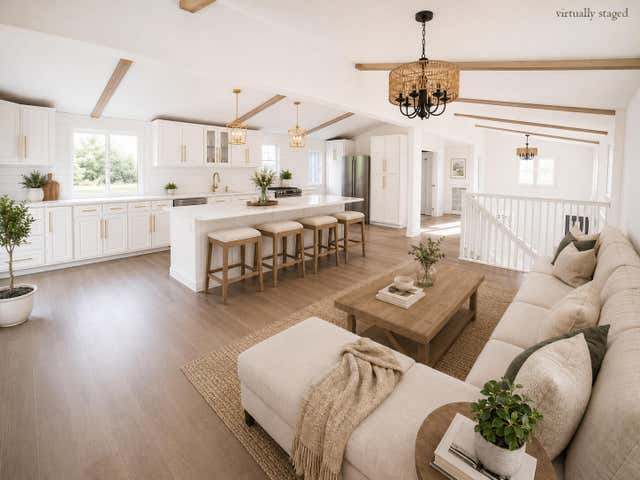
Similar Homes Nearby


Similar Home Values
Comparable nearby listings and their asking prices.
| Address | Price | Beds | Baths | Sq Ft |
|---|---|---|---|---|
| N1189 Tombeau Road, Genoa City, WI | $1,199,000 | 4 | — | 2,750 |
| S3565 Rooster Ridge Lane, Fountain City, WI | $1,295,000 | 5 | 3 | 3,799 |
| S3565 Rooster Ridge Lane, Fountain City, WI | $1,295,000 | 5 | 3 | 3,799 |
| S3565 Rooster Ridge Lane, Fountain City, WI | $1,400,000 | 5 | 3 | 3,799 |
| N1164 Forest Drive, Genoa City, WI | $1,549,000 | 4 | — | 2,509 |
| N1164 Forest Dr, Genoa City, WI | $1,600,000 | 4 | 3 | 2,509 |
Moving Cost Estimate
EXIT Agents in Genoa City


Listing Courtesy: Baird & Warner - 8154591855
Last Updated: 2026-04-13