

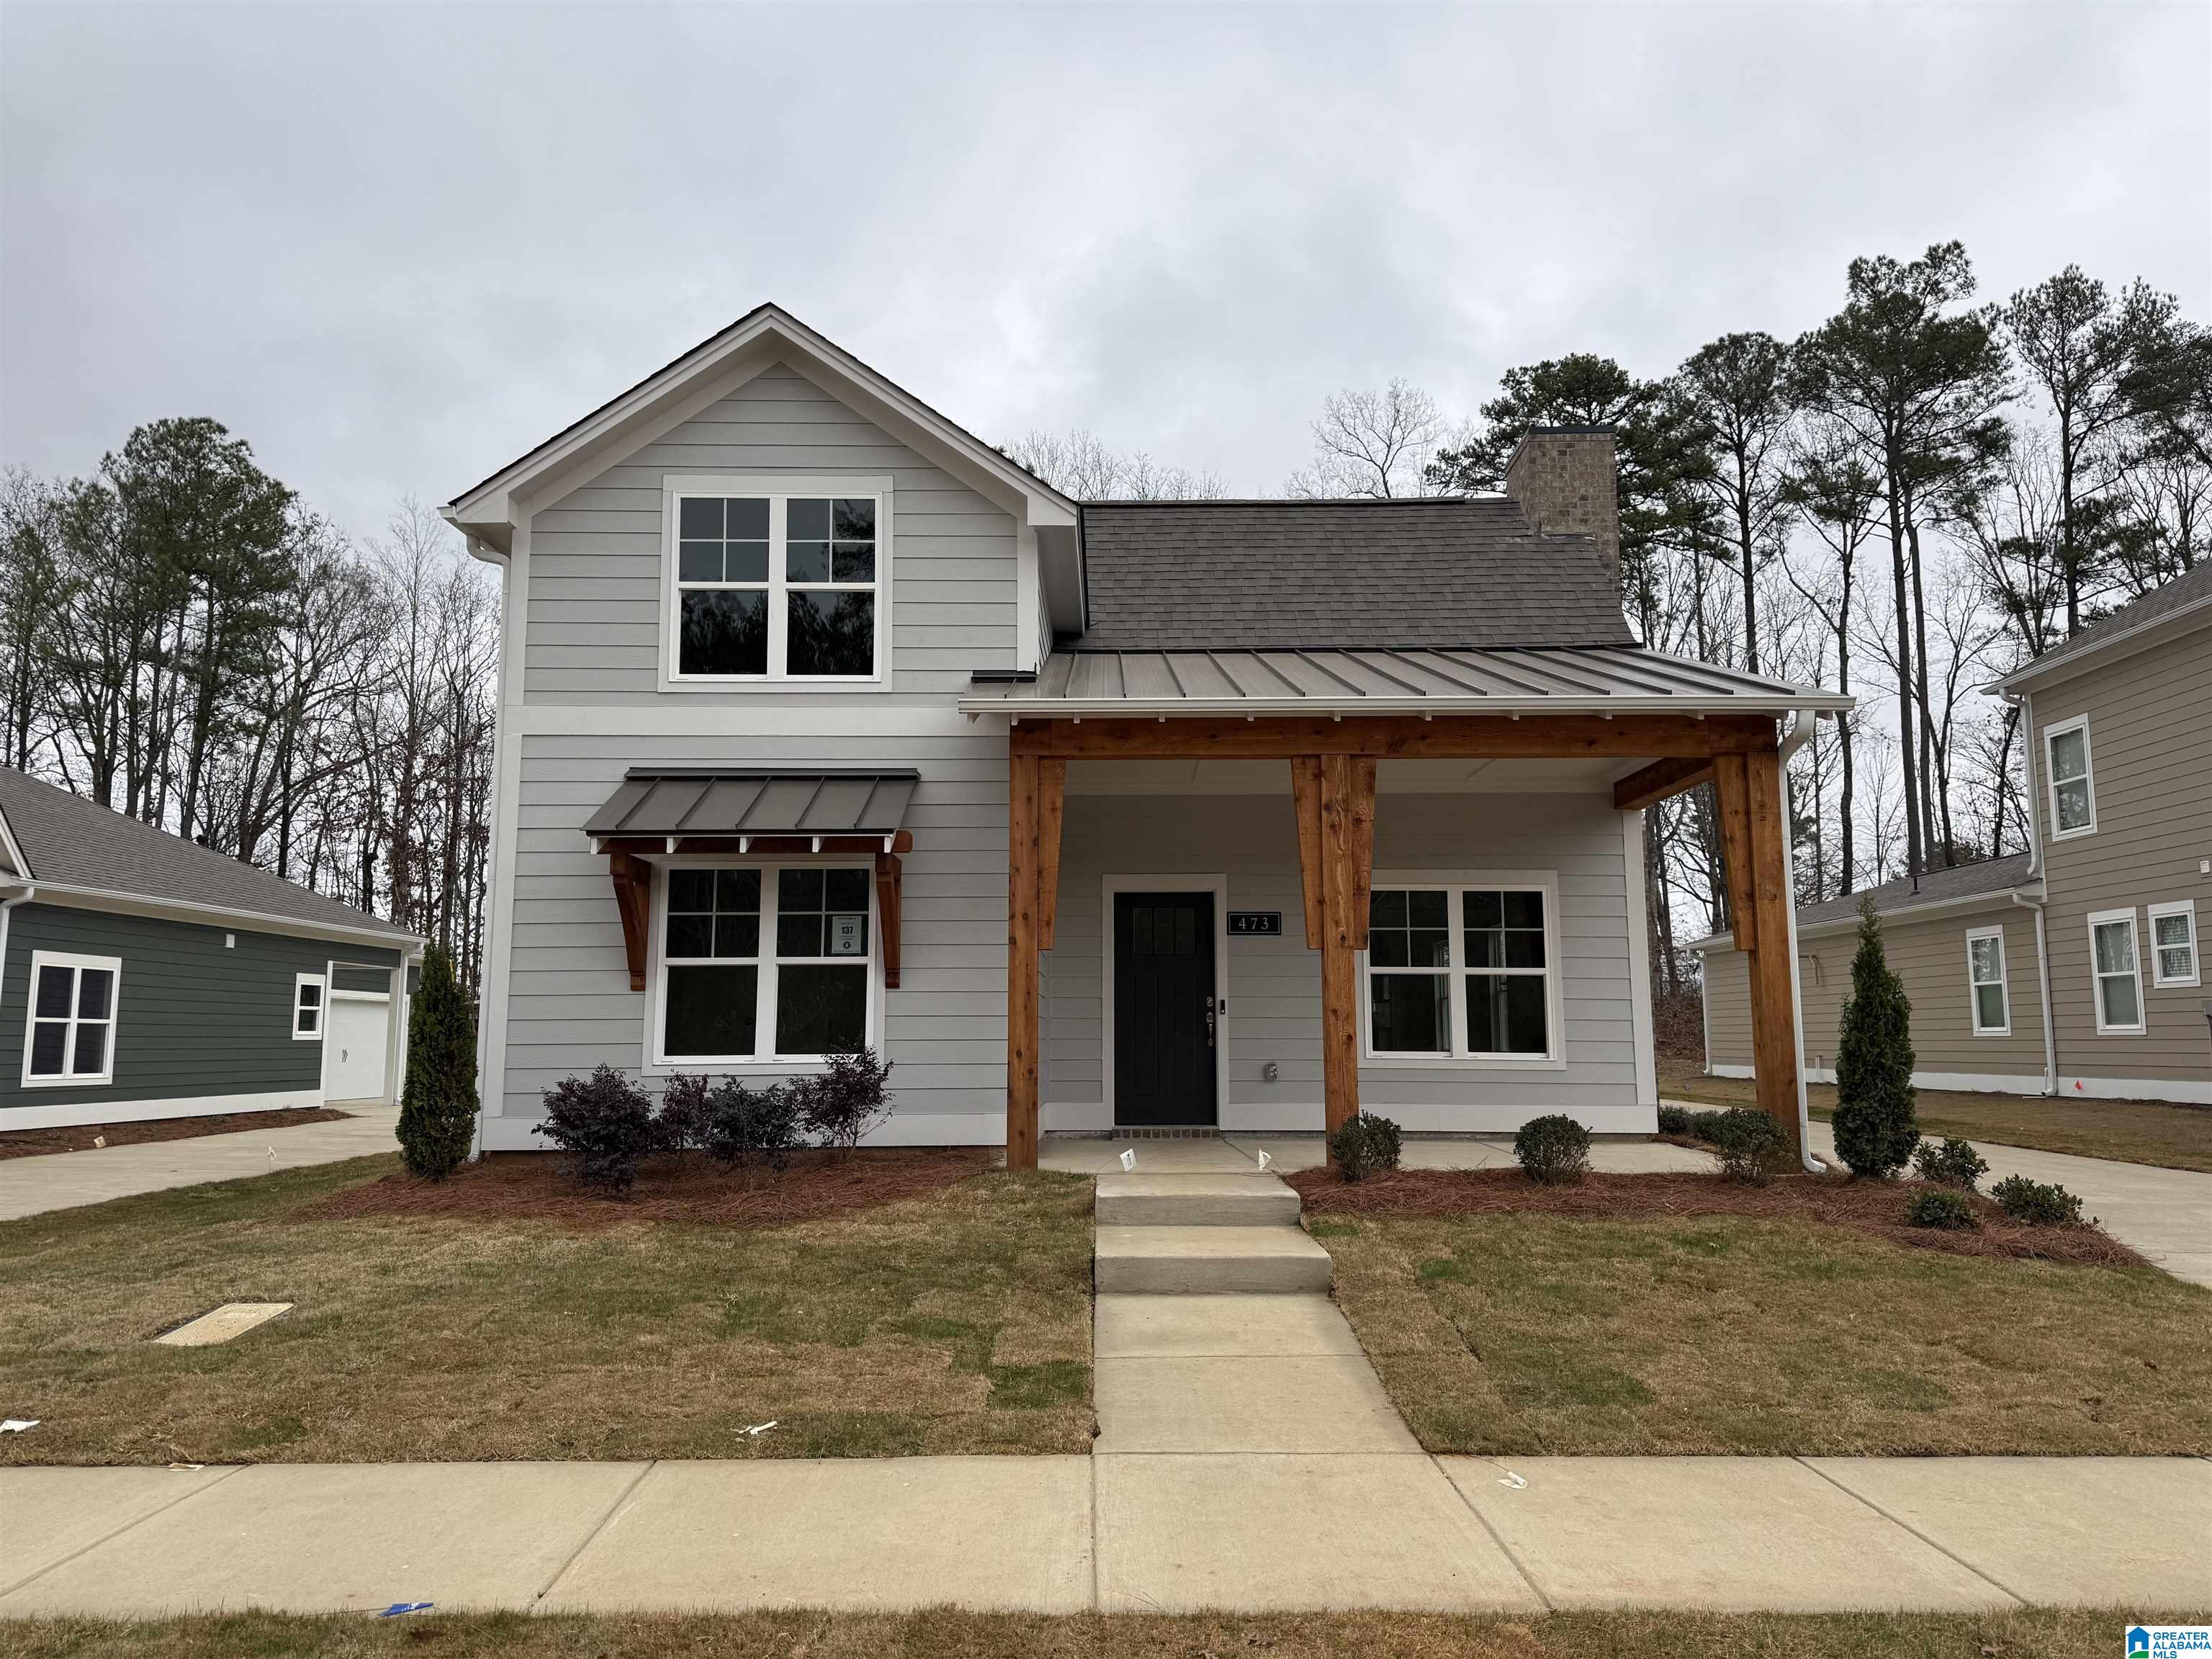
452 WISHFORD CIRCLE, HELENA, AL 35080
HILLSBORO BARIMORE · Shelby County
Key Facts
Description
PROPOSED CONSTRUCTION! The new to Barimore Newport C plan has three spacious bedrooms and two full bathrooms. A large great room with a gorgeous vaulted ceiling, large dining area and kitchen with abundant counter and cabinet space. The home comes with an controlled irrigation system. As of 5/28/2026 the foundation has been boxed, but it's still early enough for a buyer to choose many of the finished selections.
Property Information
Property Type
Residential
Sub-Type
Single Family Residence
Style
1-Story
Year Built
2026
Living Area
1,688 sq ft
Garage Spaces
2
Ownership
Fee Simple
MLS® Listing#
21454352
Property Features
Interior
Appliances
Cooling
Heating
Flooring
Fireplace
Pool
Parking
Laundry
Patio
Foundation
Community
Utilities
Water Source
Rooms
- Bathroom 1First
- Bedroom 1First
- Bedroom 2First
- Dining RoomFirst
- Great RoomFirst
- KitchenFirst
- LaundryFirst
- Master BathroomFirst
- Master BedroomFirst
Schools
- Elementary:
- HELENA
- Middle:
- HELENA
- High:
- HELENA
Financial Details
Parcel Number
-0-
Directions
Valleydale Road (261) into Helena. Left onto Cty Rd 17 then right onto Hillsboro Parkway. Left into Barimore. First left is Wishford Circle. The home will be on the right.
Affordability Calculator
$89,580
Estimated monthly payment
$2,384/mo
Principal $358,320 · Est. interest $499,888 over 30 yrs
Neighborhood Market Statistics
How this home compares to active listings in HELENA, AL
- $438,636
- Median Listing Price
- 65
- Median Days on Market
- 2,303
- Median Sq Ft
- $189
- Median Price / Sq Ft
- 99
- Active Listings
- This home’s price is 2% above the area median.
- Its price per sq ft is 41% above the area median.
Market statistics compiled from active EXIT Realty® and MLS listings in HELENA, AL.
Location
Map is currently unavailable for this location.
Points of Interest in HELENA, AL
Showing the HELENA area map.
Commute Calculator
Nearby Homes


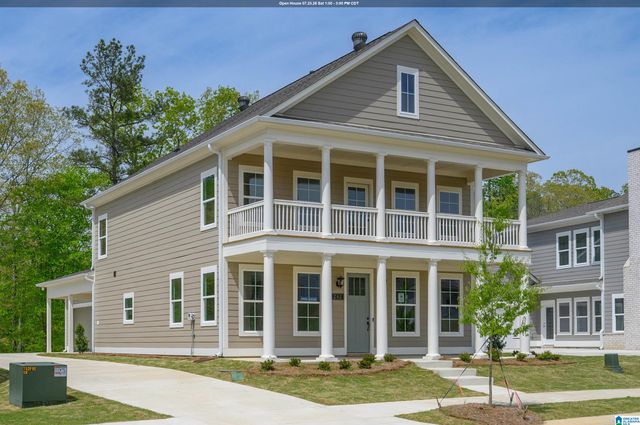
Similar Homes Nearby
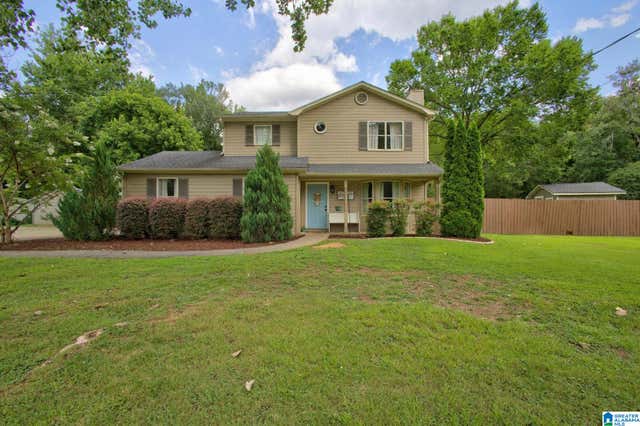

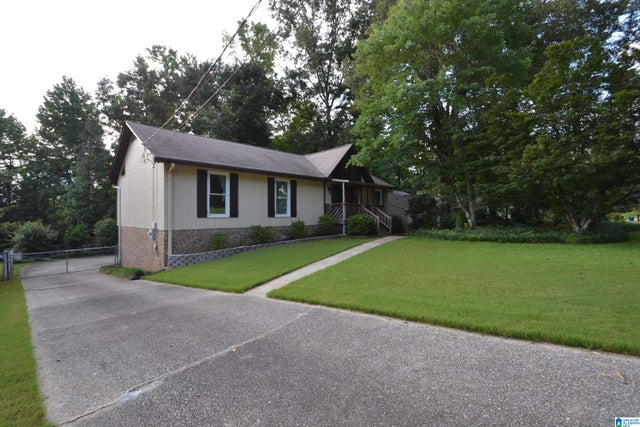
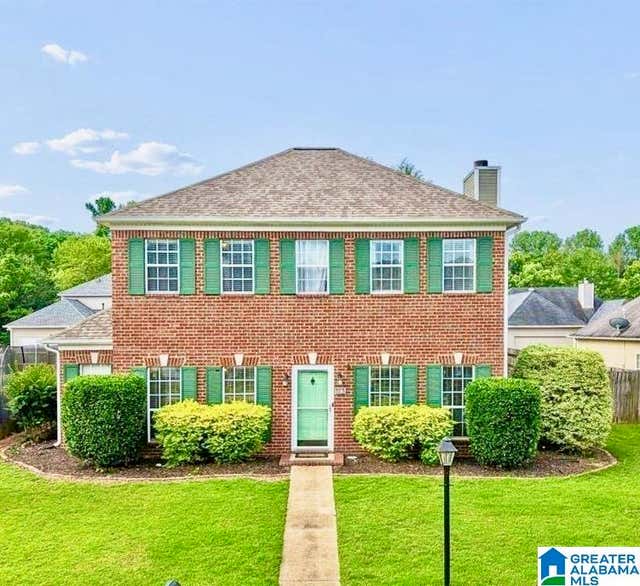
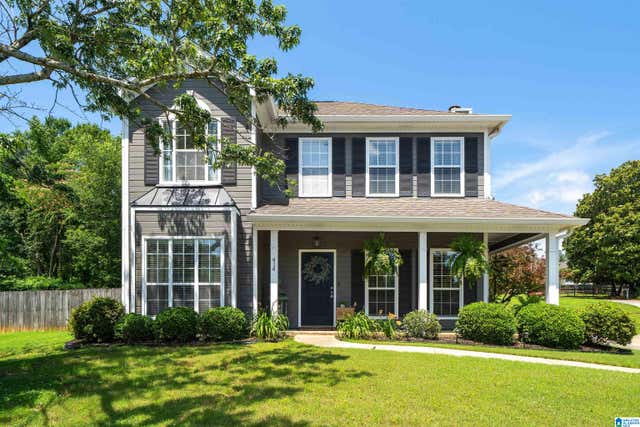
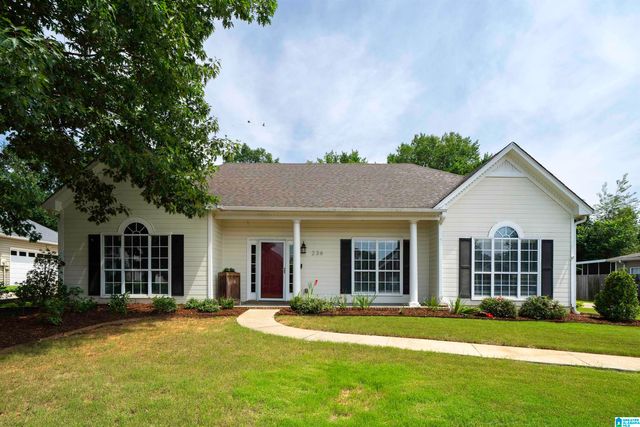
Similar Home Values
Comparable nearby listings and their asking prices.
| Address | Price | Beds | Baths | Sq Ft |
|---|---|---|---|---|
| 4504 ENGLEWOOD ROAD, HELENA, AL | $315,000 | 3 | 3 | 2,010 |
| 144 ROY COURT, HELENA, AL | $315,000 | 3 | 2 | 1,413 |
| 2227 PUP RUN DRIVE, HELENA, AL | $319,000 | 3 | 2 | 1,834 |
| 113 CHADWICK DRIVE, HELENA, AL | $320,000 | 3 | 3 | 1,620 |
| 414 CHADWICK CIRCLE, HELENA, AL | $323,900 | 3 | 3 | 1,736 |
| 236 CHADWICK LANE, HELENA, AL | $325,000 | 3 | 2 | 1,843 |
Moving Cost Estimate
EXIT Agents in HELENA


Listing Courtesy: Newcastle Homes, Inc.