

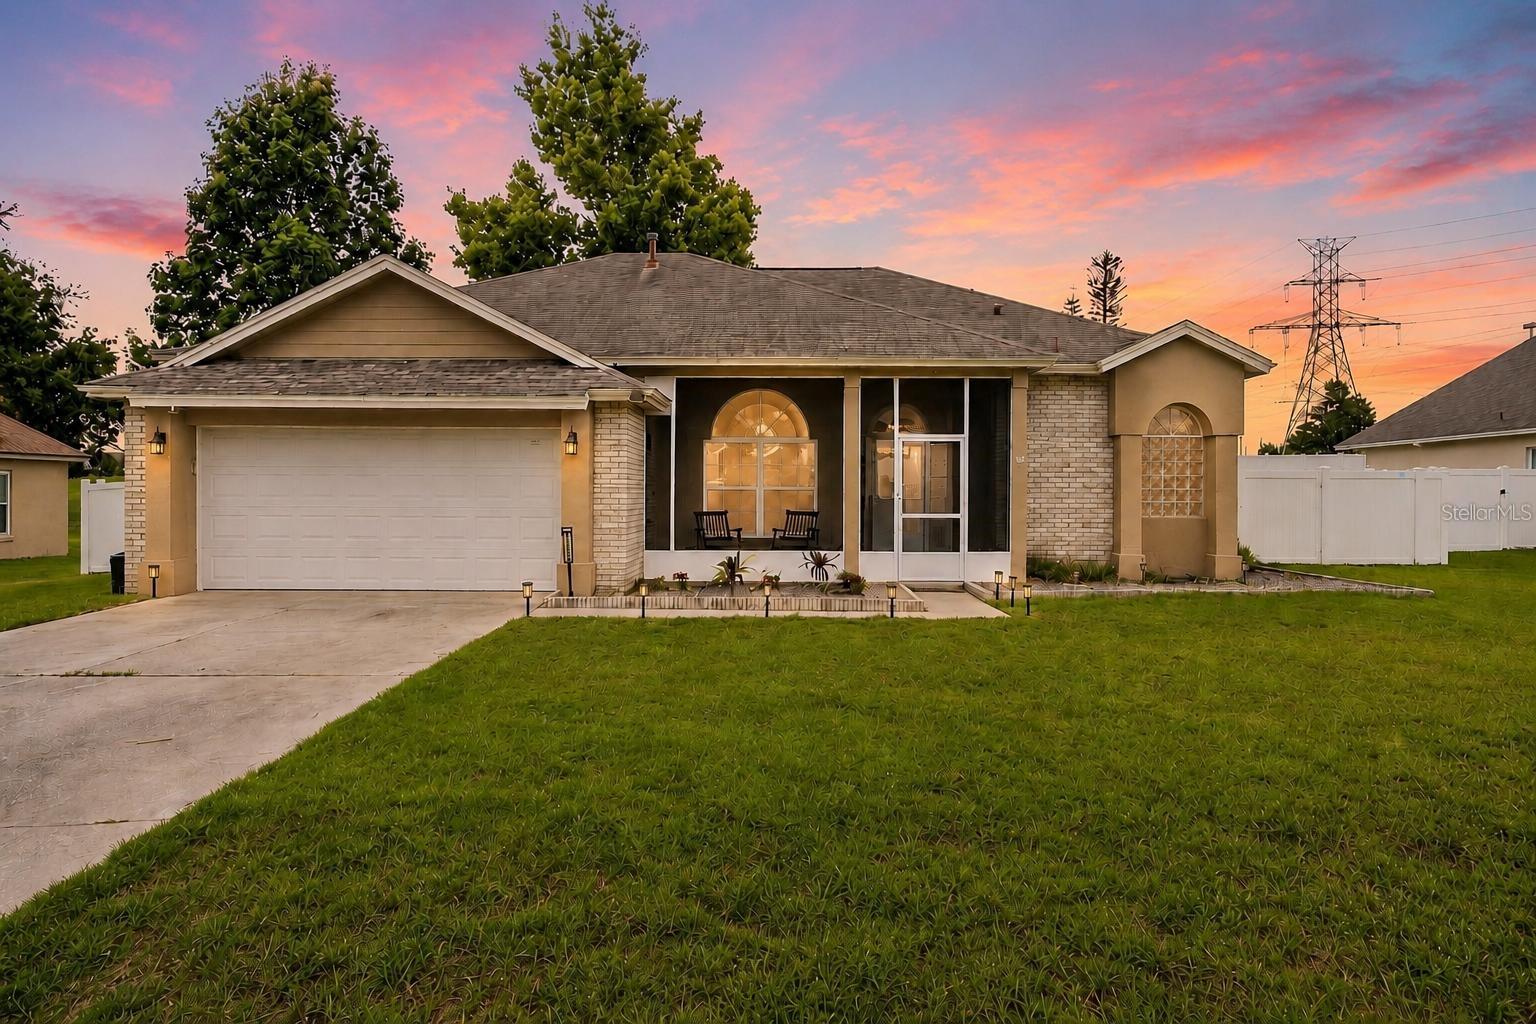
14825 GREATER PINES BOULEVARD, CLERMONT, FL 34711
GREATER PINES PH I SUB · Lake County
Key Facts
Description
Virtually Staged. 3 BEDROOMS + OFFICE on over a quarter-acre lot in the established Greater Pines community! This well-designed home offers elevated ceilings, a split-bedroom floor plan, and the extra space today's buyers need for working from home, hobbies, or a dedicated flex room. The spacious living area opens directly to a large screened porch, creating an ideal space for entertaining or simply enjoying Florida's beautiful weather. The fully fenced backyard provides plenty of room for pets, play, gardening, or future outdoor enjoyment while offering added privacy. Tucked away in its own wing of the home, the primary suite features private access to the screened porch along with a spacious en-suite bath complete with dual sinks, a garden tub, separate shower, and a large walk-in closet. Two additional bedrooms and a full bath are situated on the opposite side of the home for added privacy. Residents of Greater Pines enjoy access to a community pool, tennis courts, playground, and walking areas. Conveniently located just off Hancock Road with quick access to Highway 50, the Florida Turnpike, shopping, dining, medical facilities, Downtown Clermont, and the Clermont Waterfront, this home offers the perfect combination of space, functionality, and location. Includes a ONE-YEAR HOME WARRANTY for added peace of mind!
Property Information
Property Type
Residential
Sub-Type
Single Family Residence
Year Built
1994
Living Area
2,676 sq ft
Lot Size
0.29 acres
Garage Spaces
2
Ownership
Fee Simple
Zoning
R-6
Days on Market
51
MLS® Listing#
G5113117
Property Features
Interior
Exterior
Appliances
Cooling
Heating
Flooring
Parking
Laundry
Patio
Fencing
Lot Features
Construction
Foundation
Roof
Other Structures
Community
Utilities
Sewer
Water Source
Rooms
- 8x8First
- Bedroom 210x10First
- Bedroom 310x10First
- Dining Room18x17First
- Kitchen12x14First
- Living Room15x21First
- Master Bedroom12x16First
- Office10x11First
Financial Details
HOA
$58 / Monthly
Jennifer Flores
Annual Taxes
$5,648
Tax year 2025
Parcel Number
28-22-26-0700-000-03800
Directions
From Hwy 50 & Hancock Rd, take Hancock S. Turn right onto Greater Pines Blvd. Home will be on the right.
Affordability Calculator
$83,000
Estimated monthly payment
$2,209/mo
Principal $332,000 · Est. interest $463,170 over 30 yrs
Neighborhood Market Statistics
How this home compares to active listings in CLERMONT, FL
- $487,423
- Median Listing Price
- 68
- Median Days on Market
- 2,080
- Median Sq Ft
- $222
- Median Price / Sq Ft
- 729
- Active Listings
- This home’s price is 15% below the area median.
- Its price per sq ft is 30% below the area median.
Market statistics compiled from active EXIT Realty® and MLS listings in CLERMONT, FL.
Location
Map is currently unavailable for this location.
Points of Interest in CLERMONT, FL
Showing the CLERMONT area map.
Commute Calculator
Nearby Homes
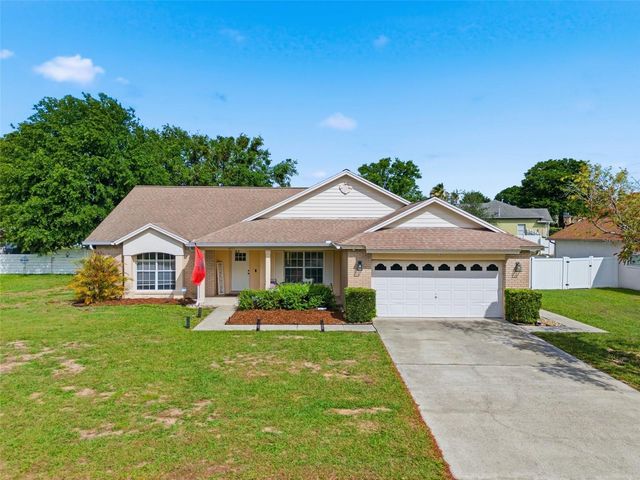

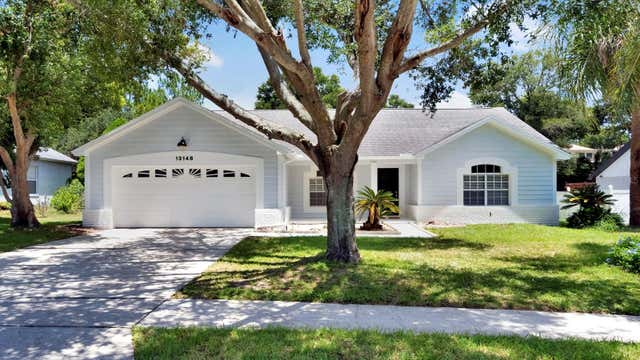
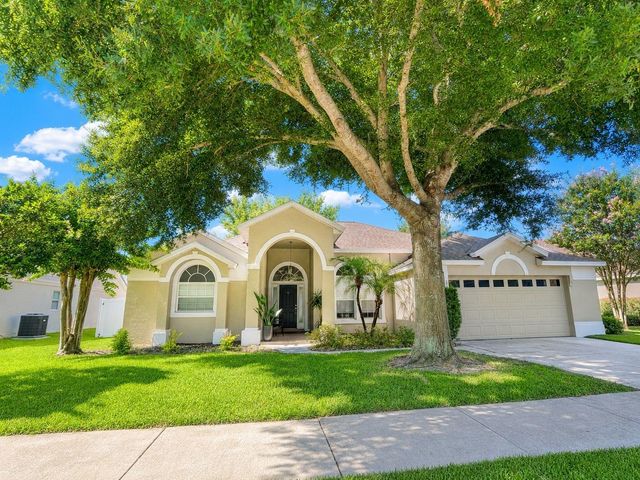
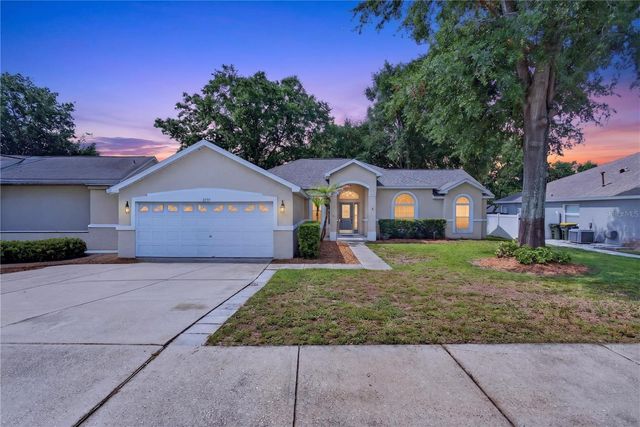
Similar Homes Nearby
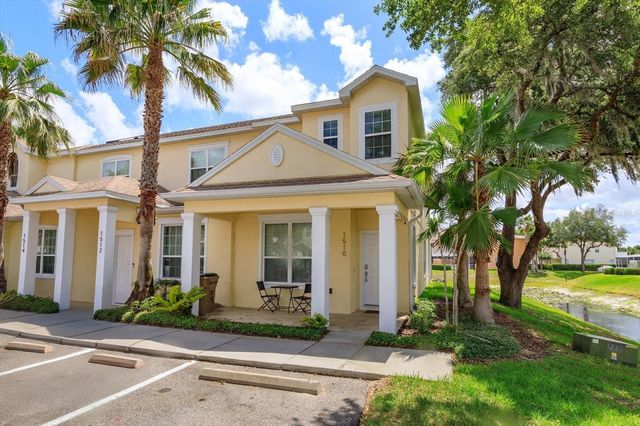


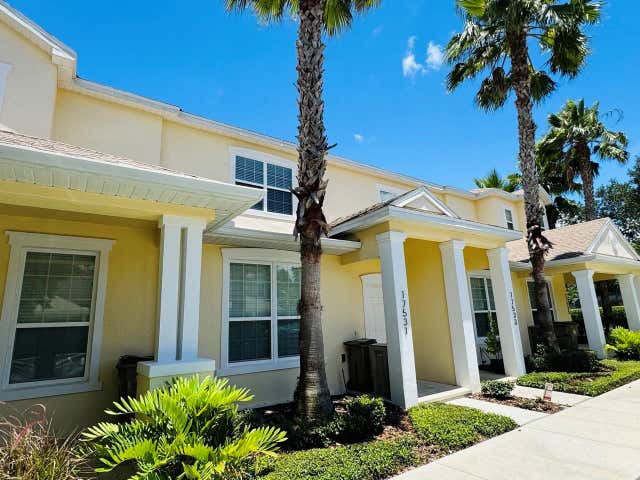
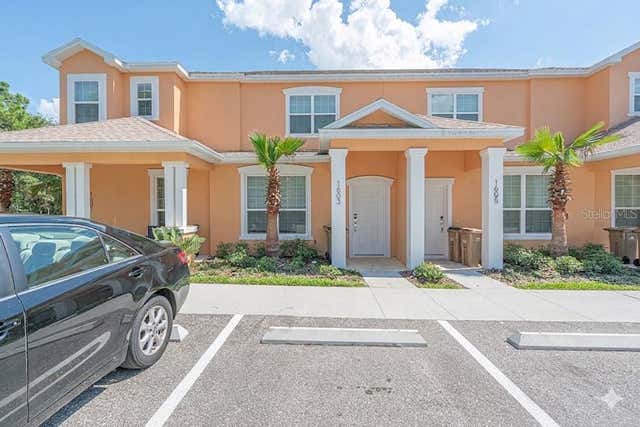
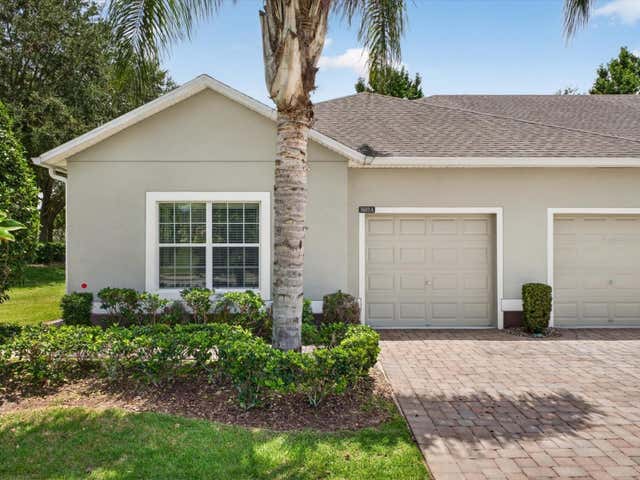
Similar Home Values
Comparable nearby listings and their asking prices.
| Address | Price | Beds | Baths | Sq Ft |
|---|---|---|---|---|
| 1510 TRANQUIL AVENUE, CLERMONT, FL | $293,900 | 3 | 3 | 1,512 |
| 10717 SIENA DRIVE, CLERMONT, FL | $294,900 | 3 | 2 | 1,346 |
| 17407 PLACIDITY AVENUE, CLERMONT, FL | $295,000 | 3 | 3 | 1,512 |
| 17531 PLACIDITY AVENUE, CLERMONT, FL | $295,900 | 3 | 3 | 1,501 |
| 1603 TRANQUIL AVENUE, CLERMONT, FL | $299,000 | 3 | 3 | 1,501 |
| 3601 SOLANA CIRCLE A, CLERMONT, FL | $299,899 | 2 | 2 | 1,503 |
Moving Cost Estimate
EXIT Agents in CLERMONT


Listing Courtesy: KELLER WILLIAMS ELITE PARTNERS III REALTY - murraycoleman@kw.com
Last Updated: 2026-05-26