

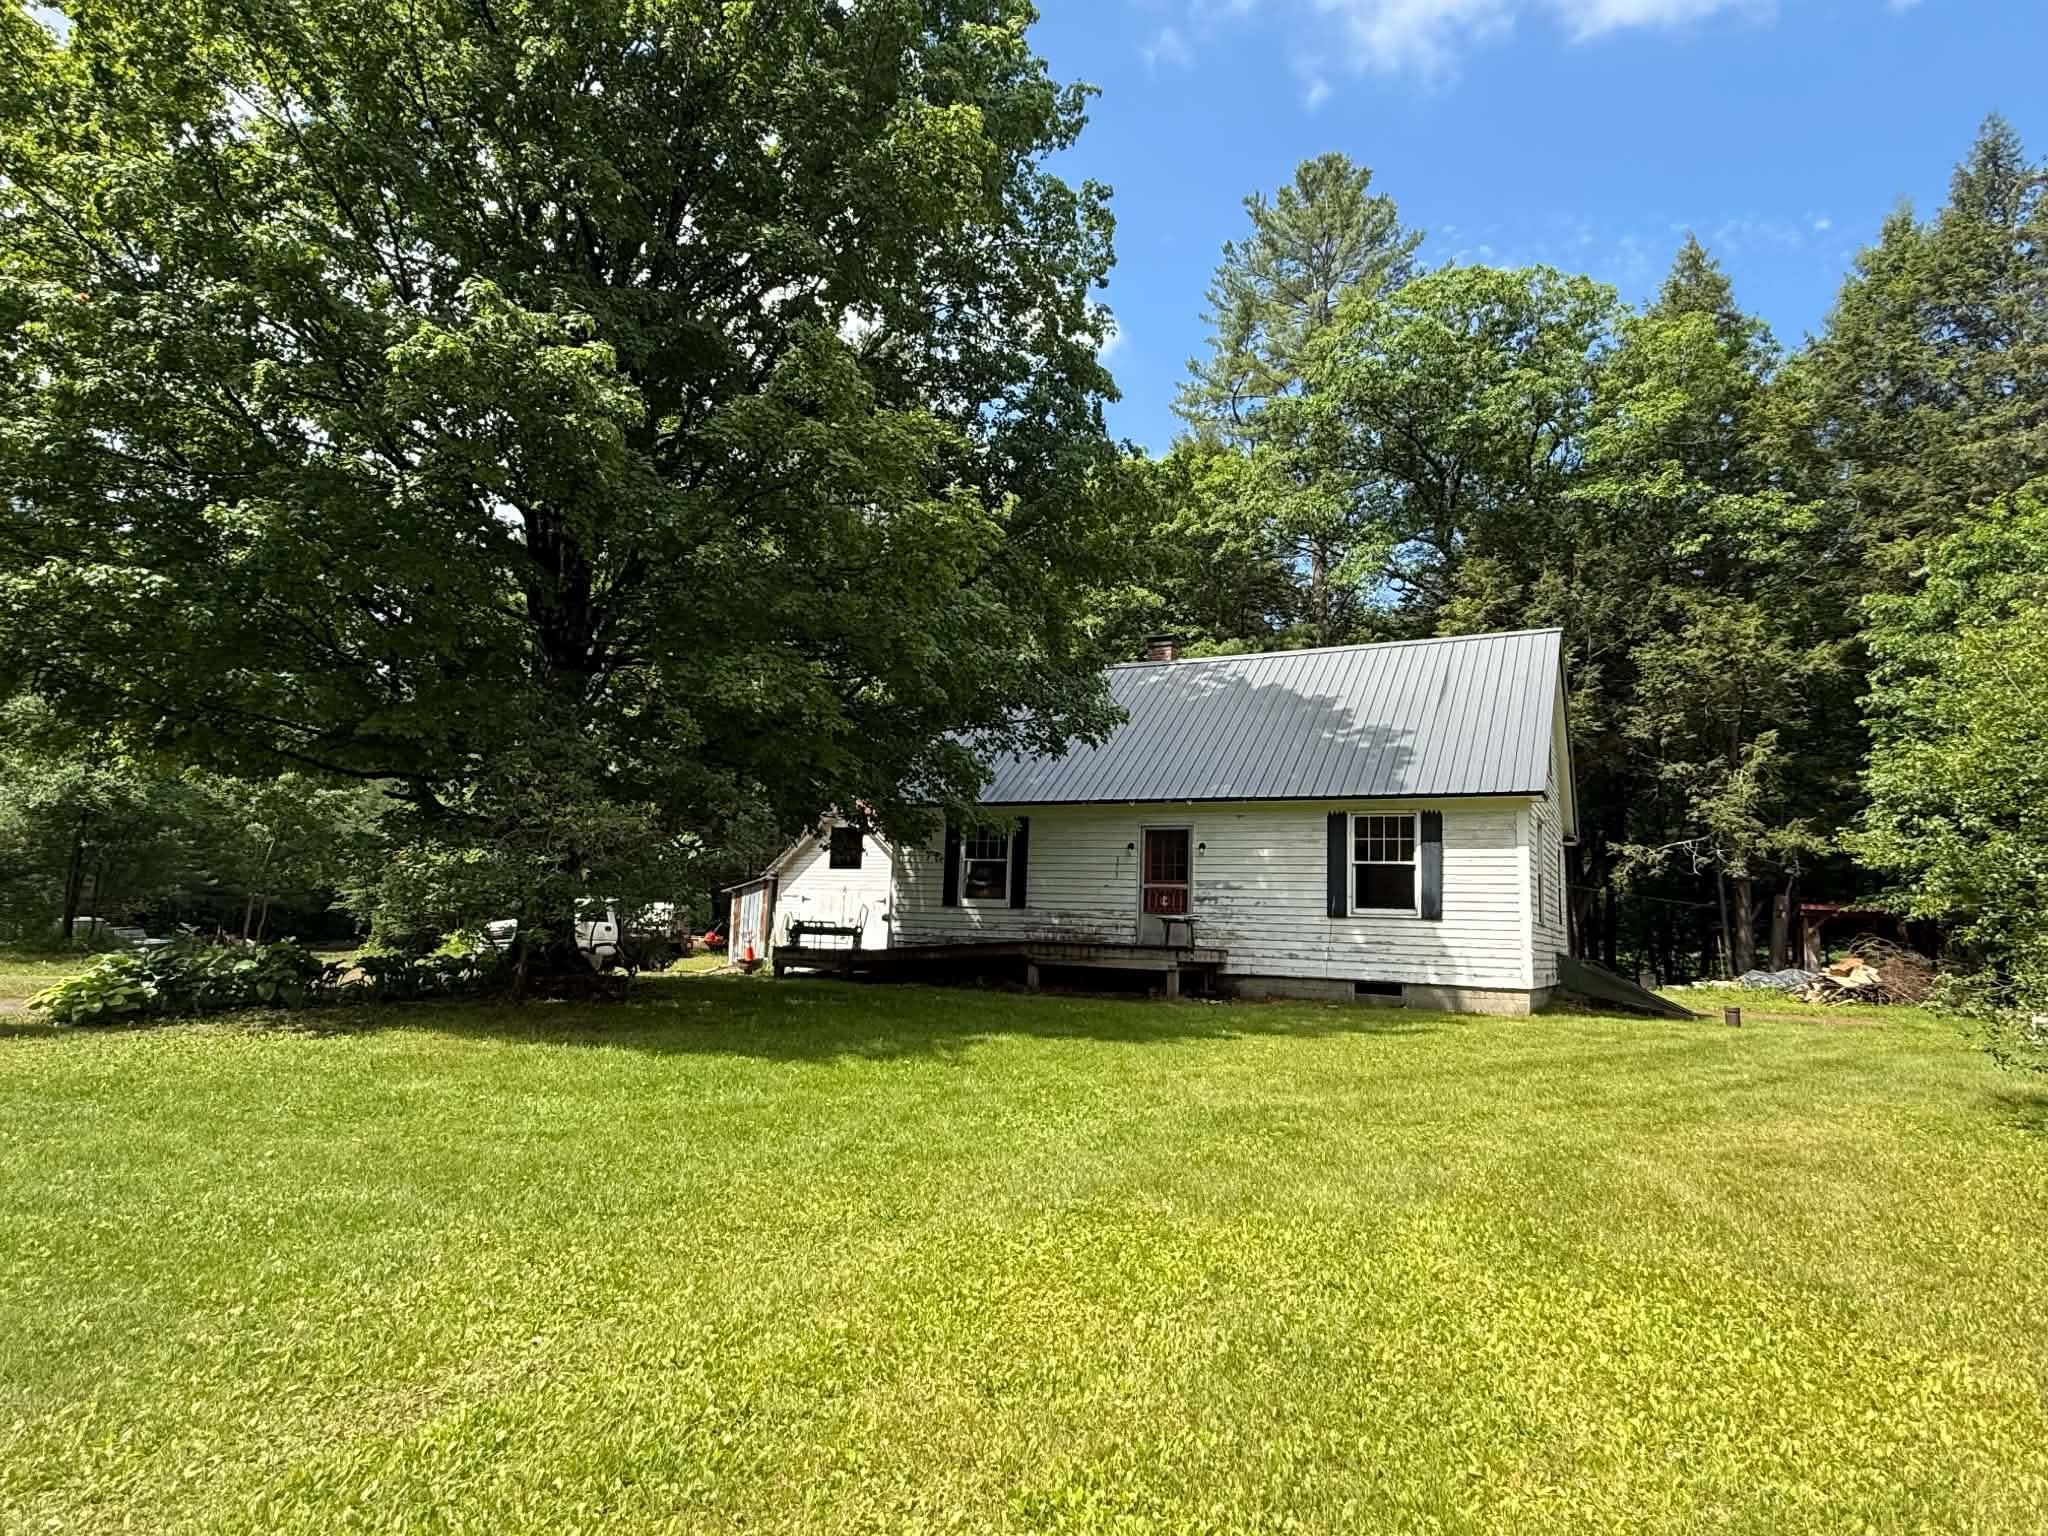
373 Vermont Route 30, Newfane, VT 05345
Windham County
Key Facts
Presented by: Jessica Landers
Description
A great fixer-upper find! Solid feeling cape home set on 2 level acres just outside the village of Newfane with long frontage on the Smith Brook. Once a loved local primary home - now it's your opportunity. If you are handy and have cash or pre-qualified for a construction loan this may be your chance to break into the Newfane area at a fraction of what a renovated home will cost. Seller has license to sell and has been diligently working to clean the property out and the grounds up. Full concrete basement with ThermoPride forced hot air furnace, inspected oil tank, newer propane water heater and laundry hookups. A nook was created for a root cellar, great storage space with bulkhead to get outside. Electrical box will need to be updated but is currently servicing the property. All hard wood floors upstairs and down with vinyl in kitchen and baths. Solid wood doors, sweet built-in China cabinet, antique kitchen sink set up, oversized windows and lovely center staircase - all charming features that many of today's home designs lack! Outside are 2 level acres with beautiful, mature maple tree and perennial Hostas out front. Drilled well off to the side. One car garage/barn with workshop space. This could be an exceptional yard with its level topography and long shaded clear brook frontage. Set on VT Route 30 creates an easy commute North or South. Super convenient location within easy reach of the amenities of the Village, local farmstand, school and I-91 in either direction. Fix up or flip there is a ton of potential here. Sold As-Is, Seller reserves right to continue to remove personal items from in and around home until the time of sale.
Property Information
Property Type
Residential
Sub-Type
Single Family Residence
Style
Cape
Year Built
1953
Stories
2
Living Area
2,617 sq ft
Lot Size
2.00 acres
Garage Spaces
1
Parking Spaces
1
Zoning
Rural
Days on Market
32
MLS® Listing#
5095065
Property Features
Interior
Exterior
Cooling
Heating
Flooring
Basement
Parking
Lot Features
Construction
Roof
Utilities
Water Source
Financial Details
Annual Taxes
$2,725
Tax year 2025
Directions
Two doors south of the Newfane Green House/Dutton's Farm Stand.
Affordability Calculator
$45,800
Estimated monthly payment
$1,219/mo
Principal $183,200 · Est. interest $255,580 over 30 yrs
Location
Map is currently unavailable for this location.
Points of Interest in Newfane, VT
Showing the Newfane area map.
Commute Calculator
Nearby Homes

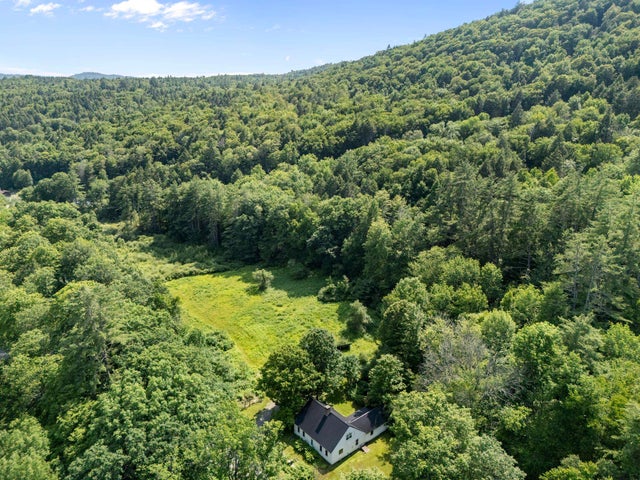

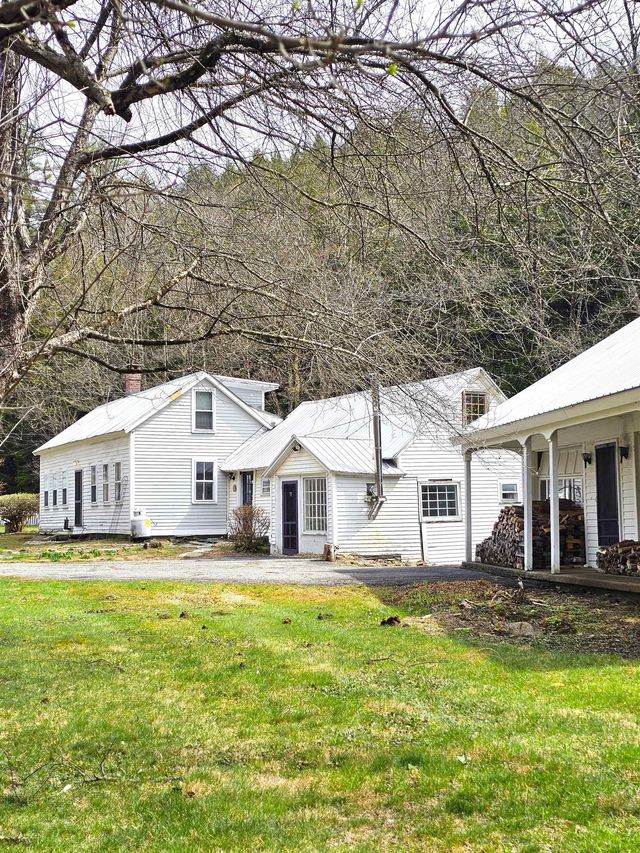

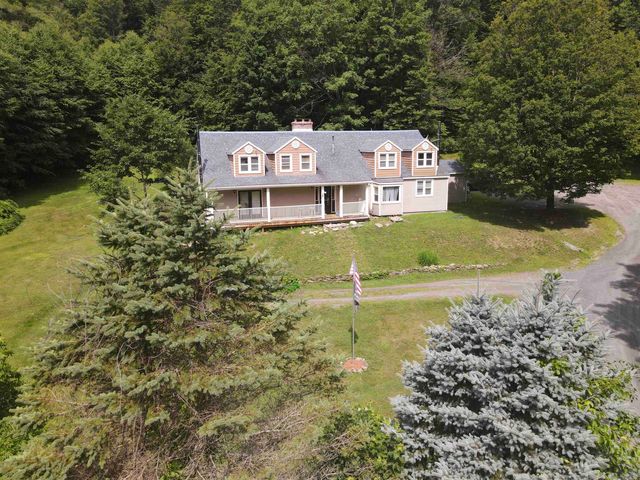
Similar Homes Nearby

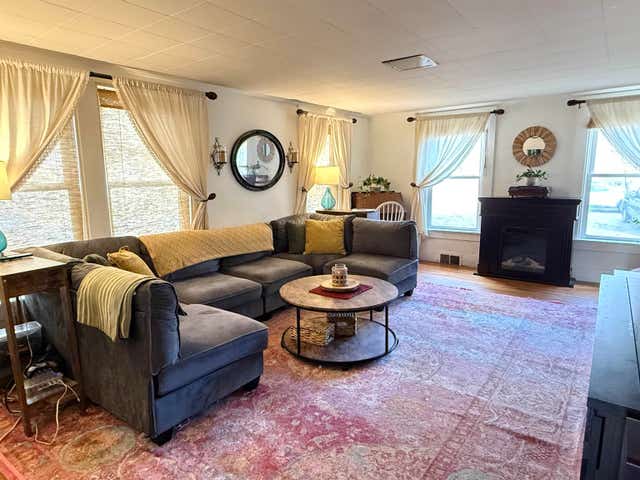
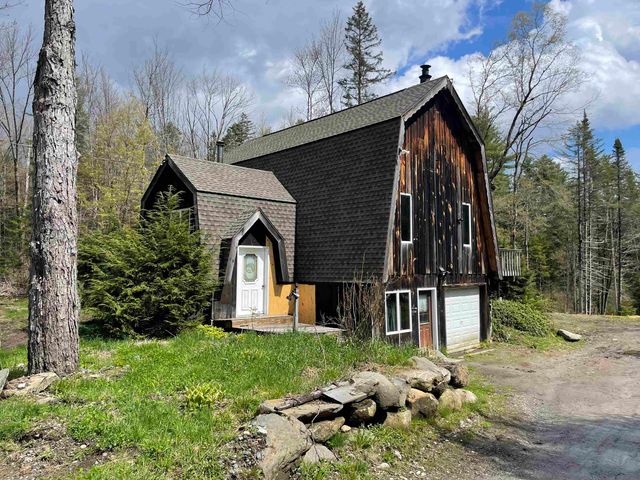

Similar Home Values
Comparable nearby listings and their asking prices.
| Address | Price | Beds | Baths | Sq Ft |
|---|---|---|---|---|
| 81 Parish Hill Road, Newfane, VT | $189,900 | 2 | 1 | 715 |
| 662 Vt Rt 30, Newfane, VT | $249,000 | 2 | 1 | 1,004 |
| 33 Forrest Lane, Newfane, VT | $259,000 | 3 | 1 | 1,240 |
| 33 Forrest Lane, Newfane, VT | $259,000 | 3 | 1 | 1,240 |
| 429 VT Route 30, Newfane, VT | $260,000 | 2 | 1 | 1,010 |
| 429 VT Route 30, Newfane, VT | $260,000 | 2 | 1 | 1,010 |
Moving Cost Estimate
EXIT Agents in Newfane


