

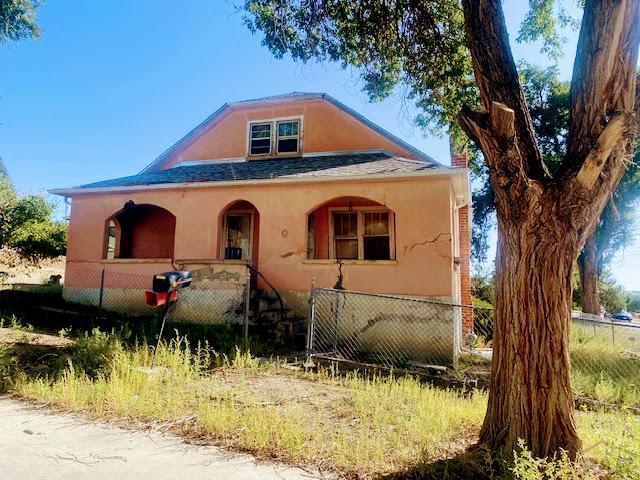
800 Cheyenne St, Trinidad, CO 81082
Las Animas County
Key Facts
Description
INVESTOR SPECIAL!! Nice corner lots! Over a quarter of an acre. Great Location. Home needs an investor/contractor expertise. Seller will consider all offers.
Property Information
Property Type
Residential
Sub-Type
Single Family Residence
Style
1.5 Story
Year Built
1939
Stories
1
Living Area
1,700 sq ft
Lot Size
0.27 acres
Lot Dimensions
11848
Ownership
Seller
Zoning
RES
Days on Market
907
MLS® Listing#
218264
Property Features
Interior
Appliances
Cooling
Flooring
Fireplace
Basement
Parking
Laundry
Patio
Lot Features
Construction
Roof
Windows
Sewer
Water Source
Rooms
- 10 x 11Main
- 12x11Main
- 10 x 11Main
- 11 x 11Main
Schools
- District:
- RE1
Financial Details
HOA
None
Annual Taxes
$612
Parcel Number
12116000
Directions
Corner of Cheyenne and Atchison St
Affordability Calculator
$17,180
Estimated monthly payment
$457/mo
Principal $68,720 · Est. interest $95,871 over 30 yrs
Neighborhood Market Statistics
How this home compares to active listings in Trinidad, CO
- $309,091
- Median Listing Price
- 111
- Median Days on Market
- 1,760
- Median Sq Ft
- $152
- Median Price / Sq Ft
- 186
- Active Listings
- This home’s price is 72% below the area median.
- Its price per sq ft is 67% below the area median.
Market statistics compiled from active EXIT Realty® and MLS listings in Trinidad, CO.
Location

Points of Interest in Trinidad, CO
Showing the Trinidad area map.
Nearby Schools
Trinidad High School
Secondary · 0.4 mi away
Trinidad Middle School
Secondary · 0.6 mi away
Grace Christian School
School · 1.7 mi away
Fisher's Peak Elementary School
Elementary · 2.0 mi away
Hoehne High School
Secondary · 11.1 mi away
Primero Re School District
Elementary · 15.0 mi away
Aguilar Elementary School
Elementary · 17.7 mi away
Raton Public Schools
School · 19.3 mi away
Raton Intermediate
Elementary · 19.3 mi away
Raton Middle School
Elementary · 19.3 mi away
Longfellow Elementary School
Elementary · 19.5 mi away
Raton Public Schools
Elementary · 19.9 mi away
Raton High School
Secondary · 19.9 mi away
Washington School
School · 34.5 mi away
Huerfano School District Re-1
School · 34.5 mi away
Peakview School
Elementary · 35.2 mi away
John Mall High School
Secondary · 35.2 mi away
La Veta High School
Secondary · 35.2 mi away
La Veta Elementary School
Elementary · 35.2 mi away
Branson School Online
School · 36.9 mi away
Commute Calculator
Nearby Homes
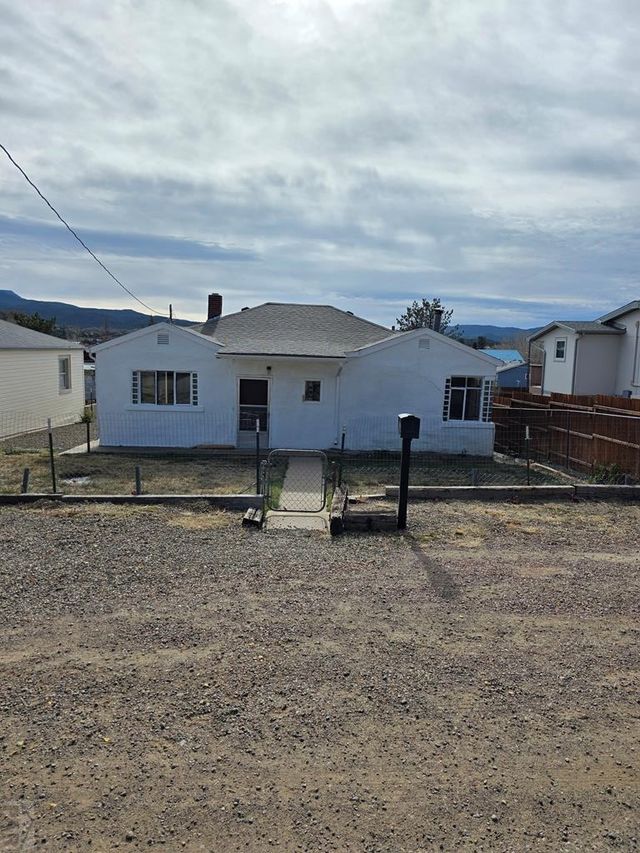


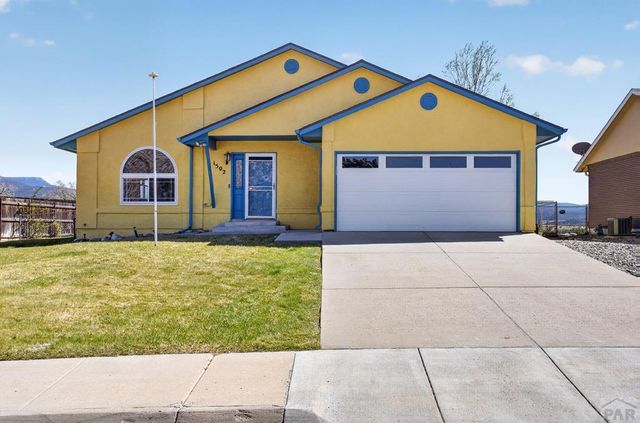
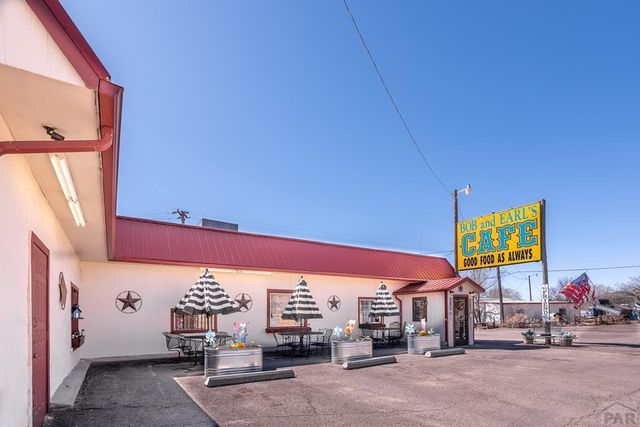
Similar Homes Nearby
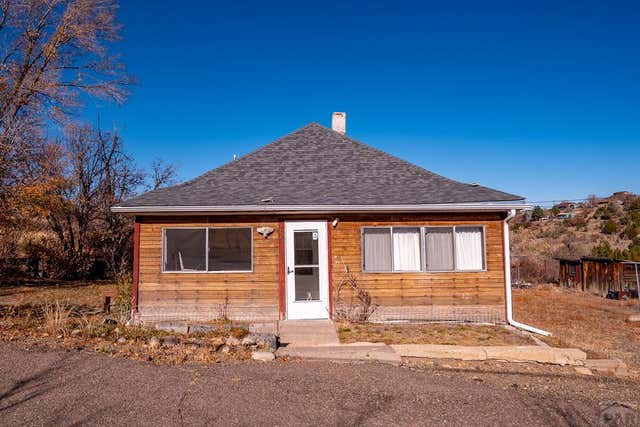
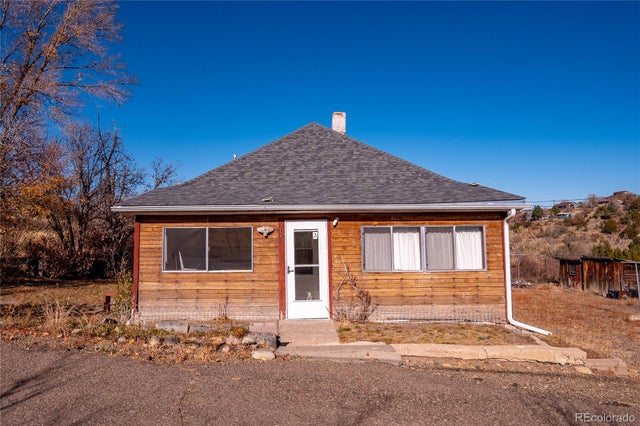
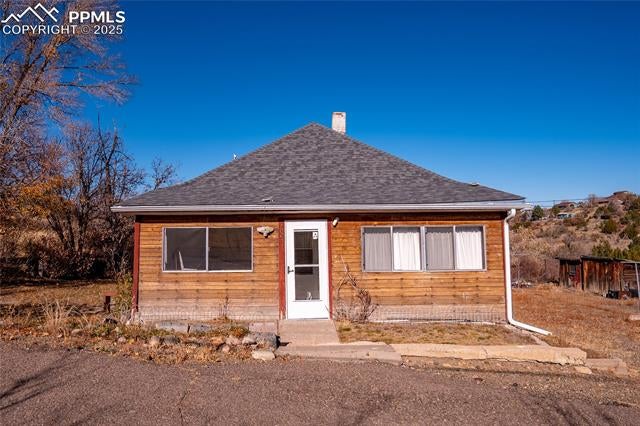

Similar Home Values
Comparable nearby listings and their asking prices.
| Address | Price | Beds | Baths | Sq Ft |
|---|---|---|---|---|
| 1005 E 4th St, Trinidad, CO | $85,000 | 3 | 1 | 1,166 |
| 1005 E 4th Street, Trinidad, CO | $85,000 | 3 | 1 | 1,166 |
| 1005 E 4th Street, Trinidad, CO | $85,000 | 3 | 1 | 1,166 |
| 1005 E 4th St, Trinidad, CO | $85,000 | 3 | 1 | 1,166 |
Moving Cost Estimate
EXIT Agents in Trinidad


Listing Courtesy: Code of the West Real Estate LLC - 7197423626
The listing broker’s offer of compensation is made only to participants of the MLS where the listing is filed.