

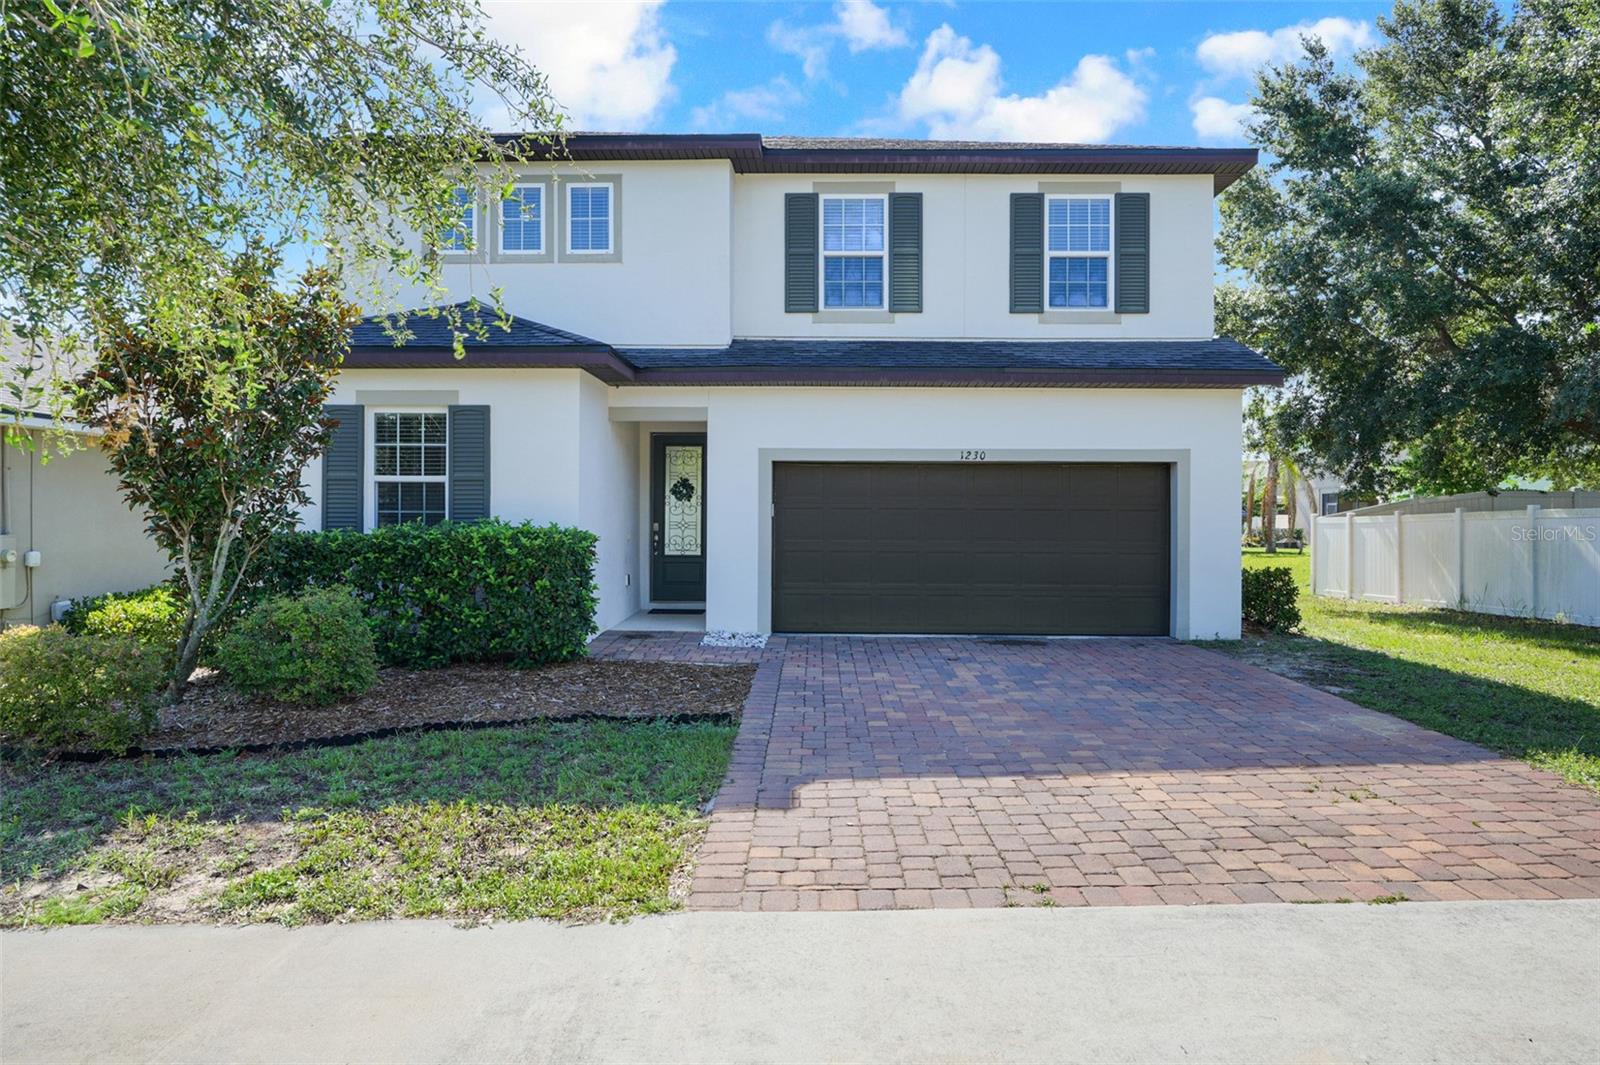
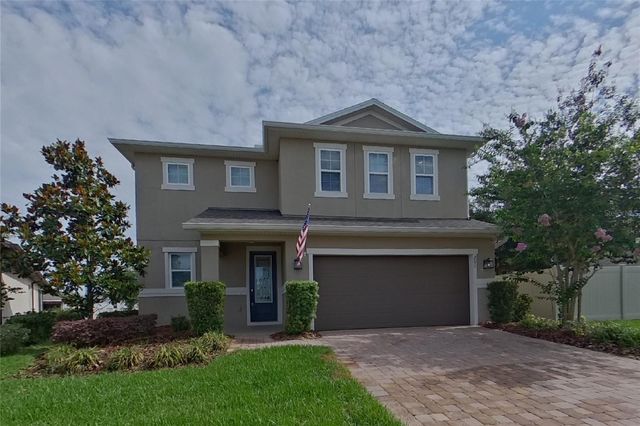
1230 STRATTON AVENUE, GROVELAND, FL 34736
GROVELAND PRESERVE AT SUNRISE PH 01 · Lake County
Key Facts
Description
Welcome to this beautiful 4-bedroom, 3 full bathroom home offering over 2,600 square feet of living space designed for the way today’s buyers actually live. Space. Function. Flexibility. From the moment you walk in, this home delivers the room everyone is searching for with expansive living spaces, generously sized bedrooms, and a layout that gives everyone the ability to spread out without sacrificing connection. Whether you need space for a large household, multigenerational living, a home office setup, gym, playroom, or all of the above — this home gives you options. At the center of the home is a beautifully designed kitchen featuring quartz countertops, stainless steel appliances and a large pantry that delivers both style and functionality. The open-concept layout creates the perfect setup for entertaining, hosting holidays, or simply enjoying everyday life with plenty of room to gather. One of the standout features is the downstairs layout offering a private guest bedroom with a full bathroom nearby — ideal for guests, multigenerational living, or an in-law setup. Upstairs, the oversized loft creates the perfect flex space for a second living room, media room, game room, or office. The spacious primary suite offers a relaxing retreat with plenty of room to unwind, while the additional bedrooms are generously sized and thoughtfully positioned throughout the home. Step outside to a large full length of the home lanai and a backyard with room to play, space for pets, and the perfect setup for relaxing or entertaining outdoors. Located inside Preserve at Sunrise, residents enjoy a community pool, playground, and convenient access to shopping, dining, schools, and major roadways while still enjoying the peaceful feel Groveland is known for. Homes with this much square footage, bedroom count, and versatility are hard to find — especially with upgrades like these.
Property Information
Property Type
Residential
Sub-Type
Single Family Residence
Year Built
2019
Stories
2
Living Area
3,459 sq ft
Lot Size
0.14 acres
Garage Spaces
2
Ownership
Fee Simple
Zoning
PUD
Days on Market
10
MLS® Listing#
O6423305
Property Features
Interior
Exterior
Appliances
Cooling
Heating
Flooring
Parking
Laundry
Construction
Foundation
Roof
Windows
Community
Utilities
Sewer
Water Source
Rooms
- KitchenFirst
- Living RoomFirst
- Master BedroomFirst
Schools
- Elementary:
- Groveland Elem
- Middle:
- Gray Middle
- High:
- South Lake High
Financial Details
HOA
$254 / Quarterly
Empire Management
Annual Taxes
$7,100
Tax year 2025
Parcel Number
12-22-24-0020-000-00100
Directions
From Villa City road turn onto Sunrise Ridge Blvd, Left onto Stratton Ave. Home will be on the right.
Affordability Calculator
$95,000
Estimated monthly payment
$2,528/mo
Principal $380,000 · Est. interest $530,134 over 30 yrs
Neighborhood Market Statistics
How this home compares to active listings in GROVELAND, FL
- $389,916
- Median Listing Price
- 60
- Median Days on Market
- 1,943
- Median Sq Ft
- $202
- Median Price / Sq Ft
- 226
- Active Listings
- This home’s price is 22% above the area median.
- Its price per sq ft is 32% below the area median.
Market statistics compiled from active EXIT Realty® and MLS listings in GROVELAND, FL.
Location

Points of Interest in GROVELAND, FL
Showing the GROVELAND area map.
Nearby Schools
Mascotte Elementary School
Elementary · 1.5 mi away
Kahana's Stunt & Film School
Secondary · 2.0 mi away
Gray Middle School
Secondary · 2.5 mi away
Groveland Elementary School
Elementary · 3.0 mi away
South Lake High School
Secondary · 3.4 mi away
South Lake Montessori School
Elementary · 6.5 mi away
Cypress Ridge Elementary School
Elementary · 7.3 mi away
Minneola Elementary Charter School
Elementary · 8.0 mi away
Clermont Elementary School
Elementary · 8.0 mi away
Pine Ridge Elementary School
Elementary · 8.3 mi away
Real Life Christian Academy
School · 8.4 mi away
Grassy Lake Elementary
Elementary · 8.6 mi away
Family Christian School
School · 8.7 mi away
Lake Minneola High School
Secondary · 9.1 mi away
Land of Lakes Montessori School
Elementary · 9.3 mi away
Real Life Christian Academy
School · 9.4 mi away
East Ridge Middle School
Secondary · 9.8 mi away
Lake Hills Elementary School
Elementary · 10.0 mi away
Lost Lake Elementary School
Elementary · 10.1 mi away
East Ridge High School
Secondary · 10.1 mi away
Commute Calculator
Nearby Homes

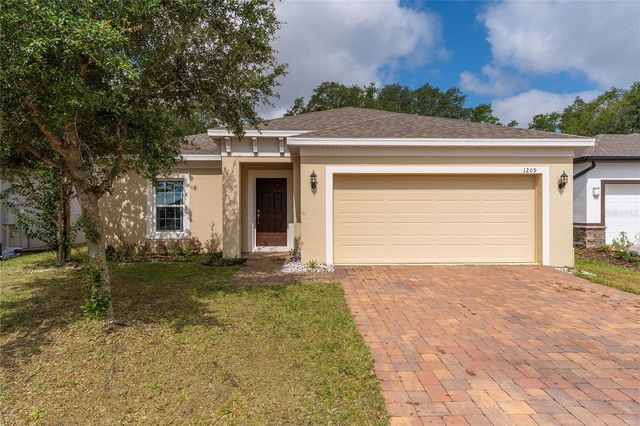
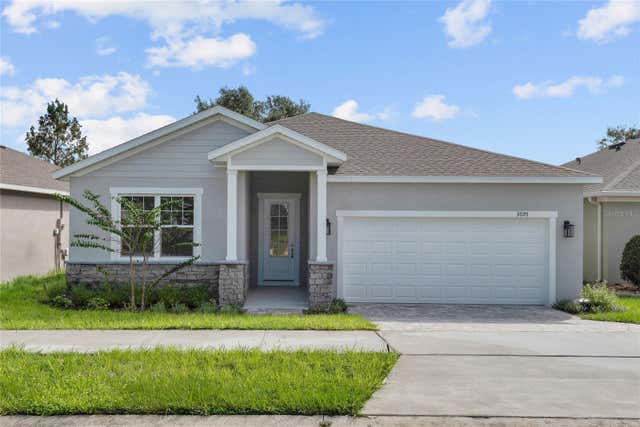
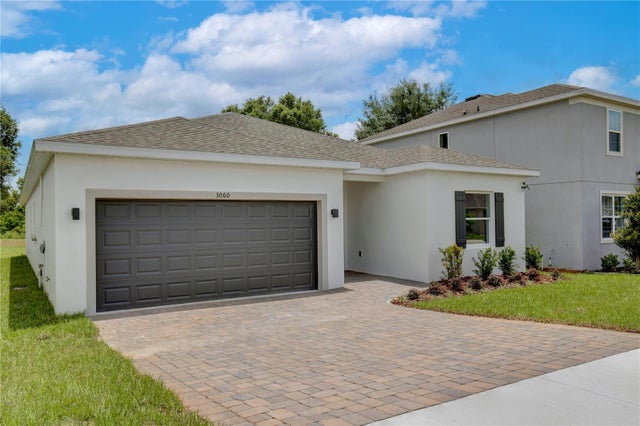
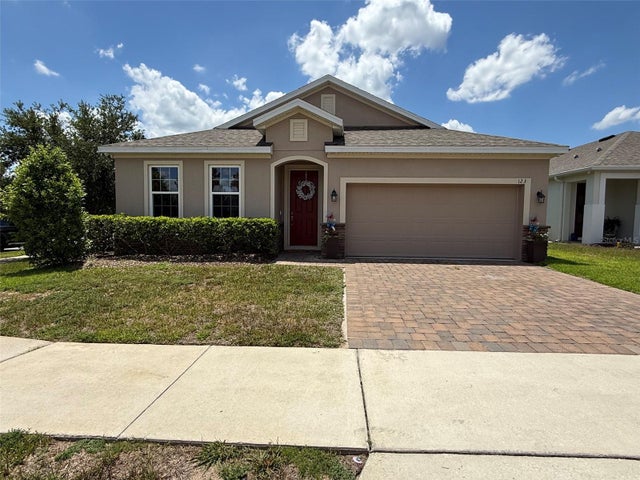
Similar Homes Nearby
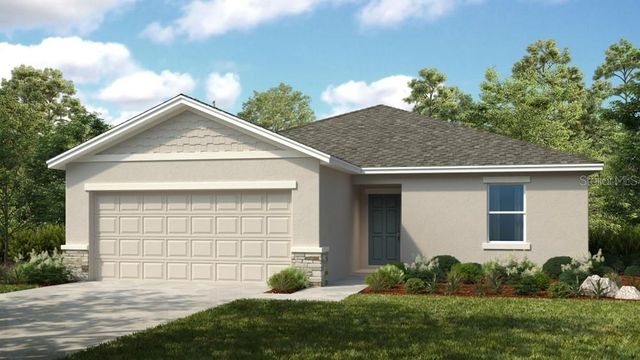
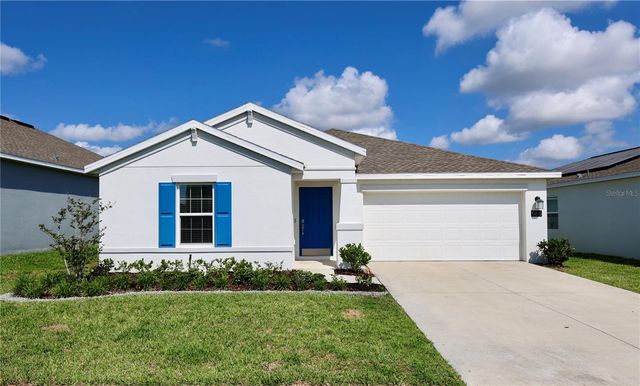
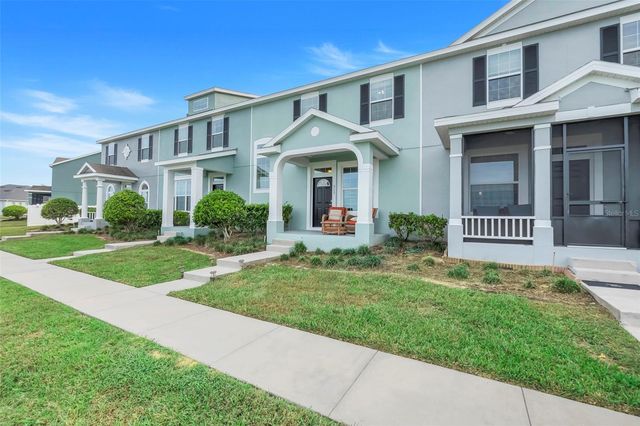


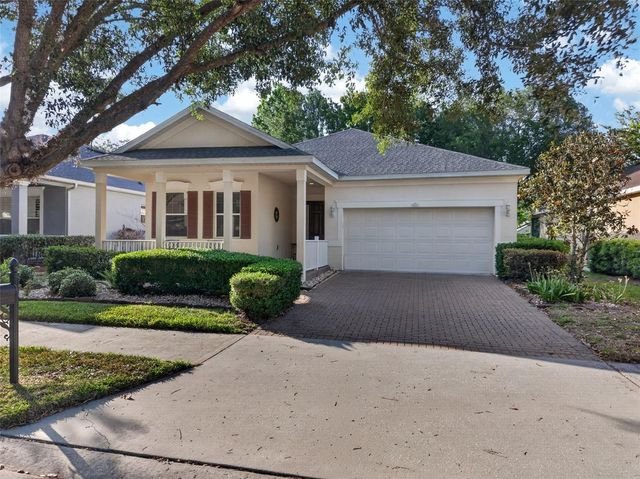
Similar Home Values
Comparable nearby listings and their asking prices.
| Address | Price | Beds | Baths | Sq Ft |
|---|---|---|---|---|
| 233 STREAMWATER WAY, GROVELAND, FL | $333,699 | 3 | 2 | 1,476 |
| 965 LAUREL VIEW WAY, GROVELAND, FL | $334,000 | 3 | 2 | 1,540 |
| 513 JUNIPER SPRINGS DRIVE, GROVELAND, FL | $335,000 | 3 | 3 | 1,629 |
| 2012 SLOANS OUTLOOK DRIVE, GROVELAND, FL | $335,580 | 4 | 2 | 1,928 |
| 1828 PERCH HAMMOCK LOOP, GROVELAND, FL | $336,000 | 3 | 2 | 1,540 |
| 111 FLAME VINE WAY, GROVELAND, FL | $338,000 | 3 | 2 | 1,848 |
Moving Cost Estimate
EXIT Agents in GROVELAND


Listing Courtesy: EXP REALTY LLC - 888-883-8509
Last Updated: 2026-07-08