

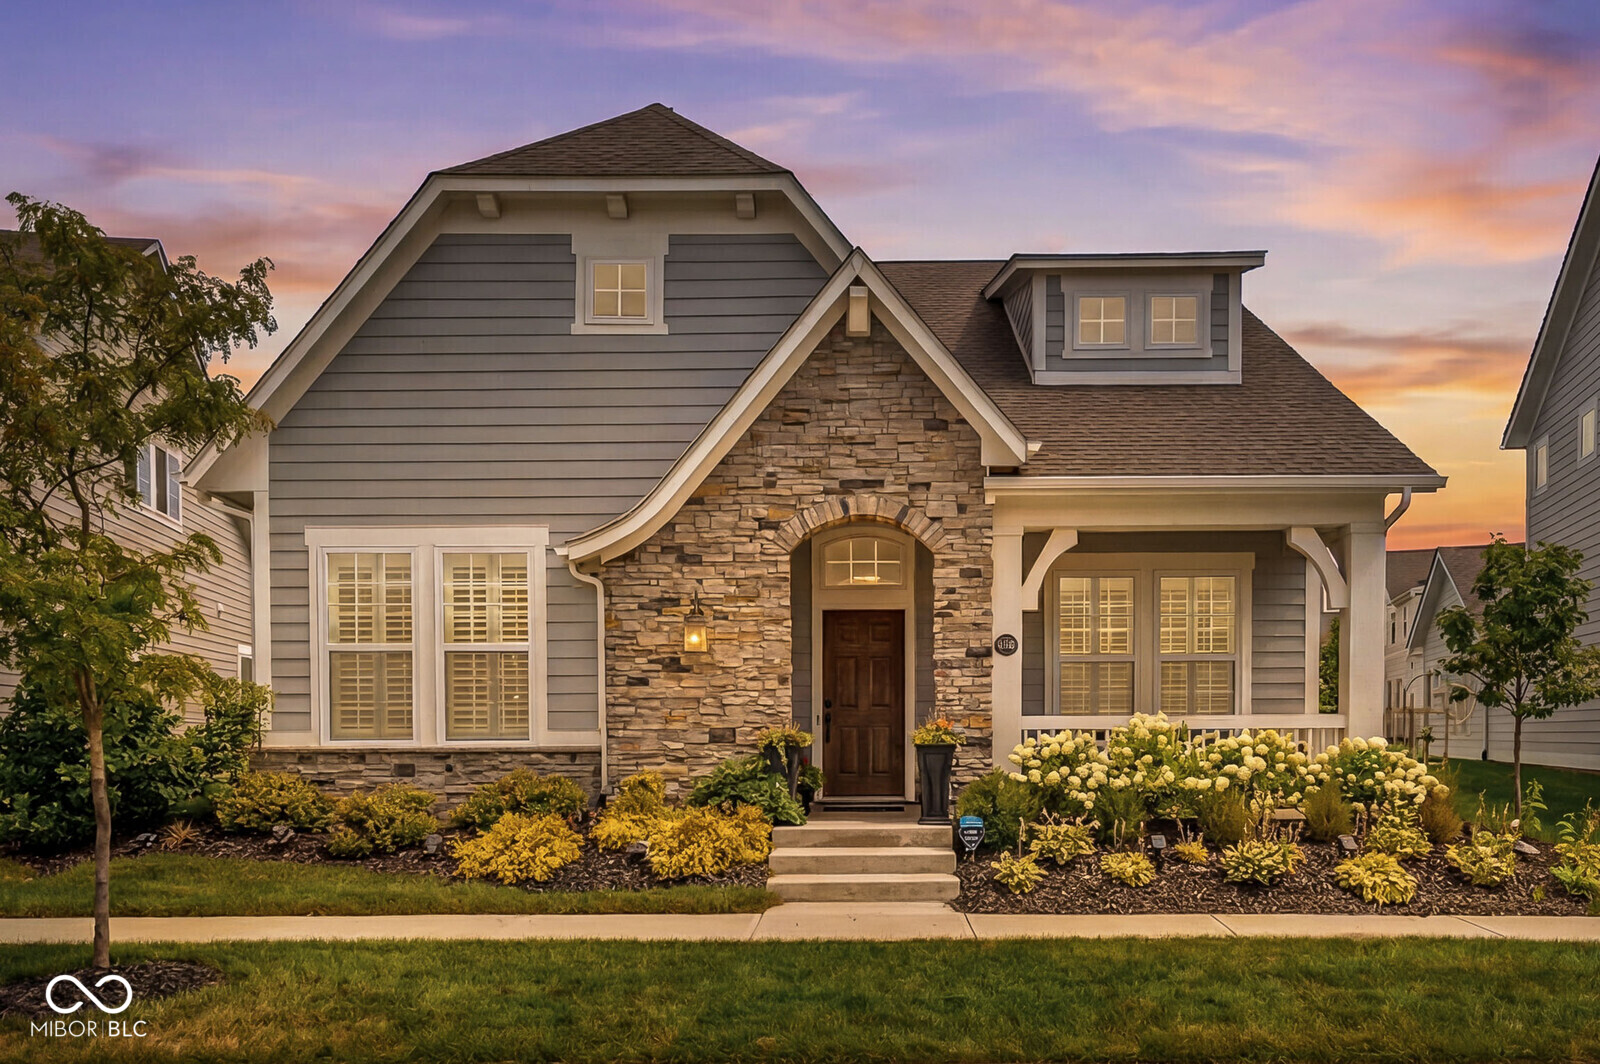
1930 Ponsonby Drive, Westfield, IN 46074
Harmony · Hamilton County
Key Facts
Description
Welcome to a home that perfectly balances sophisticated entertaining and leisure. Boasting 3 spacious bedrooms, a dedicated den/home office, and premium finishes throughout. Step inside to a bright, expansive great room that flows effortlessly into the dining area-the ultimate setup for hosting family and friends. The gourmet kitchen is a chef's dream, featuring high-end finishes, offering a gas cooktop, abundant cabinetry and counter space, and a design that keeps you connected to the action. Enjoy the flexible living spaces of the formal dining room and den. The formal dining room provides a dedicated space for memorable holiday dinners and special occasions. The den/home office is perfect for a quiet home office offering an ideal space for working or library/media room for relaxing. The main-level primary suite provides a peaceful retreat with privacy and convenience with an upgraded master bath. Upstairs, you'll find a versatile loft that makes an excellent second living area, media room, or play space, along with two generously sized bedrooms and a full bath. Elegant plantation shutters frame the windows throughout the home, adding a timeless, upscale touch and excellent light control. Step outside to a fenced yard, offering a safe haven for pets to roam, kids to play, or for you to host weekend barbecues. Beyond the home, enjoy all that Harmony has to offer with scenic walking trails, expansive green spaces, a fitness center, tennis and pickleball courts, and a vibrant neighborhood atmosphere. This exceptional home combines stylish finishes, thoughtful design, and outstanding community amenities in one of the area's most sought-after neighborhoods.
Property Information
Property Type
Residential
Sub-Type
Single Family Residence
Style
Traditional
Year Built
2022
Living Area
2,491 sq ft
Lot Size
0.16 acres
Garage Spaces
2
Days on Market
2
MLS® Listing#
22114664
Property Features
Interior
Appliances
Cooling
Heating
Parking
Laundry
Patio
Fencing
Construction
Foundation
Security
Utilities
Water Source
Financial Details
HOA
$824 / Semi-Annually
Parcel Number
290916016010000015
Directions
GPS Friendly
Affordability Calculator
$115,000
Estimated monthly payment
$3,060/mo
Principal $460,000 · Est. interest $641,741 over 30 yrs
Neighborhood Market Statistics
How this home compares to active listings in Westfield, IN
- $522,000
- Median Listing Price
- 47
- Median Days on Market
- 2,400
- Median Sq Ft
- $217
- Median Price / Sq Ft
- 246
- Active Listings
- This home’s price is 10% above the area median.
- Its price per sq ft is 6% above the area median.
Market statistics compiled from active EXIT Realty® and MLS listings in Westfield, IN.
Location

Points of Interest in Westfield, IN
Showing the Westfield area map.
Nearby Schools
St Maria Goretti School
School · 0.4 mi away
Oak Trace Elementary School
Elementary · 0.8 mi away
Goddard School
School · 0.8 mi away
Shamrock Springs Elementary School
Elementary · 0.9 mi away
Maple Glen Elementary
Elementary · 1.1 mi away
Primrose Schools
Elementary · 1.7 mi away
Primrose Schools
Elementary · 1.8 mi away
Westfield Washington Schools
Secondary · 1.8 mi away
Westfield Middle School
Secondary · 2.1 mi away
Westfield High School
Secondary · 2.2 mi away
Our Lady of Mt Carmel
School · 2.3 mi away
The Little Lamb Christian School
School · 2.4 mi away
Montessori School of Westfield
Elementary · 2.5 mi away
Faith Montessori
Elementary · 2.7 mi away
Monon Trail Elementary School
Elementary · 3.0 mi away
Carey Ridge Elementary School
Elementary · 3.0 mi away
Goddard School
School · 3.0 mi away
Washington Woods Elementary
Elementary · 3.0 mi away
Carmel Clay Schools
Elementary · 3.0 mi away
Options Charter School
Secondary · 3.1 mi away
Commute Calculator
Nearby Homes

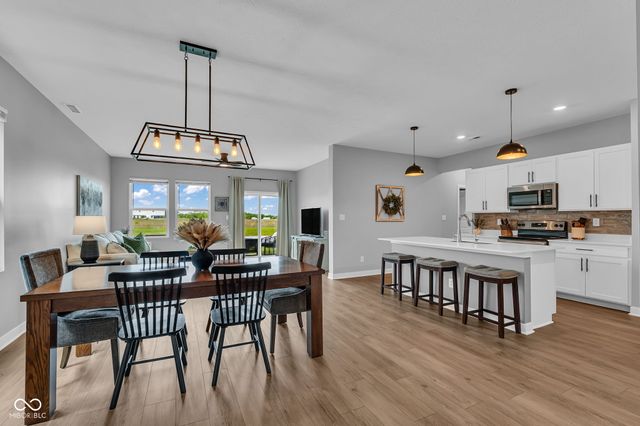
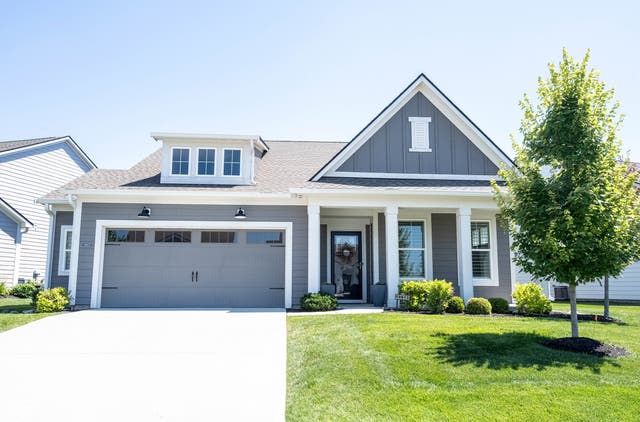


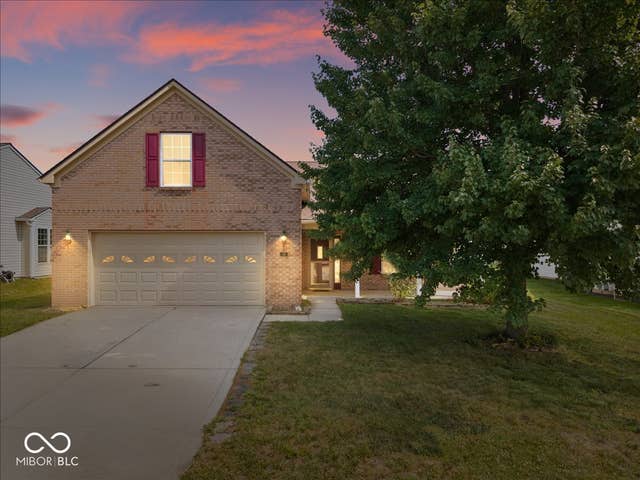
Similar Homes Nearby
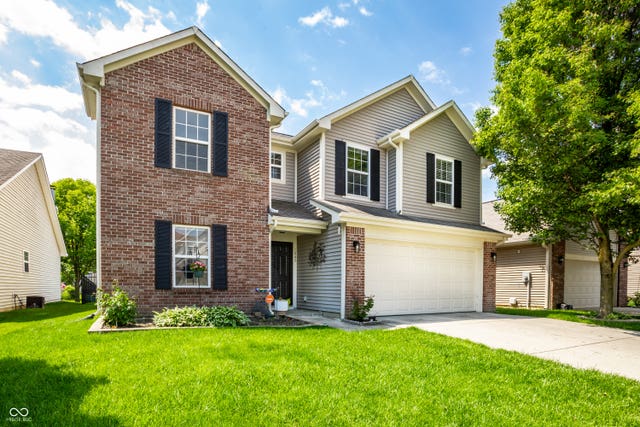
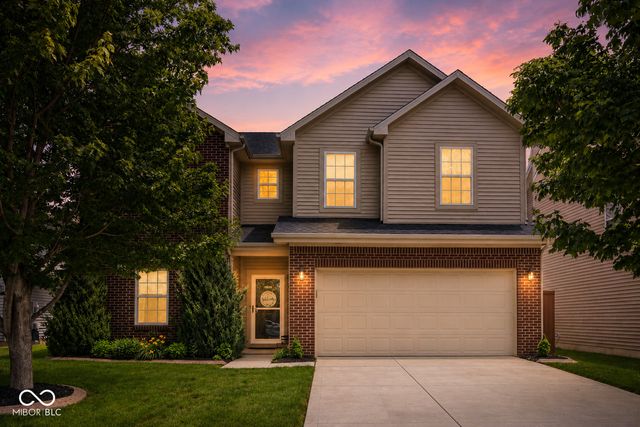
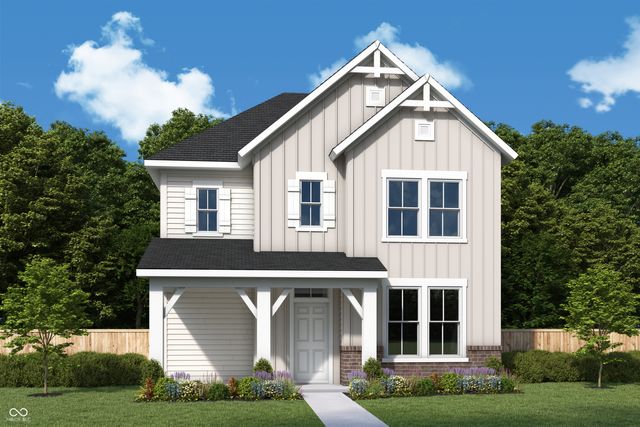
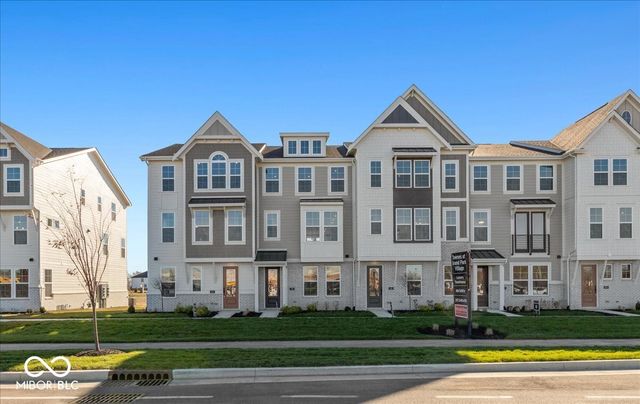
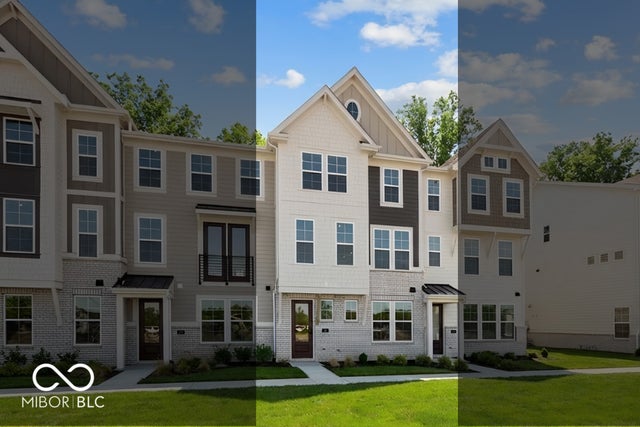
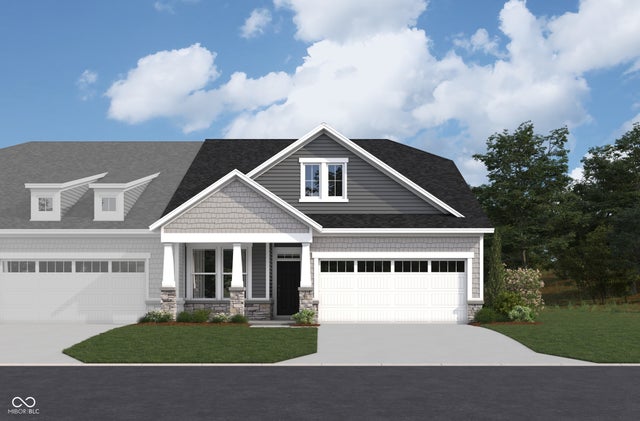
Similar Home Values
Comparable nearby listings and their asking prices.
| Address | Price | Beds | Baths | Sq Ft |
|---|---|---|---|---|
| 1043 Lichfield Lane, Westfield, IN | $409,900 | 4 | 3 | 2,510 |
| 17089 Stroud Lane, Westfield, IN | $414,900 | 4 | 3 | 2,510 |
| 816 Possman Way, Westfield, IN | $414,990 | 3 | 3 | 1,858 |
| 432 Elite Street, Westfield, IN | $416,990 | 3 | 4 | 2,128 |
| 430 Elite Street, Westfield, IN | $418,990 | 3 | 3 | 2,332 |
| 18372 Depoe Lane, Westfield, IN | $419,990 | 3 | 2 | 1,790 |
Moving Cost Estimate
EXIT Agents in Westfield


Listing Courtesy: F.C. Tucker Company - molly.lawless@talktotucker.com
Last Updated: 2026-07-20