

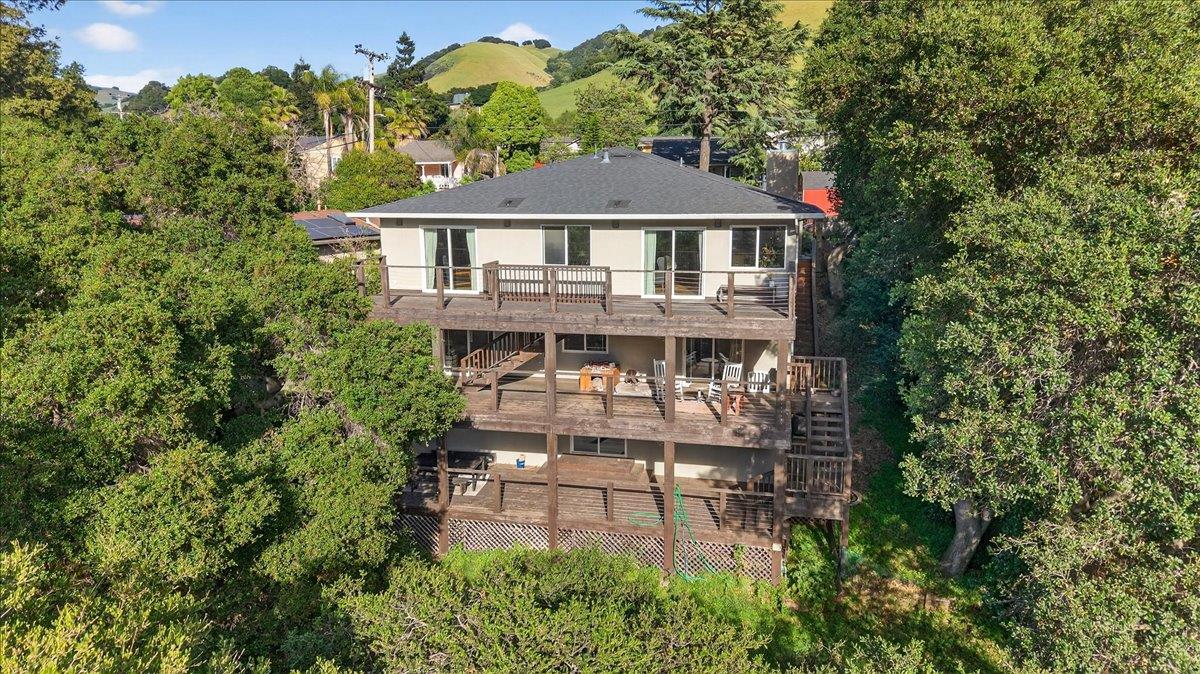
38047 Stenhammer Drive, Fremont, CA 94536
Alameda County
Key Facts
Listed By: Compass - 4084278963
Listed By: Kip Barnard
Description
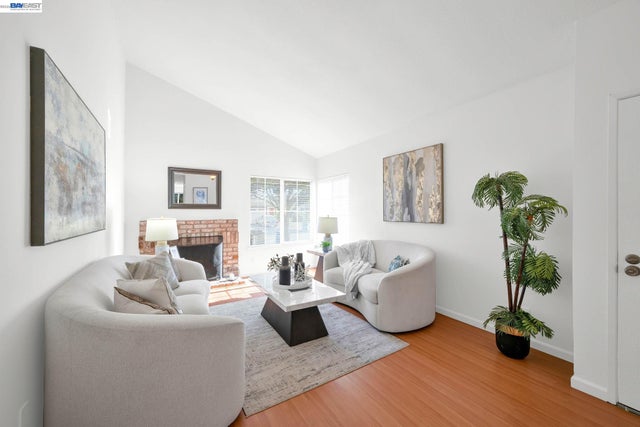
Stunning Canyon Heights views will take your breath away. Contemporary style fully reimagined in 2017 blends sophisticated flair with modern craftsmanship. The flexible floorplan supports endless creative configurations and practical multi-generational living. The open-concept main level features wide plank hardwood floors and walls of windows that invite unobstructed vistas from multiple exposures. The kitchen is anchored by a large center island with bar seating, quartz countertops, white shaker cabinets, premium stainless steel appliances, stone backsplash, and pendant lighting. A dramatic fireplace anchors the main living area. Step outside to dine alfresco and soak up the sunshine across 1,360 square feet of private decks with unobstructed canyon and hill views. A finished lower level of approximately 800 square feet, fully permitted, provides flexible space for a media room, gym, hobby space, or guest accommodations. Roof and HVAC both replaced in 2017. Near Niles Canyon Road and Alameda Creek Regional Trail. Historic Downtown Niles offers a Saturday farmers market, antique shops, and local dining. Buyers to verify school enrollment eligibility with Fremont Unified.
Property Information
Property Type
Residential
Sub-Type
Single Family Residence
Style
Contemporary / Ranch
Year Built
1984
Stories
2
Living Area
4,093 sq ft
Lot Size
0.14 acres
Garage Spaces
1
Parking Spaces
2
MLS® Listing#
ML82052169
Property Features
Interior
Exterior
Appliances
Cooling
Heating
Flooring
Fireplace
Basement
Pool
Parking
Laundry
Patio
Fencing
Lot Features
Construction
Foundation
Roof
Security
Utilities
Sewer
Water Source
Financial Details
HOA
None
Parcel Number
507-0698-035
Affordability Calculator
$399,778
Estimated monthly payment
$10,639/mo
Principal $1,599,110 · Est. interest $2,230,901 over 30 yrs
Neighborhood Market Statistics
How this home compares to active listings in Fremont, CA
- $1,000,000
- Median Listing Price
- 33
- Median Days on Market
- 1,446
- Median Sq Ft
- $783
- Median Price / Sq Ft
- 582
- Active Listings
- This home’s price is 100% above the area median.
- Its price per sq ft is 38% below the area median.
Market statistics compiled from active EXIT Realty® and MLS listings in Fremont, CA.
Location
Map is currently unavailable for this location.
Points of Interest in Fremont, CA
Showing the Fremont area map.
Commute Calculator
Nearby Homes

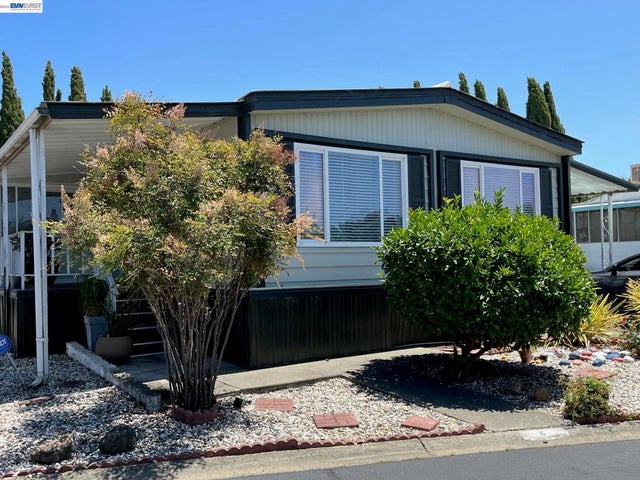

Similar Homes Nearby
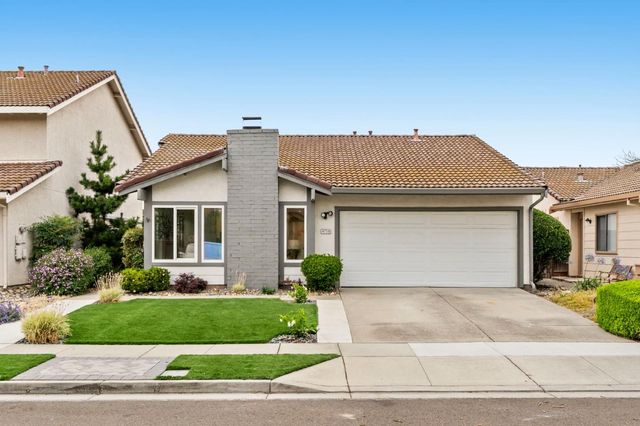

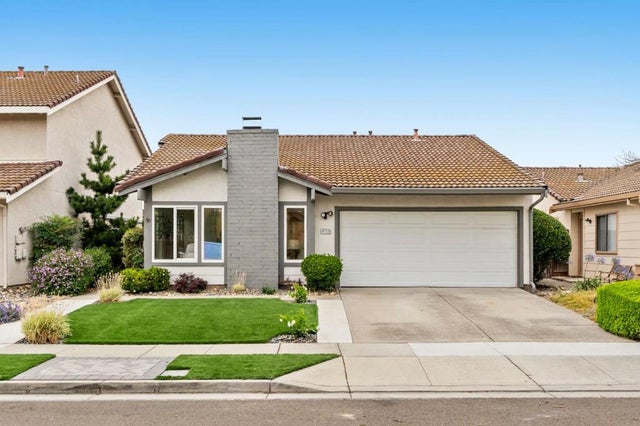

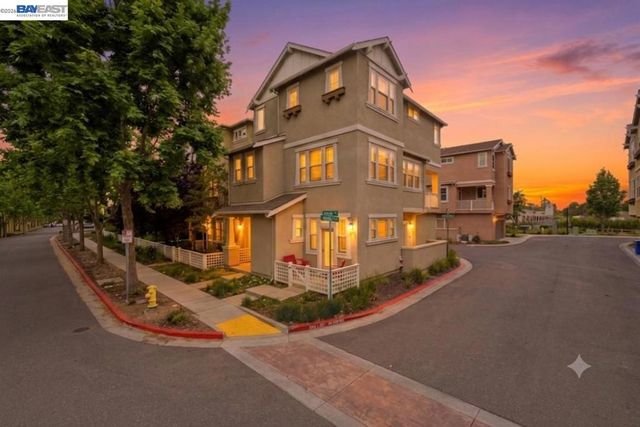
Similar Home Values
Comparable nearby listings and their asking prices.
| Address | Price | Beds | Baths | Sq Ft |
|---|---|---|---|---|
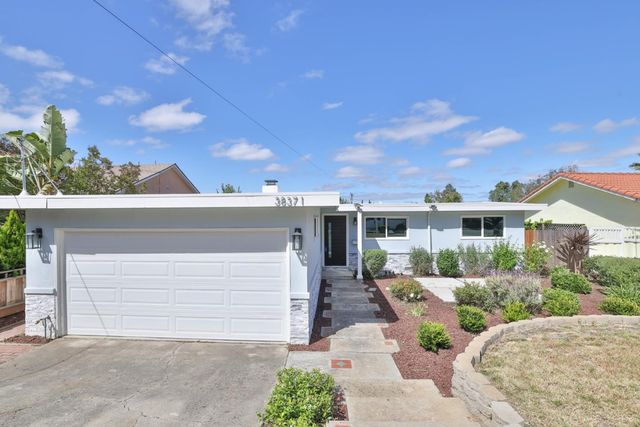
| 4759 Phebe Avenue, Fremont, CA | $1,419,999 | 3 | 2 | 1,214 |
| 4759 Phebe Avenue, FREMONT, CA | $1,419,999 | 3 | — | 1,214 |
| 4759 Phebe Avenue, Fremont, CA | $1,419,999 | 3 | 2 | 1,214 |
| 41008 Asilomar Ter, Fremont, CA | $1,425,000 | 4 | 4 | 2,094 |
| 41008 Asilomar Ter, Fremont, CA | $1,425,000 | 4 | 4 | 2,094 |
| 4309 Jessica Cir, Fremont, CA | $1,449,000 | 3 | 2 | 1,241 |
Moving Cost Estimate
EXIT Agents in Fremont


Based on information from the MLSListings MLS. All data, including all measurements and calculations of area, is obtained from various sources and has not been, and will not be, verified by broker or MLS. All information should be independently reviewed and verified for accuracy. Properties may or may not be listed by the office/agent presenting the information. Copyright 2026 MLSListings Inc. All rights reserved.
IDX display powered by Constellation Web Solutions
Licensed in the state of California