

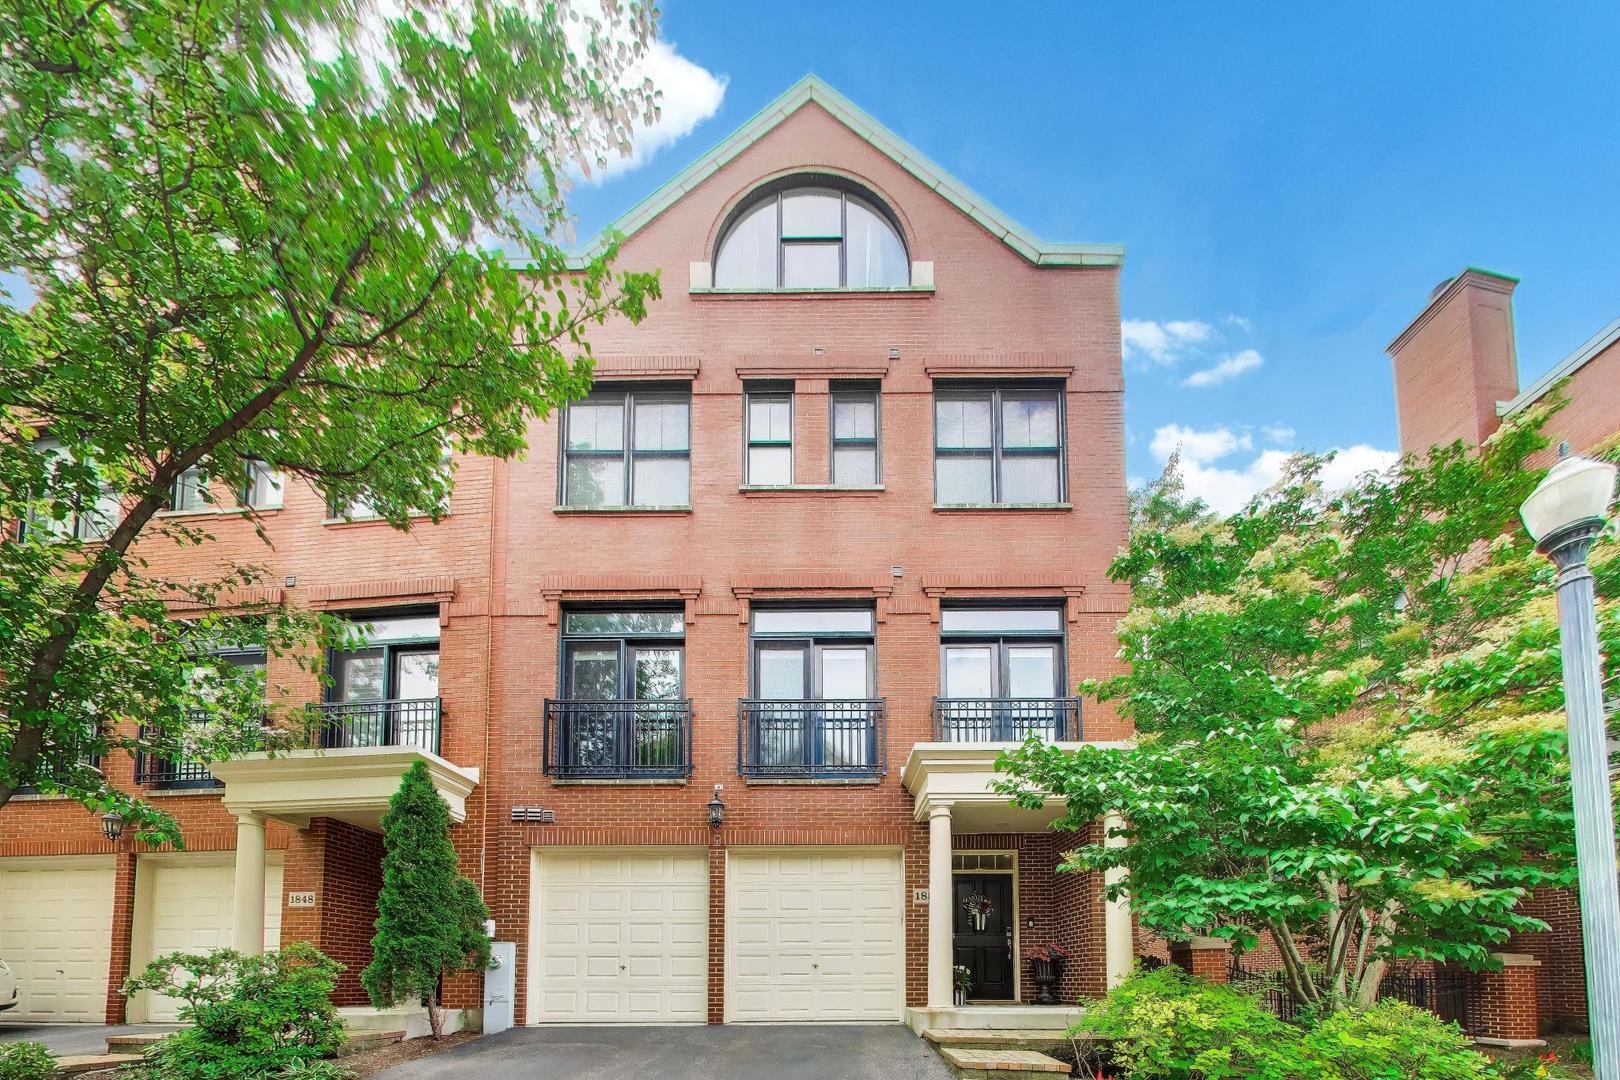
1850 Admiral Court, Glenview, IL 60026
Cook County
Key Facts
Description
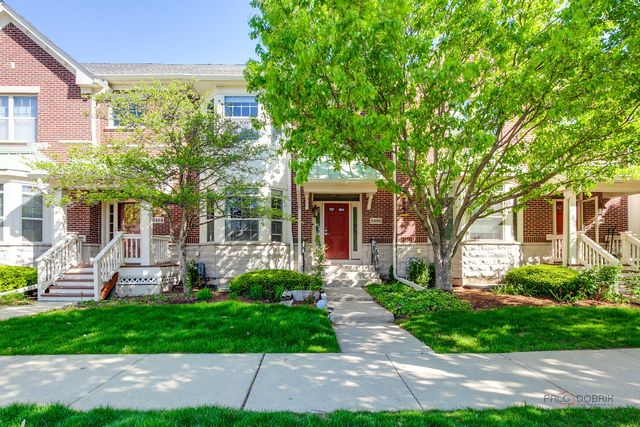
Welcome to one of the most desirable townhomes in the heart of the Glen! This stunning all brick end unit opens to a spectacular, professionally landscaped courtyard, easily accessible from your private, fenced in patio. Off the kitchen, step out onto the balcony for yet another outdoor space to enjoy fresh air and beautiful surroundings. This bright open concept four-story home offers four bedrooms, four full bathrooms, one half bath and 3840 sq. ft. of luxury living. There are special touches throughout the home including the two contemporary fireplaces, electric blinds, designer light fixtures, hardwood floors and dramatic staircases throughout, all redone in the past 5 years. The first floor family room (25' X 16') has a fireplace and stunning built-ins plus a full bath making this space easily useable as a 5th bedroom. This floor also has a pair of French doors offering access to the patio and stunning views of the courtyard. One floor up is an expansive living room featuring a wall of built-ins and a fireplace. The chef's kitchen renovated in 2023 is a show stopper which includes, for the wine enthusiast, your own wine room. The stunning butler's pantry has a wine cooler plus ample storage for your decorative glass and leads seamlessly to what could be the dining room. It currently houses the perfect coffee bar. Whether sipping morning coffee at the breakfast bar, enjoying meals in the large dining area, or stepping out onto the deck for you evening dessert, you'll appreciate the flexibility and entertaining possibilities of this home. Upstairs, the expansive primary suite has plenty of additional room for a sitting area, workout area and/or office. Also on the third floor is the second bedroom/office and another full bath.The Penthouse level provides two additional generously sized bedrooms and a full bathroom. The large windows with custom window treatments allow gorgeous light to flood the 9-foot ceiling rooms and staircases. Large closets and storage on all levels. 1850 is within steps to restaurants, shopping, parks, park district, train and schools. It's not just a home, it's a lifestyle.
Property Information
Property Type
Residential
Sub-Type
Condominium
Year Built
2005
Stories
4
Living Area
3,841 sq ft
Lot Dimensions
COMMON
Garage Spaces
2
Parking Spaces
4
Ownership
Condo
Days on Market
7
MLS® Listing#
12673287
Property Features
Interior
Exterior
Appliances
Cooling
Heating
Flooring
Fireplace
Basement
Parking
Laundry
Patio
Fencing
Lot Features
Construction
Foundation
Roof
Windows
Security
Community
Sewer
Rooms
- 19X8Second
- 15X13Second
- Bedroom 214X13Third
- Bedroom 316X15
- Bedroom 416X14
- Dining Room15X12Second
- Family Room25X16Main
- Kitchen15X11Second
- Laundry9X3Third
- Living Room15X14Second
- Master Bedroom25X16Third
Schools
- Elementary:
- Westbrook Elementary School
- Middle:
- Attea Middle School
- High:
- Glenbrook South High School
- District:
- Glenbrook South High School
Financial Details
HOA
$925 / Monthly
Annual Taxes
$18,319
Tax year 2024
Parcel Number
04271030501119
Directions
Lake Ave to Patriot Blvd North, West on Chestnut, North on Admiral Ct.
Affordability Calculator
$185,000
Estimated monthly payment
$4,923/mo
Principal $740,000 · Est. interest $1,032,366 over 30 yrs
Neighborhood Market Statistics
How this home compares to active listings in Glenview, IL
- $733,333
- Median Listing Price
- 27
- Median Days on Market
- 2,286
- Median Sq Ft
- $342
- Median Price / Sq Ft
- 80
- Active Listings
- This home’s price is 26% above the area median.
- Its price per sq ft is 30% below the area median.
Market statistics compiled from active EXIT Realty® and MLS listings in Glenview, IL.
Location
Map is currently unavailable for this location.
Points of Interest in Glenview, IL
Showing the Glenview area map.
Commute Calculator
Nearby Homes
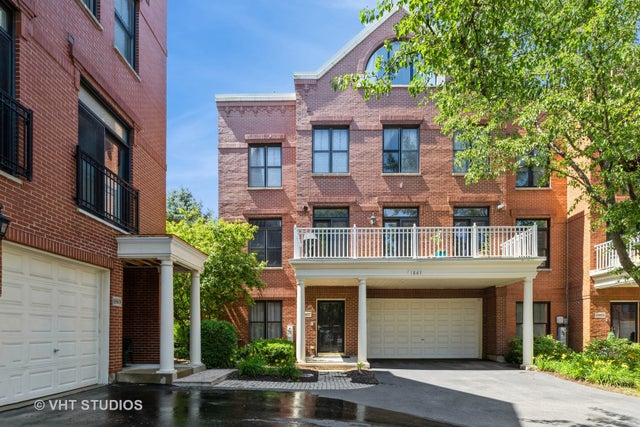
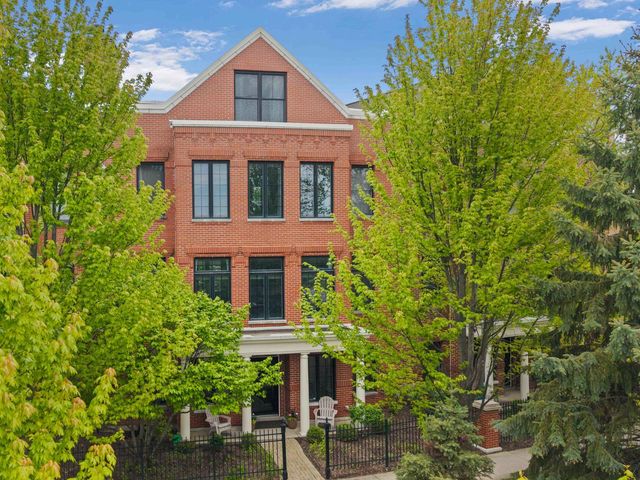

Similar Homes Nearby
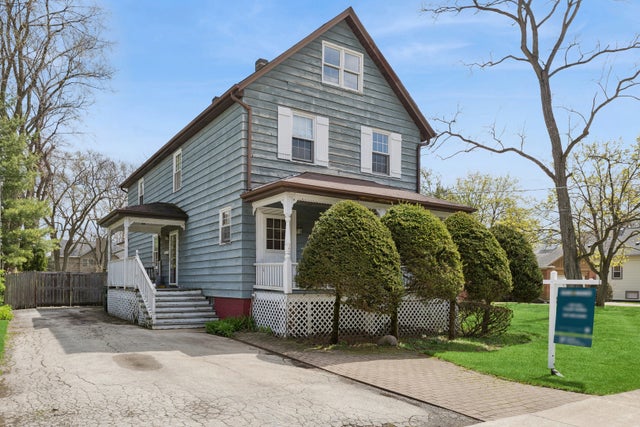

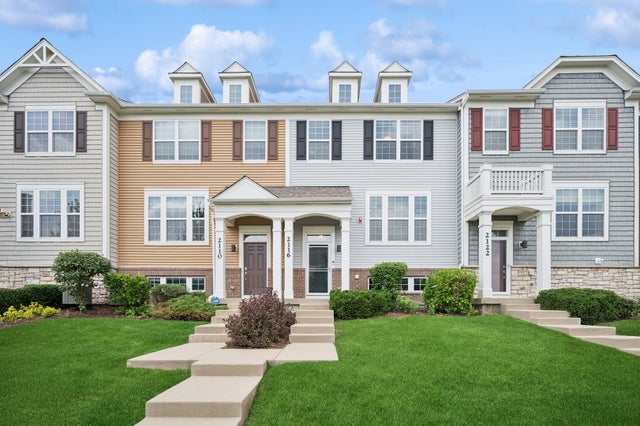

Similar Home Values
Comparable nearby listings and their asking prices.
| Address | Price | Beds | Baths | Sq Ft |
|---|---|---|---|---|
| 933 Harms Road, Glenview, IL | $692,000 | 3 | 2 | 2,286 |
| 1314 Glenview Road, Glenview, IL | $699,000 | 4 | 3 | 1,913 |
| 2116 SAIPAN Drive, Glenview, IL | $699,000 | 3 | 3 | 1,835 |
| 2460 VIOLET Street, Glenview, IL | $739,000 | 3 | 3 | 1,994 |
| 1910 Dauntless Drive, Glenview, IL | $765,000 | 3 | 3 | 1,848 |
| 2531 Glenview Road, Glenview, IL | $795,000 | 3 | 2 | 1,600 |
Moving Cost Estimate
EXIT Agents in Glenview


Listing Courtesy: @properties Christie's International Real Estate - 8478320002
Last Updated: 2026-06-15
477014009