

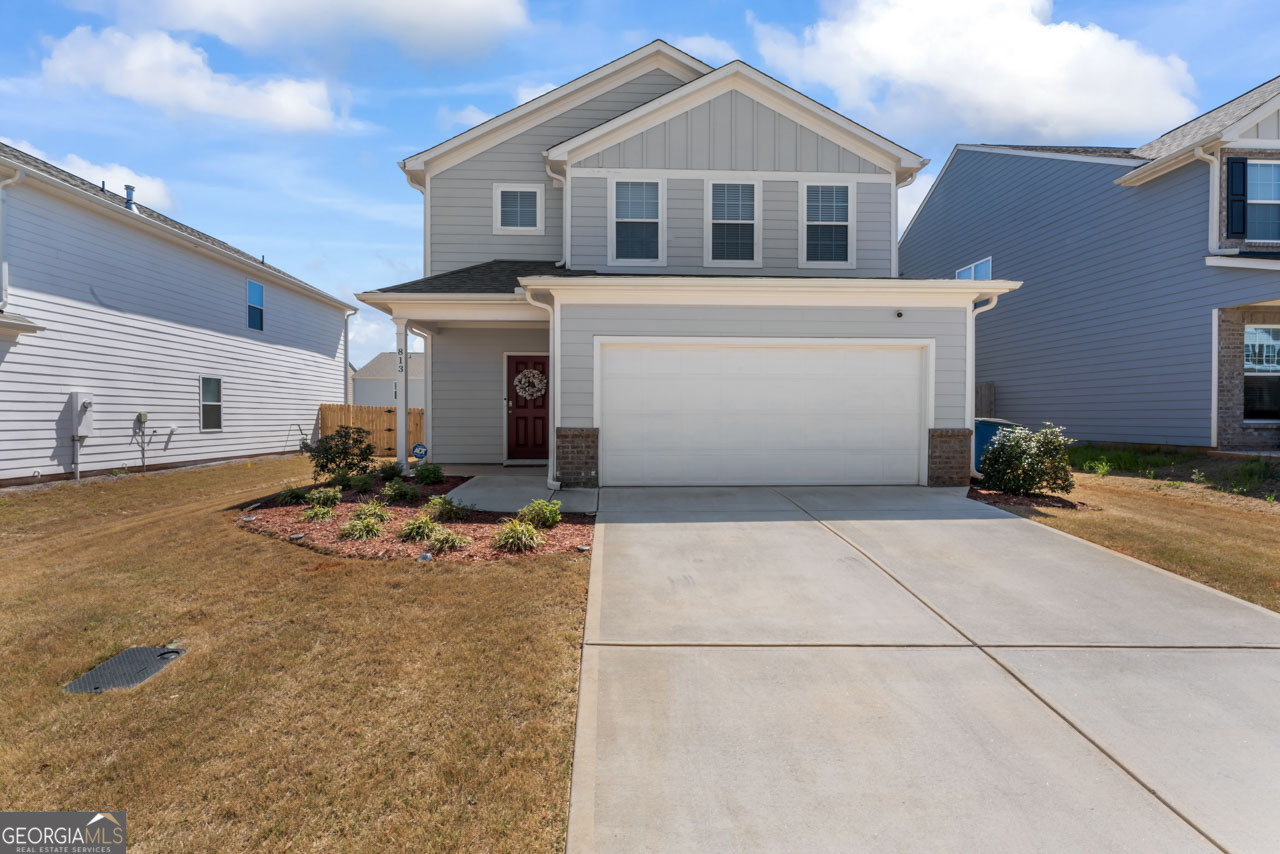
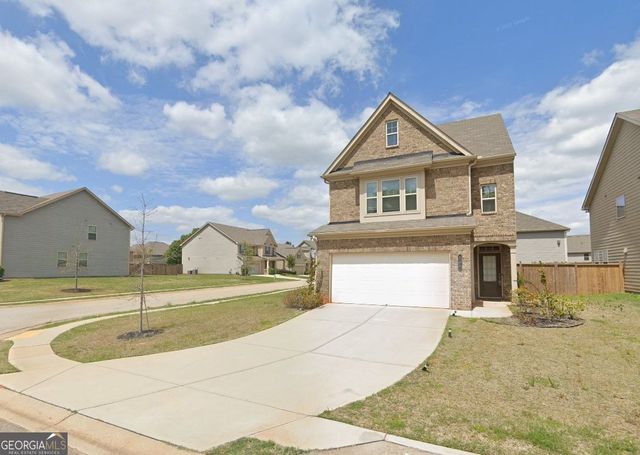
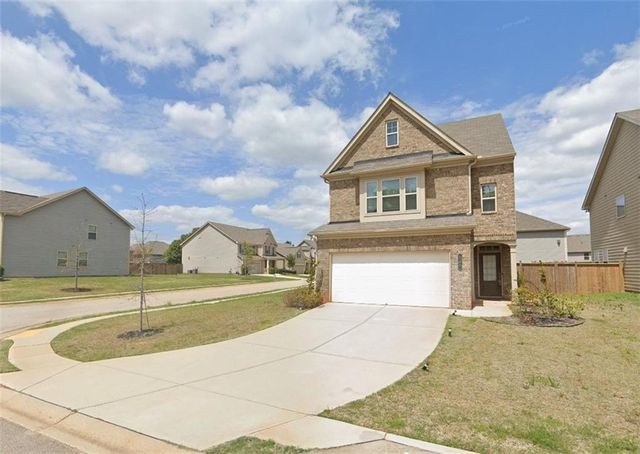
813 Royal Red CT, McDonough, GA 30253
Wildwood @ Avalon · Henry County
Key Facts
Description
Here It Is-Your Perfect Blend of Comfort, Style, and Modern Convenience, All Under $400,000! Step into this beautifully appointed 3-bedroom, 2.5-bath home offering an impressive 2,792 square feet of thoughtfully designed living space. Loaded with upgrades and custom touches, this home features gorgeous hardwood flooring, elegant quartz countertops in the kitchen and baths, designer tile shower surrounds, and a cozy fireplace that creates the perfect gathering space. Built for today's lifestyle, the home is fully integrated with modern technology, including pre-wiring for sound and security systems. The spacious floor plan provides plenty of room for entertaining, working from home, or simply relaxing in comfort. Outside, enjoy your own private retreat in the fully fenced backyard-ideal for pets, play, gardening, or outdoor entertaining. Conveniently located just minutes from shopping, dining, entertainment, and easy access to I-75, this exceptional home truly offers the best of both comfort and convenience. Don't miss this opportunity-schedule your private tour today!
Property Information
Property Type
Residential
Sub-Type
Single Family Residence
Structure Type
House
Year Built
2022
Living Area
2,792 sq ft
Lot Size
0.14 acres
Garage Spaces
2
Parking Spaces
2
Days on Market
14
MLS® Listing#
10782490
Property Features
Interior
Appliances
Cooling
Heating
Flooring
Fireplace
Basement
Parking
Laundry
Patio
Fencing
Lot Features
Construction
Foundation
Roof
Windows
Community
Utilities
Sewer
Water Source
Rooms
- Dining Room
- Kitchen
Schools
- Elementary:
- Oakland
- Middle:
- Luella
- High:
- Luella
Financial Details
HOA
$450 / Annually
Annual Taxes
$5,719
Tax year 2025
Parcel Number
076G01140000
Directions
GPS 813 Royal Red Ct., McDonough, 30253.
Affordability Calculator
$79,800
Estimated monthly payment
$2,124/mo
Principal $319,200 · Est. interest $445,312 over 30 yrs
Neighborhood Market Statistics
How this home compares to active listings in McDonough, GA
- $395,819
- Median Listing Price
- 45
- Median Days on Market
- 2,622
- Median Sq Ft
- $158
- Median Price / Sq Ft
- 1,172
- Active Listings
- This home’s price is 1% above the area median.
- Its price per sq ft is 9% below the area median.
Market statistics compiled from active EXIT Realty® and MLS listings in McDonough, GA.
Location
Map is currently unavailable for this location.
Points of Interest in McDonough, GA
Showing the McDonough area map.
Commute Calculator
Nearby Homes

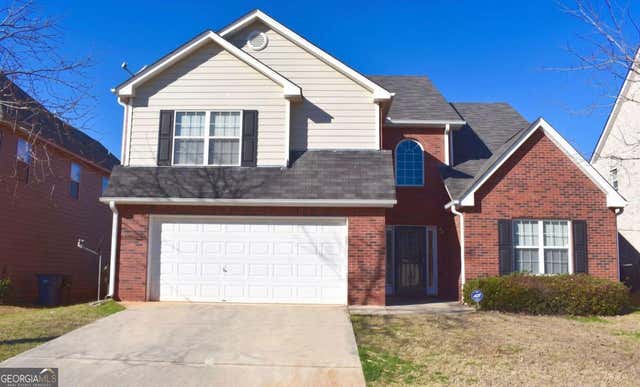

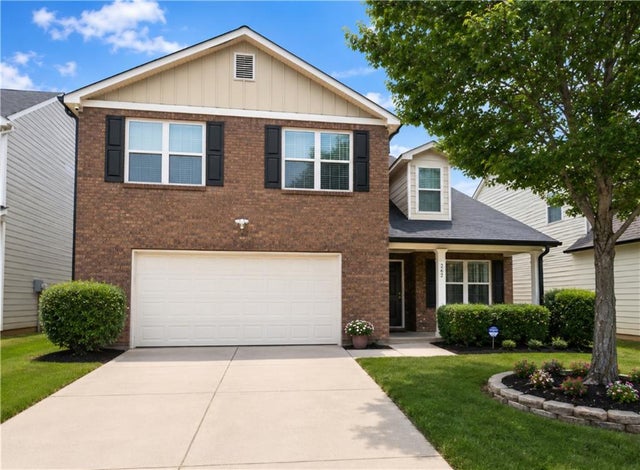

Similar Homes Nearby
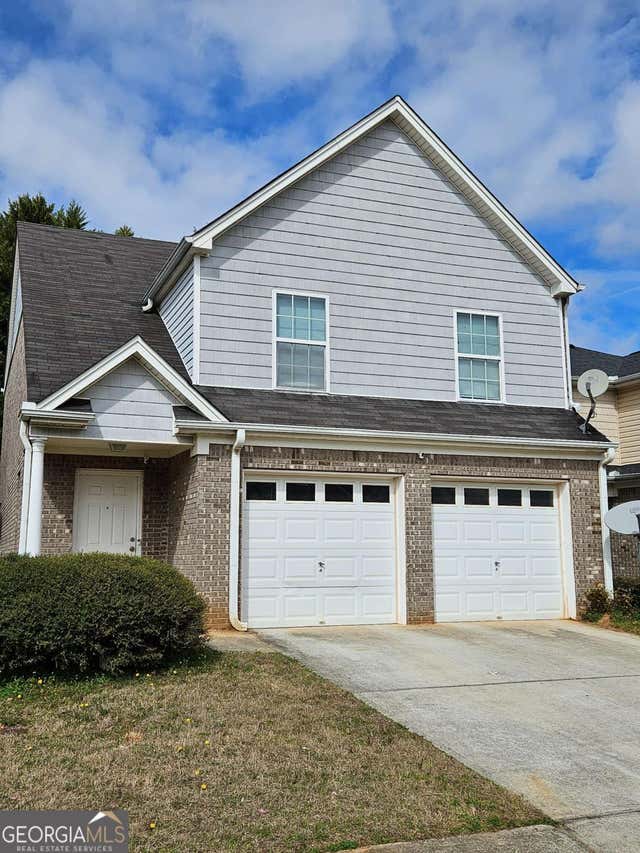

Similar Home Values
Comparable nearby listings and their asking prices.
| Address | Price | Beds | Baths | Sq Ft |
|---|---|---|---|---|
| 20 Chantilly PL, Mcdonough, GA | $279,900 | 3 | — | 1,675 |
| 3277 Baylor CIR, McDonough, GA | $279,900 | 3 | — | 1,994 |
| 3277 Baylor Circle, Mcdonough, GA | $279,900 | 3 | 3 | 1,994 |
| 179 Rockport Drive, Mcdonough, GA | $280,000 | 3 | 2 | 1,496 |
| 179 Rockport DR, Mcdonough, GA | $280,000 | 3 | — | 1,496 |
| 310 Parkview Place DR, McDonough, GA | $280,000 | 3 | — | 1,737 |
Moving Cost Estimate
EXIT Agents in McDonough


Listing Courtesy: Hometown Realty - 6787592440