

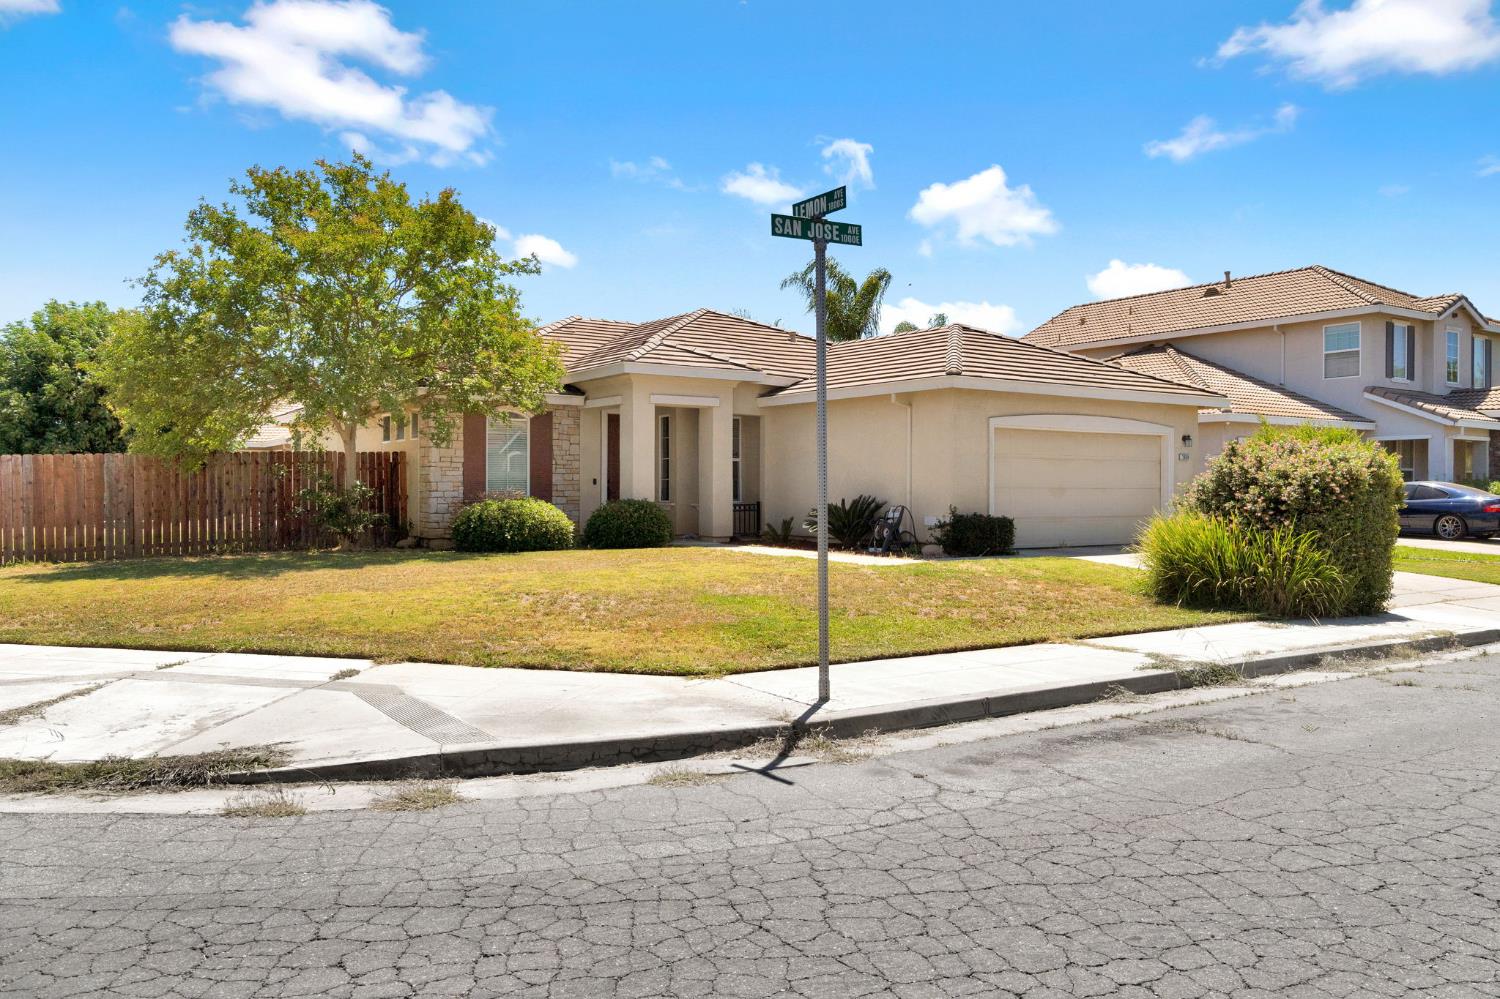
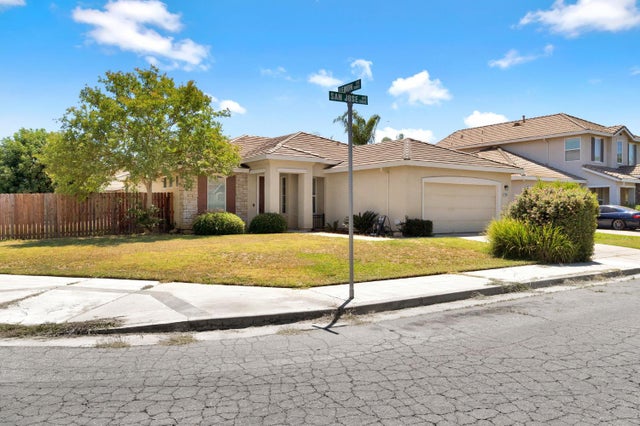
1060 San Jose Avenue, Madera, CA 93637
Madera County
Key Facts
Description
Impeccably stunning and situated on a beautiful corner lot, this home is ideal for a growing family! Built in 2006, this spacious residence features 3 bedrooms, 2 bathrooms, approximately 1,680 sq. ft. of living space, and sits on an approximately 7,405 sq. ft. lot with an attached 2-car garage.As you enter through the tall front door, you are greeted by a spacious hallway with high ceilings and tile flooring throughout. To the left, you'll find a formal dining room, or as we like to call it today-a flex room! Perfect for an office space, playroom, second living area, or whatever your imagination desires. Moving down the hallway, you'll love the open-concept kitchen featuring a spacious pantry, a beautiful island that flows seamlessly into the dining and living areas. Natural light pours in, creating a warm and inviting atmosphere. The living room also features a cozy fireplace, perfect for relaxing evenings at home. All three bedrooms are generously sized with ample closet space. The primary suite offers a walk-in closet, spacious bathroom, soaking tub, and separate shower for your own private retreat.Step outside to a backyard with plenty of space for gatherings, pets, entertaining, or simply enjoying the outdoors. Conveniently located near established neighborhoods, schools, convenience stores, shopping areas, and easy highway access. Enjoy the beauty of California living with a short drive to the mountains and the ocean truly Central Valley living at its finest with reasonable pricing and endless opportunity. Schedule your private showing today!
Property Information
Property Type
Residential
Sub-Type
Single Family Residence
Year Built
2006
Living Area
1,680 sq ft
Lot Size
0.17 acres
Garage Spaces
2
MLS® Listing#
648564
Property Features
Cooling
Laundry
Construction
Roof
Sewer
Water Source
Schools
- Elementary:
- Parkwood
- Middle:
- Thomas Jefferson
- High:
- Madera South
Financial Details
Parcel Number
012372055000
Directions
Coming from Avenue 13 (Pecan) turn in Valencia Ave drive down to San Jose Ave and turn left the home will be the last house to the right side
Affordability Calculator
$79,990
Estimated monthly payment
$2,129/mo
Principal $319,960 · Est. interest $446,373 over 30 yrs
Neighborhood Market Statistics
How this home compares to active listings in Madera, CA
- $532,500
- Median Listing Price
- 57
- Median Days on Market
- 1,900
- Median Sq Ft
- $265
- Median Price / Sq Ft
- 330
- Active Listings
- This home’s price is 25% below the area median.
- Its price per sq ft is 10% below the area median.
Market statistics compiled from active EXIT Realty® and MLS listings in Madera, CA.
Location
Map is currently unavailable for this location.
Points of Interest in Madera, CA
Showing the Madera area map.
Commute Calculator
Nearby Homes


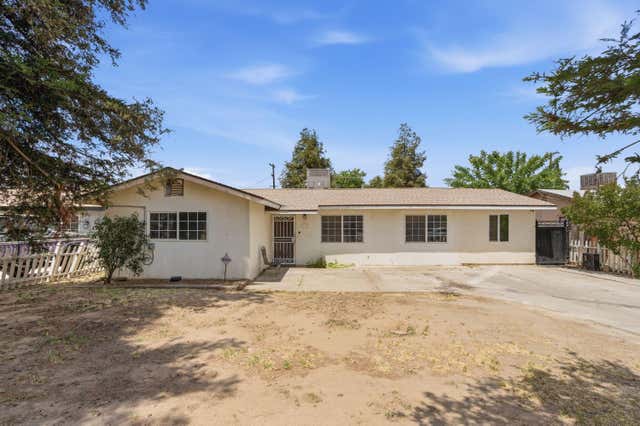
Similar Homes Nearby

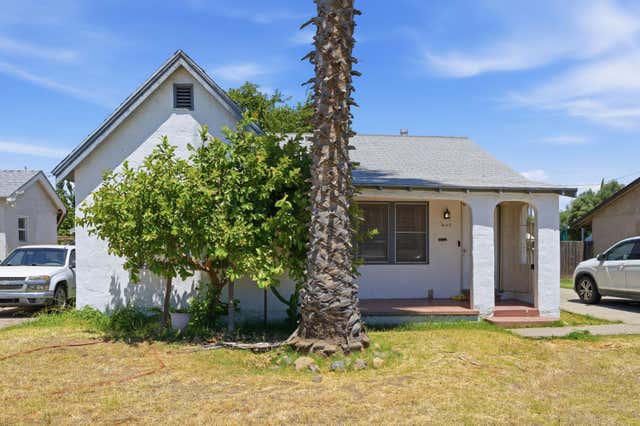


Similar Home Values
Comparable nearby listings and their asking prices.
| Address | Price | Beds | Baths | Sq Ft |
|---|---|---|---|---|
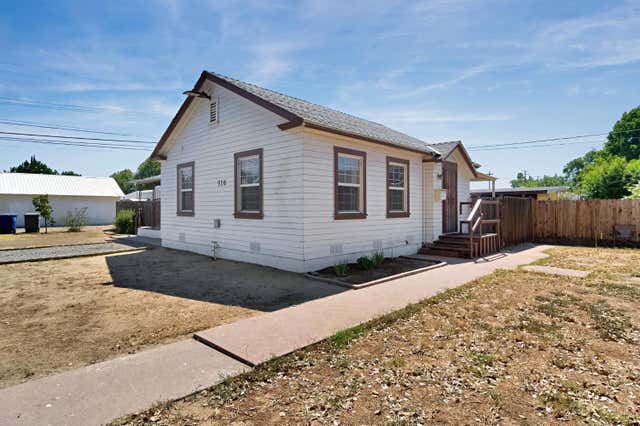
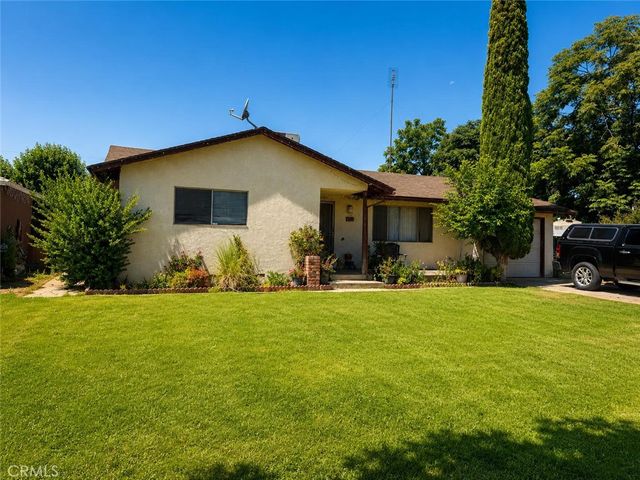
| 405 N G Street, Madera, CA | $285,000 | 2 | — | 976 |
| 405 N G Street, Madera, CA | $285,000 | 2 | 1 | 976 |
| 901 S C Street, Madera, CA | $285,000 | 3 | — | 1,423 |
| 516 W 7th Street, Madera, CA | $300,000 | 2 | — | 1,054 |
| 324 N O Street, Madera, CA | $303,000 | 3 | 2 | 1,145 |
| 324 N O, Madera, CA | $303,000 | 3 | 2 | 1,145 |
Moving Cost Estimate
EXIT Agents in Madera


Listing Courtesy: Park Place Real Estate - 5598515478
Presented by: Rosa M Ochoa
Last Updated: 2026-05-09
02104118