

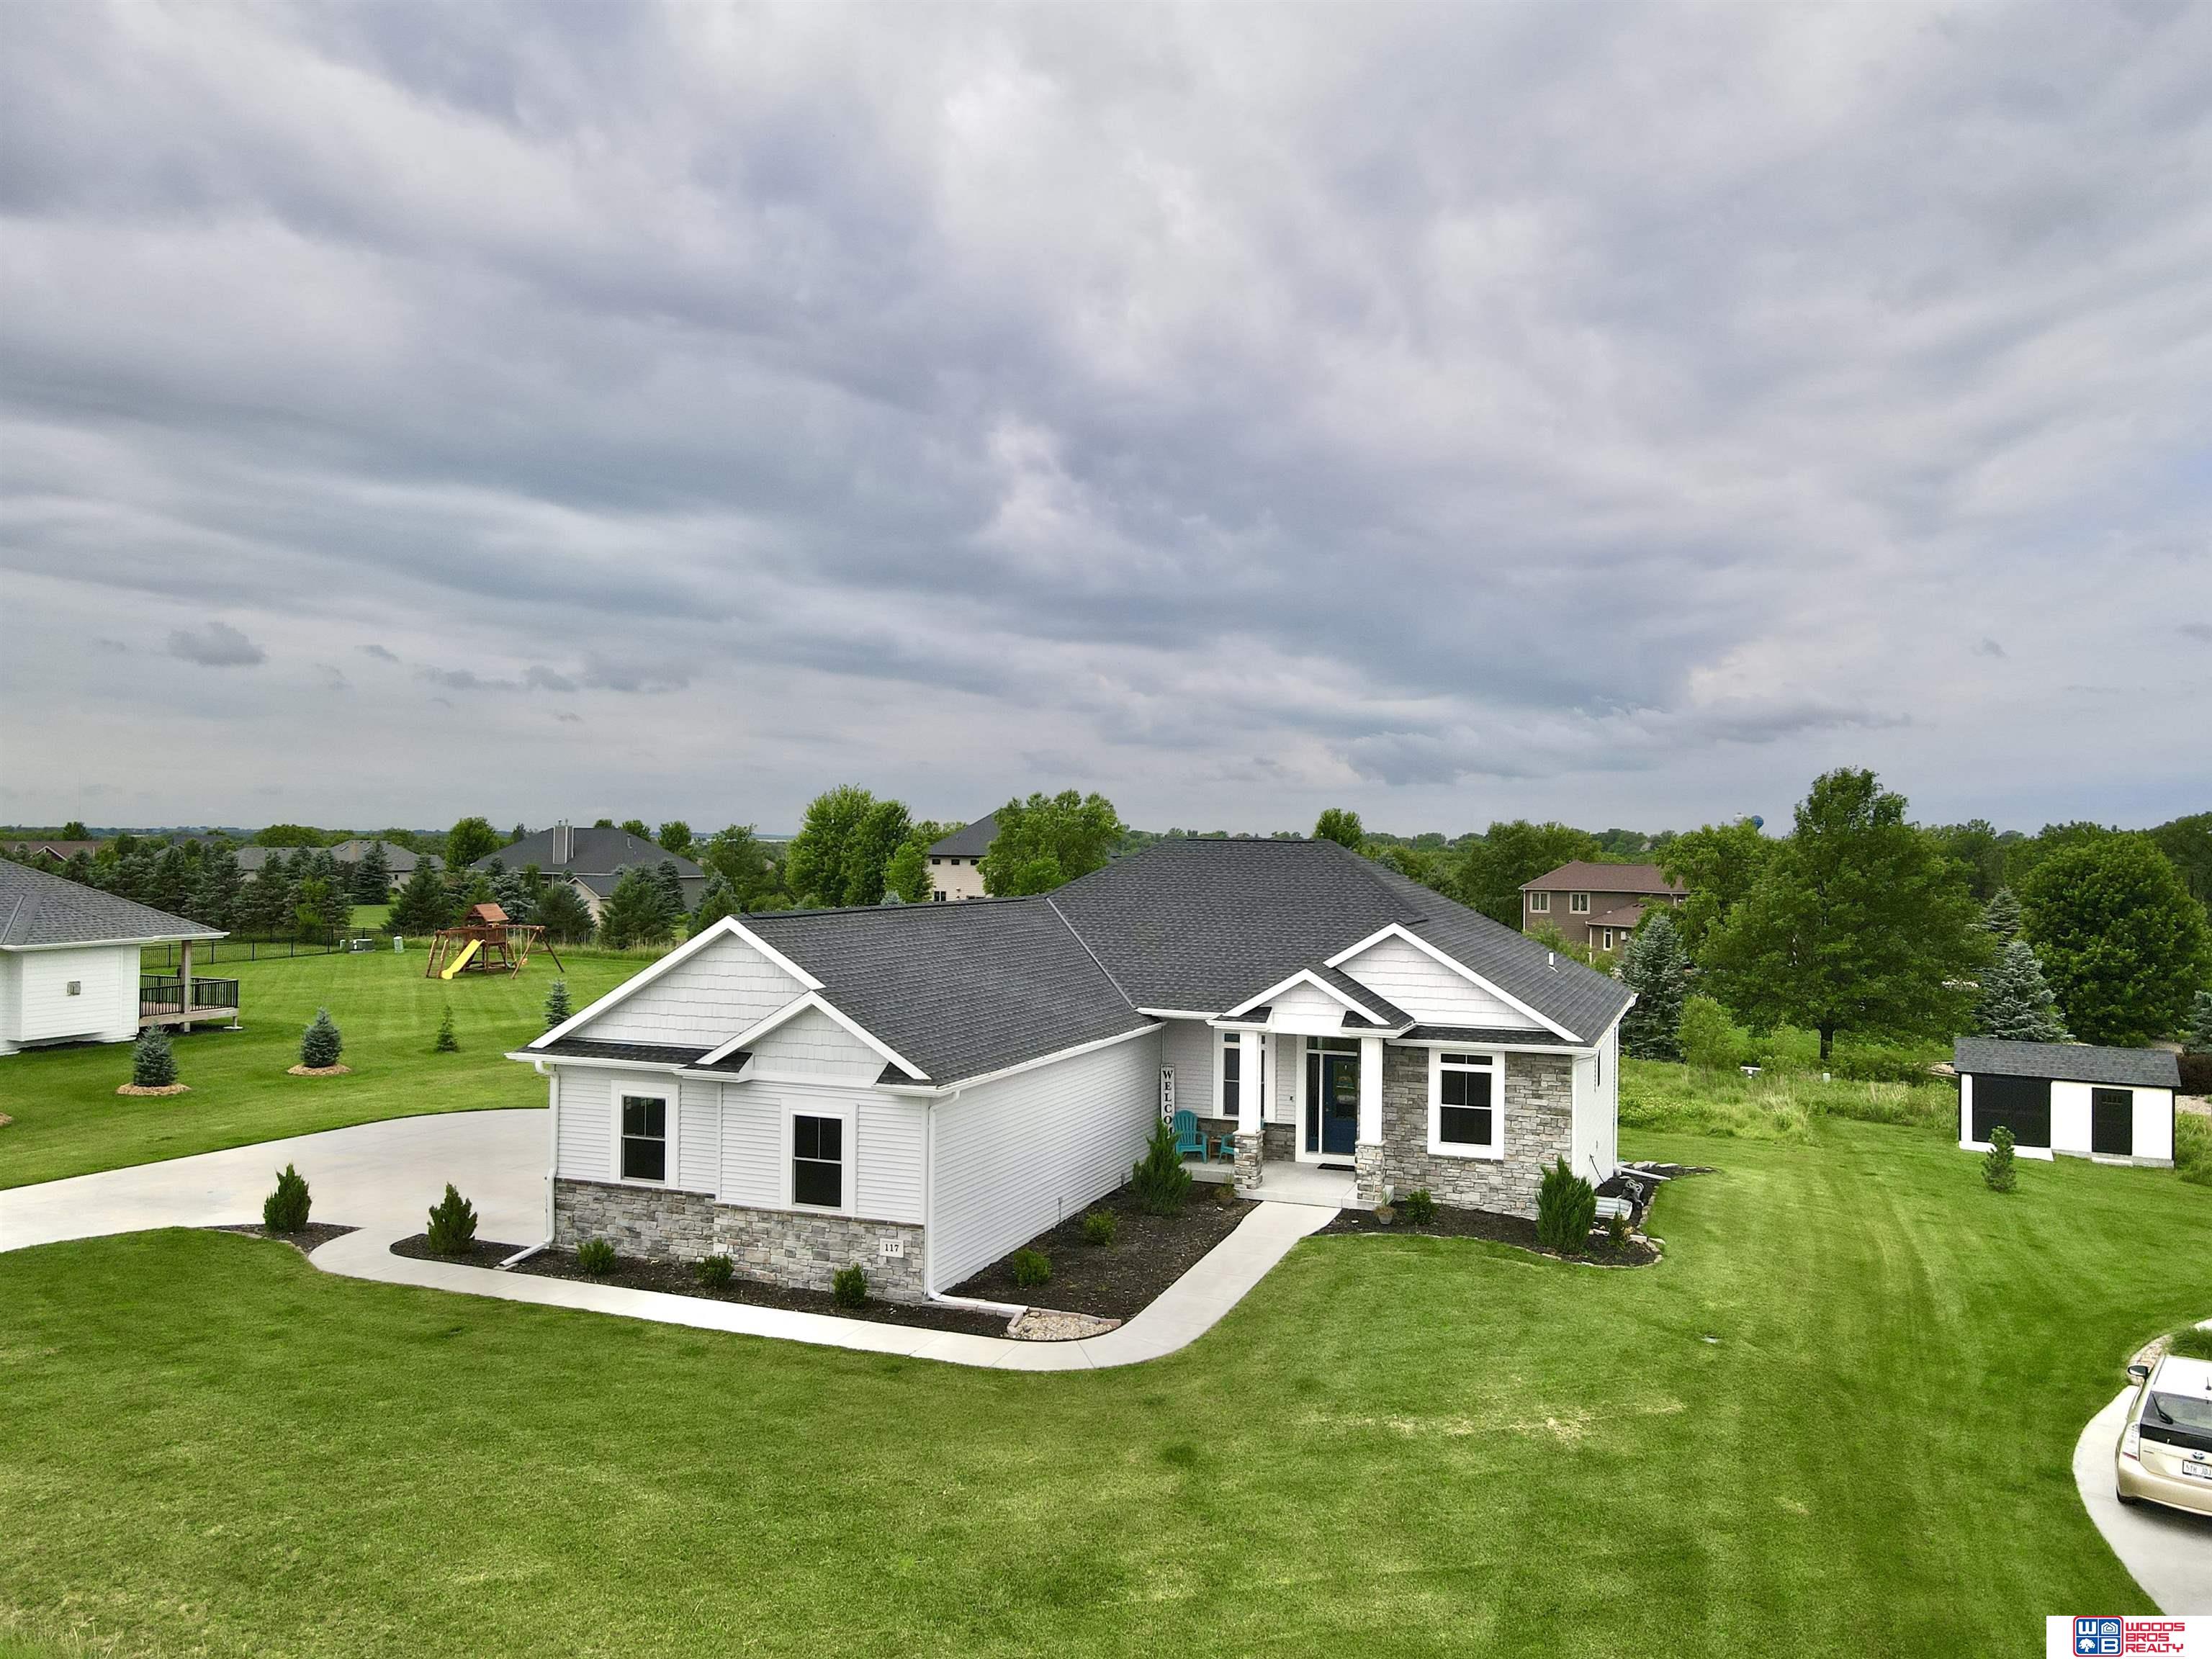
117 Goldenrod Lane, Seward, NE 68434
Ridge Run 4th · Seward County
Key Facts
Description
5 year old custom built, walk out ranch home with 6 bedrooms and 4.5 bathrooms is ready for the next owner. Located in Ridge Run on a .64 acre lot features an open floor plan. Kitchen has built in gas cook-top, double ovens (wifi capability), quartz counter-tops, step in pantry, roll-outs in bases, dining area with patio door to spacious deck. Livingroom with gas fireplace. The primary suite offers direct access to laundry. ½ bath located directly off garage access. The walk-out basement features a large family room with patio door to covered patio (gas line for gas grill and wired for hot tub), 2 bedrooms connected to a Jack-n-Jill bath with a jetted tup, 3rd basement bedroom has direct access to a ¾ bath. All bedrooms have closet lights. Large storage room with new marathon water heater, radon system. Underground sprinklers and landscaping complete with dusk-to-dawn lighting. South facing oversized garage. Truss system built home.
Property Information
Property Type
Residential
Sub-Type
Single Family Residence
Style
Ranch / Traditional
Year Built
2021
Living Area
3,502 sq ft
Lot Size
0.64 acres
Lot Dimensions
124 s 225
Garage Spaces
3
Parking Spaces
3
Ownership
Fee Simple
MLS® Listing#
22617780
Property Features
Interior
Appliances
Cooling
Heating
Flooring
Basement
Parking
Patio
Fencing
Lot Features
Construction
Foundation
Roof
Utilities
Sewer
Water Source
Rooms
- Bedroom 211x12
- Bedroom 311x12
- Bedroom 412.6x12.5Basement
- Bedroom 512x14Basement
- Dining Room11x13
- Family Room19x18Basement
- Kitchen11x17
- Living Room15x15
- Master Bathroom
- Master Bedroom16x12.6
- Office10x11Basement
Schools
- Elementary:
- Seward
- Middle:
- Seward
- High:
- Seward
Financial Details
HOA
$400 / Annually
Ridge Run
Annual Taxes
$5,879
Tax year 2025
Parcel Number
800229305
Directions
Follow GPS
Affordability Calculator
$145,000
Estimated monthly payment
$3,859/mo
Principal $580,000 · Est. interest $809,152 over 30 yrs
Neighborhood Market Statistics
How this home compares to active listings in Seward, NE
- $362,500
- Median Listing Price
- 20
- Median Days on Market
- 2,481
- Median Sq Ft
- $180
- Median Price / Sq Ft
- 15
- Active Listings
- This home’s price is 100% above the area median.
- Its price per sq ft is 15% above the area median.
Market statistics compiled from active EXIT Realty® and MLS listings in Seward, NE.
Location

Points of Interest in Seward, NE
Showing the Seward area map.
Nearby Schools
St John Lutheran School
School · 0.9 mi away
Seward Public Schools
School · 1.0 mi away
Seward Elementary School
Elementary · 1.3 mi away
Seward Public School Maintenance
Secondary · 1.4 mi away
St Vincent Depaul School
School · 1.4 mi away
Seward High School
Secondary · 1.4 mi away
Kozy Kidyz
School · 1.5 mi away
Our Redeemer Lutheran School
School · 6.7 mi away
Milford Elementary School
Elementary · 9.3 mi away
Milford High School
Secondary · 9.5 mi away
Bellwood Christian Montessori School
Elementary · 9.8 mi away
Malcolm Public School District 148
Secondary · 10.9 mi away
East Butler Grade School
Elementary · 12.5 mi away
St Paul Lutheran School
School · 14.0 mi away
Centennial Public School
Elementary · 14.4 mi away
Arnold Elementary School
Elementary · 15.3 mi away
Lincoln Northwest High School
Secondary · 16.0 mi away
Valley View Public School
School · 17.4 mi away
Valparaiso Elementary
Elementary · 17.6 mi away
Dorchester High School
Secondary · 18.1 mi away
Commute Calculator
Nearby Homes
Moving Cost Estimate
EXIT Agents in Seward


Listing Courtesy: Woods Bros Realty - 4024343500
Presented by: Shelly Nitz