

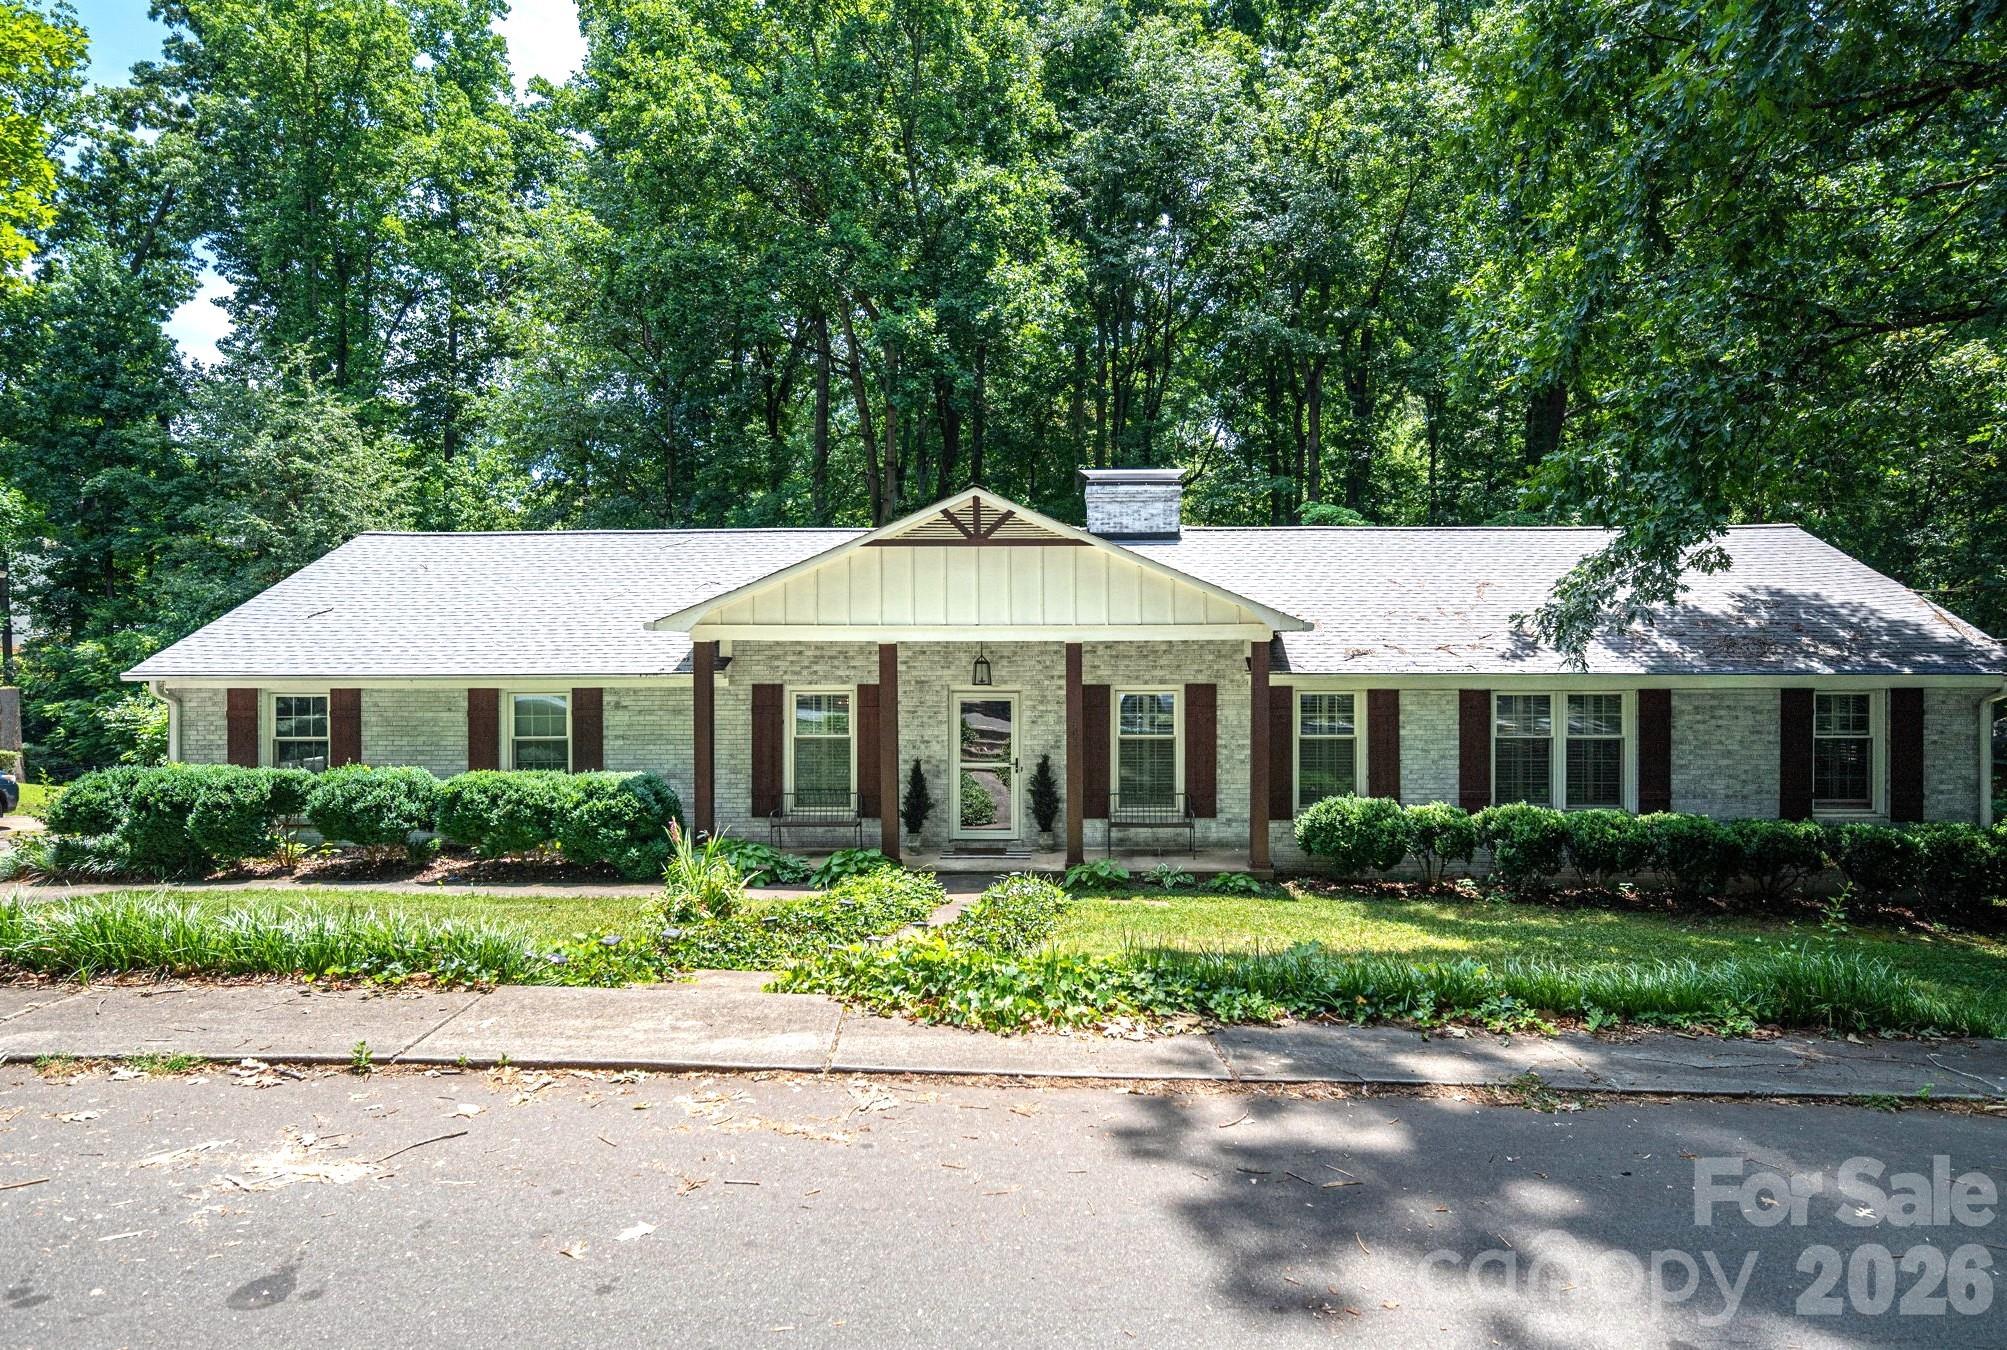
504 Dogwood Lane, Belmont, NC 28012
Dogwood Acres · Gaston County
Key Facts
Description
Walk to Downtown Belmont from this gorgeous updated brick ranch with rare privacy for an in town property! Located near the end of a cul de sac, this wonderful community with large private lots is a perfect location to commute, schools and to enjoy all that desirable Belmont has to offer. One level living with over 1700 sq ft with charming original details, modern updated conveniences and an unfinished basement for storage or expansion. Front living room with lovely hardwood floors could be study or home office. Dining room with double doors leading to kitchen. The updated kitchen features gas range, lots of counter & cabinet space, coffee station and eat at bar. The spacious great room has a fireplace and a huge picture window overlooking the private backyard with creek & lots of trees. The glassed sun room (unheated) with panoramic views of the .66 acre wooded backyard is the ideal spot to enjoy your coffee or use as flex space for play room, office or gym. All bedrooms have hardwood floors. The primary has 2 closets and an en suite bath. The expansive, light-filled basement provides exceptional utility as a workshop, hobby space, or massive storage zone, with excellent potential to be finished for instant equity. Enjoy peace of mind with new roof 2025, new HVAC 2022 and new tank less water heater 2022. Experience the perfect balance of private, neighborhood living just a short walk from Belmont's vibrant shops and dining!
Property Information
Property Type
Residential
Sub-Type
Single Family Residence
Year Built
1960
Living Area
1,789 sq ft
Garage Spaces
2
Zoning
G-R
Days on Market
10
MLS® Listing#
4398202
Property Features
Appliances
Cooling
Heating
Flooring
Fireplace
Basement
Parking
Laundry
Patio
Lot Features
Construction
Roof
Sewer
Water Source
Schools
- Elementary:
- Unspecified
- Middle:
- Unspecified
- High:
- Unspecified
Financial Details
HOA
None
Assessed Value
$361,970
Parcel Number
222764
Affordability Calculator
$107,800
Estimated monthly payment
$2,869/mo
Principal $431,200 · Est. interest $601,562 over 30 yrs
Neighborhood Market Statistics
How this home compares to active listings in Belmont, NC
- $501,471
- Median Listing Price
- 57
- Median Days on Market
- 2,183
- Median Sq Ft
- $231
- Median Price / Sq Ft
- 185
- Active Listings
- This home’s price is 7% above the area median.
- Its price per sq ft is 30% above the area median.
Market statistics compiled from active EXIT Realty® and MLS listings in Belmont, NC.
Location
Map is currently unavailable for this location.
Points of Interest in Belmont, NC
Showing the Belmont area map.
Commute Calculator
Nearby Homes


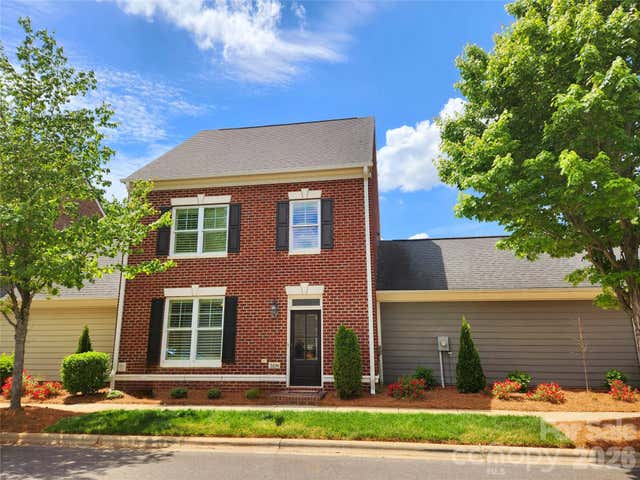
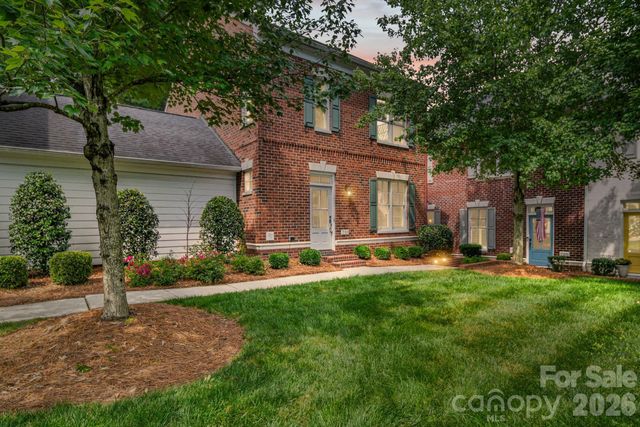
Similar Homes Nearby
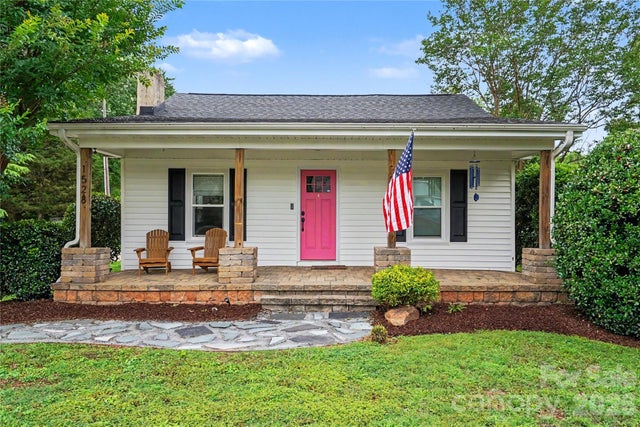

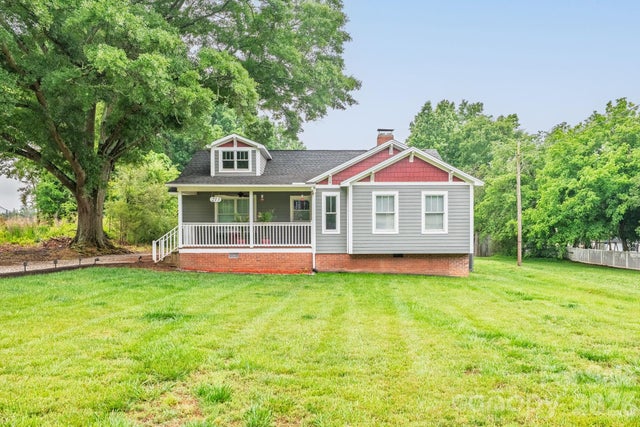
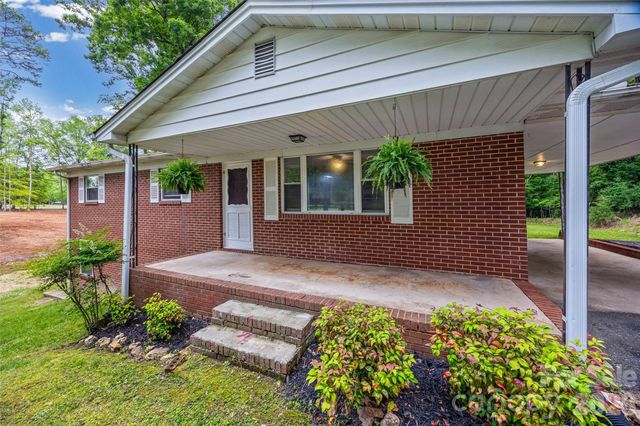
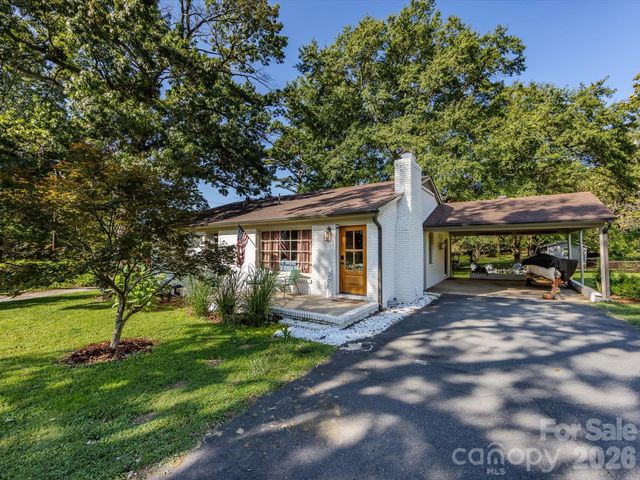
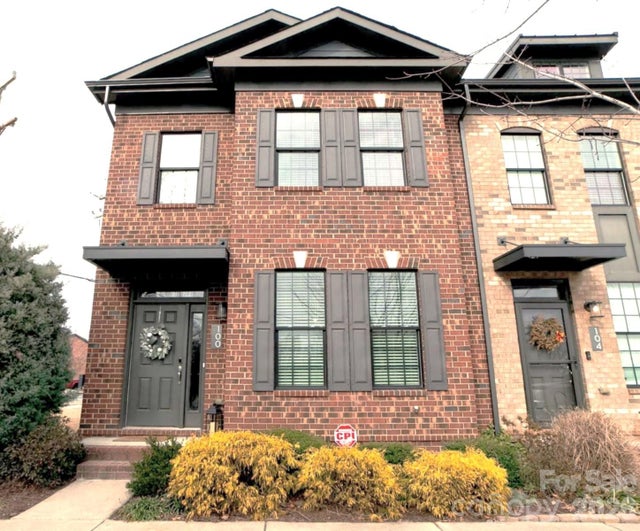
Similar Home Values
Comparable nearby listings and their asking prices.
| Address | Price | Beds | Baths | Sq Ft |
|---|---|---|---|---|
| 1528 S Point Road, Belmont, NC | $379,900 | 2 | 2 | 1,068 |
| 510 Grace Church Lane, Belmont, NC | $384,999 | 3 | 2 | 1,522 |
| 213 Nixon Road, Belmont, NC | $385,000 | 2 | 2 | 1,677 |
| 2380 Dixon Road, Belmont, NC | $394,999 | 3 | 2 | 1,247 |
| 201 Browntown Road, Belmont, NC | $395,000 | 3 | 2 | 1,691 |
| 100 Linestowe Drive, Belmont, NC | $399,000 | 3 | 3 | 1,810 |
Moving Cost Estimate
EXIT Agents in Belmont


Listing Courtesy: Howard Hanna Allen Tate Gastonia - ginamflowers@hotmail.com
Last Updated: 2026-07-09
1