

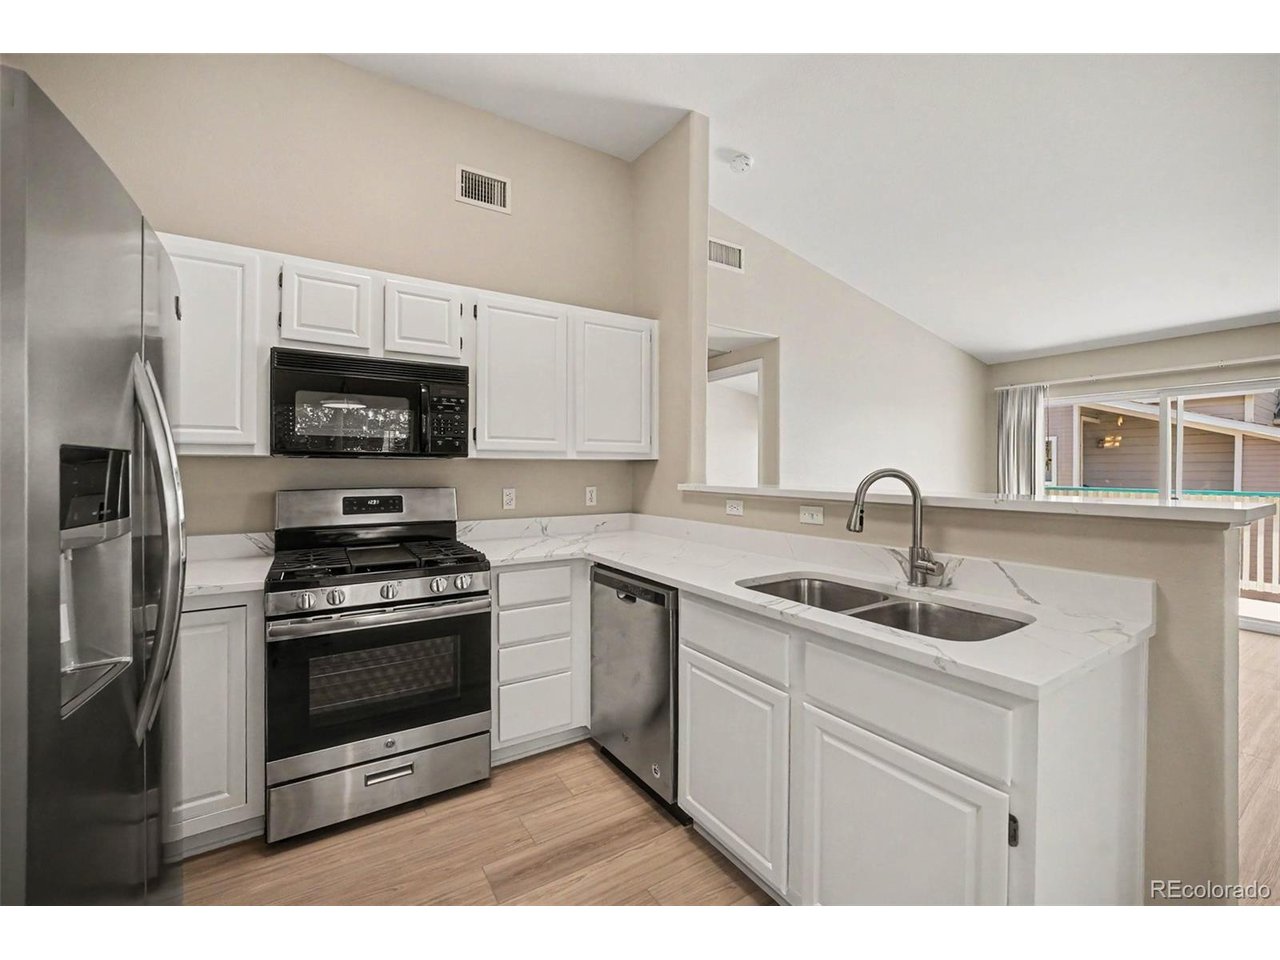
8365 Pebble Creek Way 201, Highlands Ranch, CO 80126
Canyon Ranch · Douglas County
Key Facts
Description
Remodeled Penthouse Condo with Mountain Views! Modern look and feel! This light, bright, and open floor plan features brand new luxury vinyl plank flooring throughout, new quartz countertops, stainless steel appliances, fresh designer paint, new fixtures and updated lighting throughout. The spacious family room boasts vaulted ceilings and a cozy gas log fireplace, creating the perfect gathering space. The oversized primary suite offers an updated bath with dual sinks, a soaking tub, and a walk-in closet. Enjoy mountain views from the large private deck, complete with additional storage. Includes a 1-car carport and a GE Profile UltraFast Combo Washer/Dryer. New HVAC system and water heater (11/2025). Residents enjoy access to the community pool plus all four Highlands Ranch recreation centers and their extensive amenities. Ideally located just minutes from parks, trails, shopping, dining, and Park Meadows, this home offers exceptional convenience and lifestyle.
Property Information
Property Type
Residential
Sub-Type
Condominium
Style
Contemporary
Year Built
1997
Living Area
724 sq ft
Garage Spaces
1
Zoning
PDU
Days on Market
40
MLS® Listing#
7663200
Property Features
Interior
Exterior
Appliances
Cooling
Heating
Fireplace
Parking
Patio
Lot Features
Construction
Roof
Windows
Security
Community
Utilities
Sewer
Water Source
Rooms
- Main
- Dining RoomMain
- Family RoomMain
- KitchenMain
Schools
- Elementary:
- Cougar Run
- Middle:
- Mountain Ridge
- High:
- Highlands Ranch
Financial Details
HOA
$174 / Quarterly
HRCA
Annual Taxes
$1,896
Tax year 2025
Directions
GPS
Affordability Calculator
$55,980
Estimated monthly payment
$1,490/mo
Principal $223,920 · Est. interest $312,388 over 30 yrs
Neighborhood Market Statistics
How this home compares to active listings in Highlands Ranch, CO
- $697,279
- Median Listing Price
- 67
- Median Days on Market
- 2,573
- Median Sq Ft
- $297
- Median Price / Sq Ft
- 425
- Active Listings
- This home’s price is 60% below the area median.
- Its price per sq ft is 30% above the area median.
Market statistics compiled from active EXIT Realty® and MLS listings in Highlands Ranch, CO.
Location

Points of Interest in Highlands Ranch, CO
Showing the Highlands Ranch area map.
Nearby Schools
Primrose Schools
Elementary · 0.5 mi away
Cougar Run Elementary School
Elementary · 0.7 mi away
Platte River Academy
School · 1.0 mi away
Kid City USA - Highlands Ranch
School · 1.0 mi away
Sand Creek Elementary School
Elementary · 1.2 mi away
Shepherd of the Hills Lutheran Church
School · 1.2 mi away
Denver Christian School
School · 1.2 mi away
Colorado School of Acting
School · 1.3 mi away
Ambleside School
School · 1.4 mi away
Cresthill Middle School
Secondary · 1.4 mi away
Ames Elementary School
Elementary · 1.4 mi away
Arapahoe High School
Secondary · 1.5 mi away
Highlands Ranch High School
Secondary · 1.6 mi away
Eagle Academy
School · 1.6 mi away
Valor Christian High School
Secondary · 1.7 mi away
Powell Middle School
Secondary · 1.8 mi away
Cherry Hills Christian School
Secondary · 1.9 mi away
St Thomas More Catholic School
Elementary · 2.1 mi away
Centennial Montessori
Elementary · 2.1 mi away
Lawton-Taylor Academy
School · 2.1 mi away
Commute Calculator
Nearby Homes


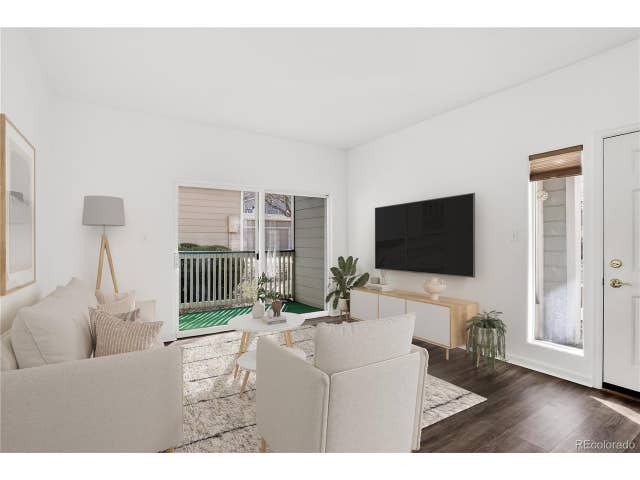
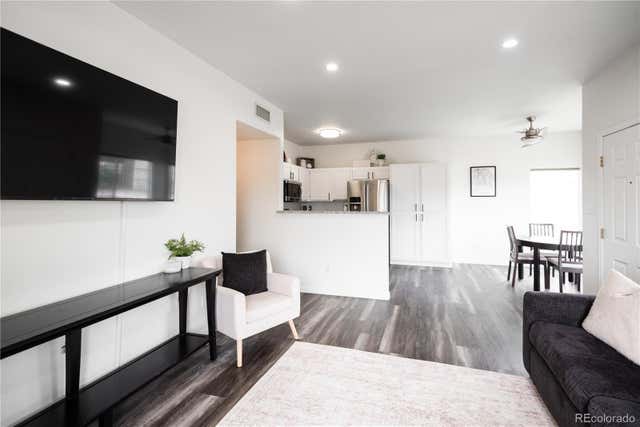


Similar Homes Nearby
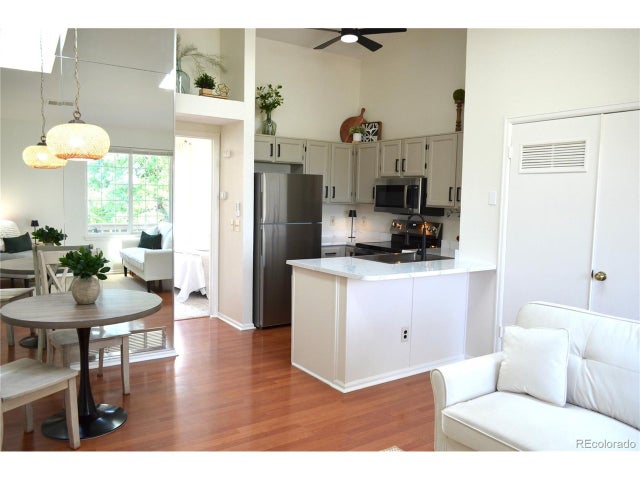



Similar Home Values
Comparable nearby listings and their asking prices.
| Address | Price | Beds | Baths | Sq Ft |
|---|---|---|---|---|
| 839 Summer Dr 1F, Highlands Ranch, CO | $222,000 | 1 | 1 | 508 |
| 839 Summer Drive 1F, Highlands Ranch, CO | $222,000 | 1 | 1 | 508 |
| 828 Summer Dr, Highlands Ranch, CO | $259,900 | 1 | 1 | 728 |
| 828 Summer Drive, Highlands Ranch, CO | $259,900 | 1 | 1 | 728 |
| 4526 Copeland Circle 103, Highlands Ranch, CO | $265,000 | 1 | 1 | 739 |
| 4526 Copeland Cir 103, Highlands Ranch, CO | $265,000 | 1 | 1 | 739 |


