

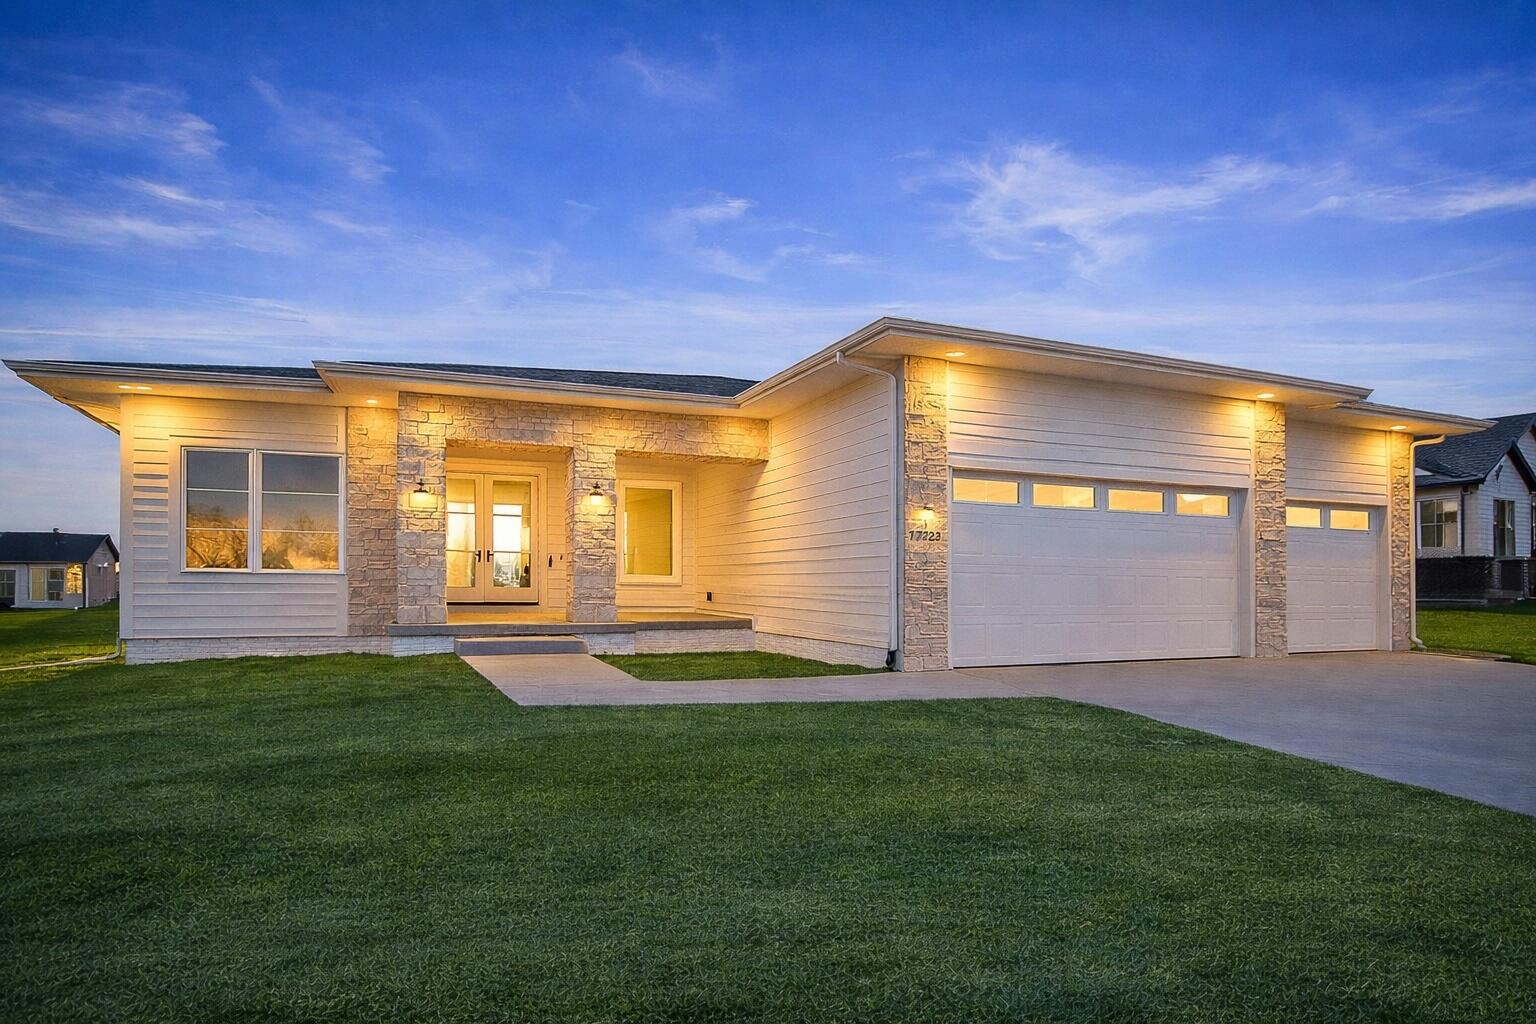
17212 Springbrook Trail, Urbandale, IA 50323
Dallas County
Key Facts
Description
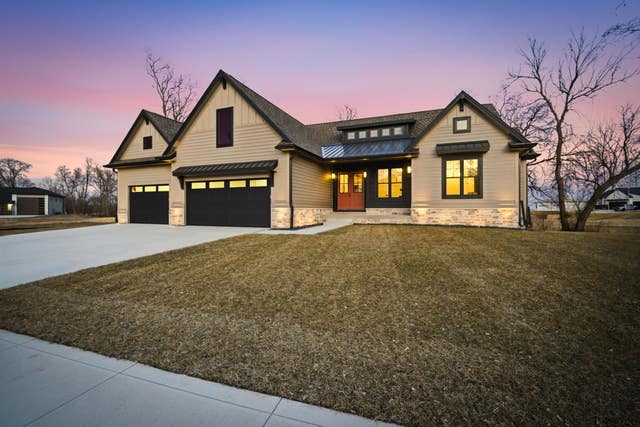
Modern Luxury Meets Prime Location in Bentley Ridge! Welcome to your new home in upscale NW Urbandale, perfectly situated across the street from a brand-new city park coming in 2027! This stunning 5-bedroom, 4-bath ranch is a short walk from Radiant Point Elementary (Waukee Schools) and blends modern elegance with a smart, intuitive floor plan. Highlights Include: Gorgeous white oak cabinetry, trim and LVP flooring throughout main floor. The Great Room: A stately stone entry leads to a dramatic full-wall fireplace and expansive floor-level windows that bathe the home in light. Chef's Kitchen: Features sleek open shelves & cabinetry, light quartz countertops, gas range, double refrigerator/freezer, and a massive walk-in pantry. Primary Sanctuary: A serene retreat with tray ceilings, elegant sconces, beautiful tile shower, and direct laundry room access. Entertainment Hub: The lower level boasts 9-foot ceilings, a huge family room with a gas fireplace, an impressive wet bar, and a versatile flex room for a 5th bedroom or gym. With five handy pocket doors for privacy and a neutral, sophisticated palette, this home is built for a relaxing, high-end lifestyle. Call today!
Property Information
Property Type
Residential
Sub-Type
Single Family Residence
Year Built
2024
Living Area
2,092 sq ft
Lot Size
0.27 acres
Garage Spaces
3
Zoning
Res
MLS® Listing#
69548
Property Features
Interior
Appliances
Cooling
Heating
Flooring
Fireplace
Basement
Laundry
Patio
Lot Features
Construction
Sewer
Water Source
Financial Details
HOA
$175 / Annually
Bentley Ridge HOA
Assessed Value
$788,600
Parcel Number
1215204008
Affordability Calculator
$145,980
Estimated monthly payment
$3,885/mo
Principal $583,920 · Est. interest $814,620 over 30 yrs
Neighborhood Market Statistics
How this home compares to active listings in Urbandale, IA
- $417,391
- Median Listing Price
- 73
- Median Days on Market
- 1,741
- Median Sq Ft
- $234
- Median Price / Sq Ft
- 320
- Active Listings
- This home’s price is 75% above the area median.
- Its price per sq ft is 49% above the area median.
Market statistics compiled from active EXIT Realty® and MLS listings in Urbandale, IA.
Location
Map is currently unavailable for this location.
Points of Interest in Urbandale, IA
Showing the Urbandale area map.
Commute Calculator
Nearby Homes

Similar Homes Nearby


Similar Home Values
Comparable nearby listings and their asking prices.
| Address | Price | Beds | Baths | Sq Ft |
|---|---|---|---|---|
| 4716 178th Street, Urbandale, IA | $514,900 | 4 | 3 | 1,602 |
| 17815 Hickory Drive, Urbandale, IA | $518,100 | 4 | 3 | 1,700 |
| 4709 178th Street, Urbandale, IA | $524,900 | 4 | 3 | 1,579 |
| 4650 180th Street, Urbandale, IA | $524,900 | 4 | 3 | 1,566 |
| 5509 149th Street, Urbandale, IA | $525,000 | 5 | 3 | 1,755 |
| 14916 Walnut Meadows Drive, Urbandale, IA | $534,900 | 5 | 3 | 1,515 |
Moving Cost Estimate
EXIT Agents in Urbandale


Listing Courtesy: Hunziker & Assoc.-Ames - 515-290-8531