

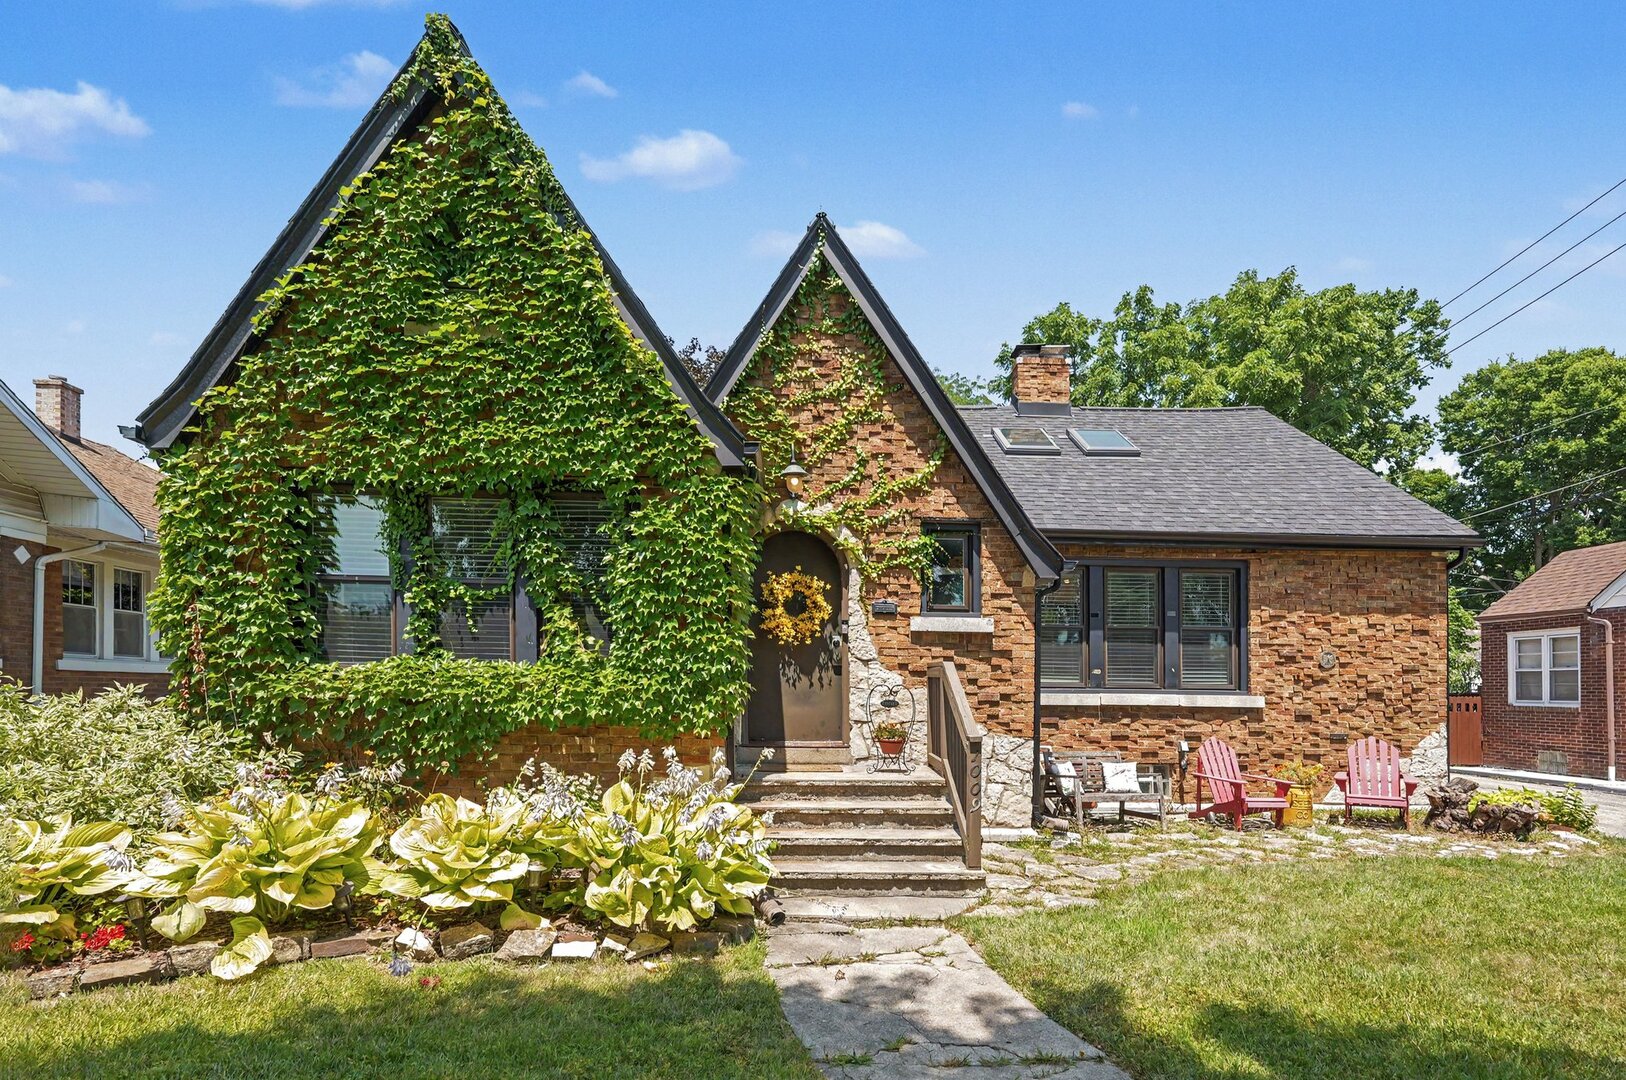
1009 John Street, Joliet, IL 60435
The Cathedral Area · Will County
Key Facts
Description
Welcome to one of Joliet's most charming homes, nestled in the highly sought-after Cathedral Area, where timeless architecture meets modern updates. Draped in picturesque ivy and surrounded by beautifully landscaped gardens, this storybook home offers incredible curb appeal in every season. Step inside to discover distressed hardwood floors and an inviting open floor plan filled with character. The dramatic living room is highlighted by a fireplace, soaring ceilings, skylights, and a stunning architectural design that creates an open, airy feel. The updated white kitchen features butcher block countertops, ample dining space, blending classic style with today's modern touches. The private primary suite occupies the entire upper level, offering a peaceful retreat complete with a balcony overlooking the lush backyard gardens. A unique overlook to the living room below, angled ceilings, and an eye-catching spa-inspired bath with an open walk-in shower make this suite truly one of a kind. Two additional bedrooms are conveniently located on the main level, along with a beautifully appointed full bath. The partially finished basement expands your living space with a spacious family room, an additional bathroom, and plenty of storage. This home has been meticulously maintained with numerous recent updates, including: * New water heater (2026) * New sewer pipes with transferable 80-year warranty (2026) * New city water line/pipes (2023) * New roof (2021) * New waterproof basement flooring (2021) * New fence (2020) * Extensive landscaping (2020-2026) Outside, enjoy your own private garden oasis complete with a fire pit-perfect for relaxing evenings, entertaining friends, or simply enjoying the beauty of every season. A detached 2-car garage completes this exceptional property. Homes with this much character, architectural charm, and thoughtful updates rarely become available. Don't miss your opportunity to own one of the Cathedral Area's true gems. This will not last- hurry!!!! *** Highest & Best called for Monday 7/20 at 3pm
Property Information
Property Type
Residential
Sub-Type
Single Family Residence
Year Built
1932
Living Area
1,850 sq ft
Lot Dimensions
56x125x57x125
Garage Spaces
2
Parking Spaces
2
Ownership
Fee Simple
Days on Market
7
MLS® Listing#
12702450
Property Features
Appliances
Cooling
Heating
Fireplace
Basement
Parking
Construction
Sewer
Water Source
Rooms
- Bedroom 213X11Main
- Bedroom 312X11Main
- Bedroom 4
- Dining Room13X14Main
- Family Room22X27Basement
- Kitchen10X13Main
- Laundry9X14Basement
- Living Room13X27Main
- Master Bedroom21X36Second
Financial Details
Annual Taxes
$6,177
Tax year 2024
Parcel Number
3007084170190000
Directions
Jefferson to Reed to John
Affordability Calculator
$65,600
Estimated monthly payment
$1,746/mo
Principal $262,400 · Est. interest $366,071 over 30 yrs
Neighborhood Market Statistics
How this home compares to active listings in Joliet, IL
- $333,333
- Median Listing Price
- 26
- Median Days on Market
- 1,776
- Median Sq Ft
- $193
- Median Price / Sq Ft
- 163
- Active Listings
- This home’s price is 2% below the area median.
- Its price per sq ft is 8% below the area median.
Market statistics compiled from active EXIT Realty® and MLS listings in Joliet, IL.
Location
Map is currently unavailable for this location.
Points of Interest in Joliet, IL
Showing the Joliet area map.
Commute Calculator
Nearby Homes
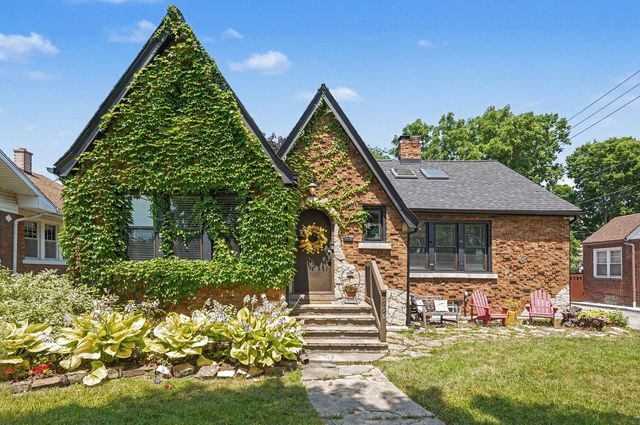


Similar Homes Nearby
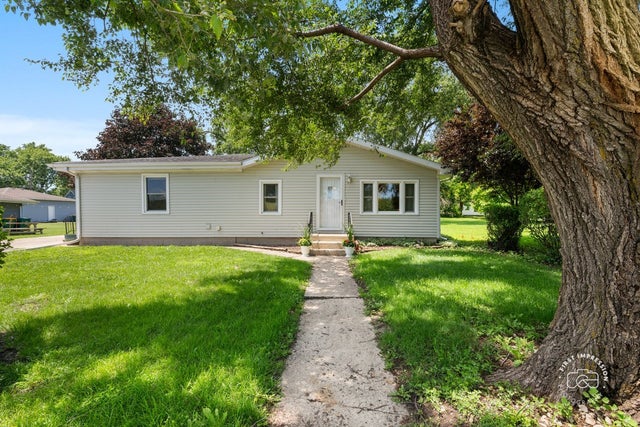
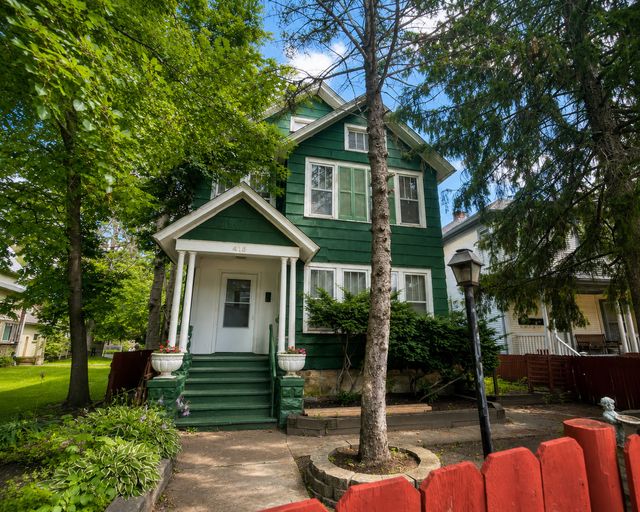
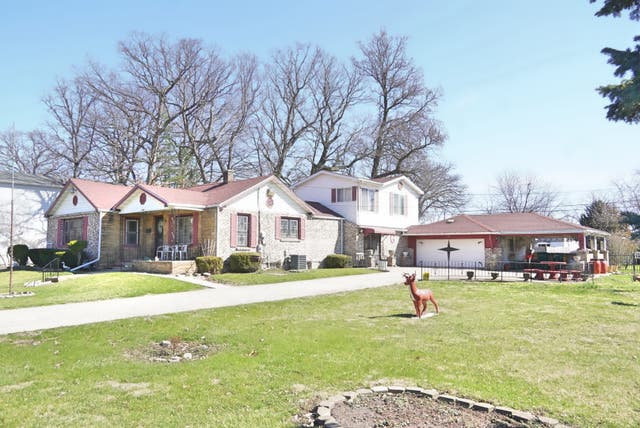

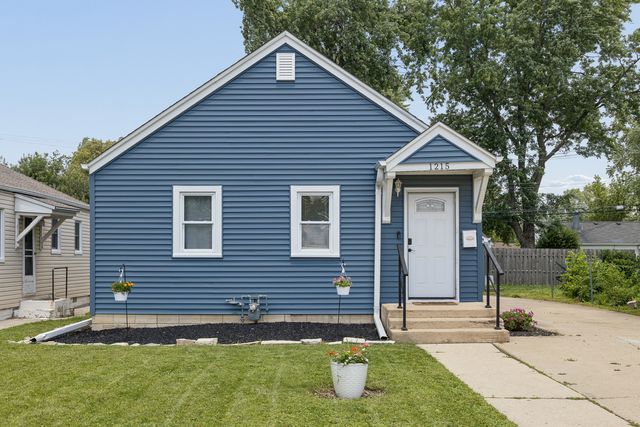

Similar Home Values
Comparable nearby listings and their asking prices.
| Address | Price | Beds | Baths | Sq Ft |
|---|---|---|---|---|
| 517 Stryker Avenue, Joliet, IL | $230,000 | 3 | 1 | 1,472 |
| 415 Buell Avenue, Joliet, IL | $235,000 | 4 | 3 | 1,700 |
| 1306 Fuller Avenue, Joliet, IL | $239,999 | 4 | 2 | 2,836 |
| 319 TIMBER RIDGE Court, Joliet, IL | $240,000 | 2 | 2 | 1,308 |
| 1215 W Jefferson Street, Joliet, IL | $245,000 | 2 | 1 | 1,008 |
| 715 Water Street, Joliet, IL | $245,000 | 3 | 2 | 1,040 |
Moving Cost Estimate
EXIT Agents in Joliet


Listing Courtesy: RE/MAX Ultimate Professionals - 8157254545
Last Updated: 2026-07-15