

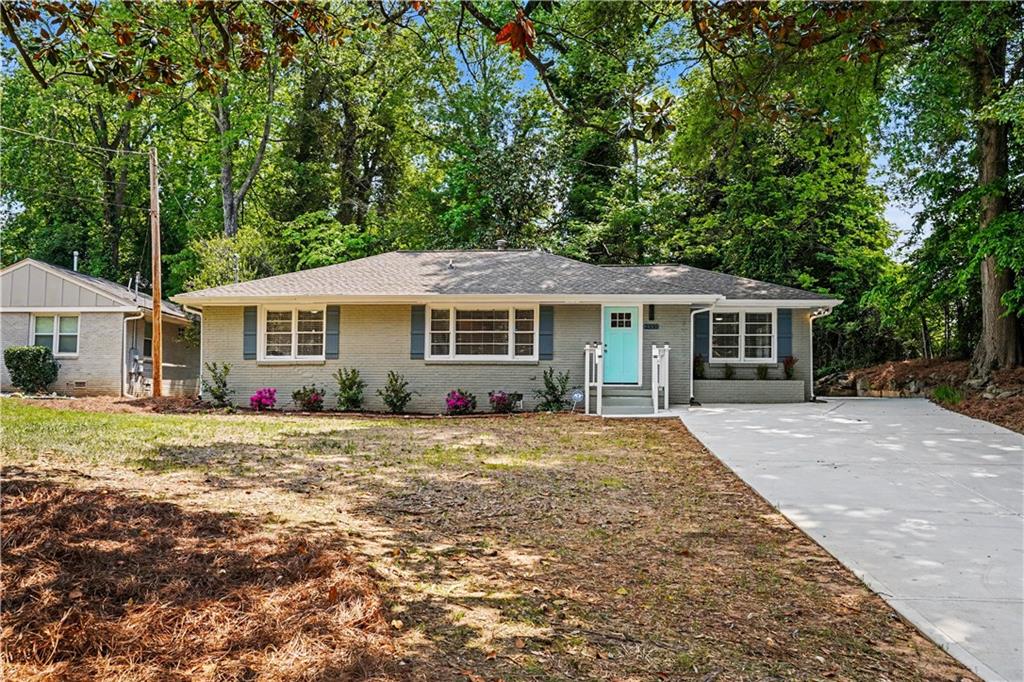
2330 Headland Drive, Atlanta, GA 30344
Conley Hills · Fulton County
Key Facts
Description
COMPLETELY RENOVATED with expert CRAFTSMANSHIP! Welcome to this CHARMING 4-SIDED BRICK RANCH-Style Home! New ROOF installed December 2024! Enjoy the Brand NEW and widened-DRIVEWAY! This home offers SPACIOUS 4 BEDROOMS and 2.5 BATHROOMS. The 4th BEDROOM includes an exterior door, great for a BONUS ROOM or HOME OFFICE. The Original HARDWOOD FLOORS have been restored to a rich and TIMELESS FINISH! Step into the REMODELED Kitchen with 42" WHITE CABINETRY, WHITE GRANITE COUNTERS and BACKSPLASH, and STAINLESS STEEL APPLIANCES. Enjoy FLAT CEILINGS with RECESSED LIGHTING and MODERN CEILING FANS throughout the home! Each BATHROOM has been COMPLETELY REMODELED! New INSULATION in Attic and Crawl Space. The crawl space has been professionally upgraded with ENCAPSULATION and MOISTURE BARRIER to protect the home and added efficiency. The homes Situated on a spacious lot where timeless charm meets modern convenience situated in HISTORICAL EAST POINT and NO HOA! This STUNNING RESIDENCE offers easy living with an open floor plan. The BACKYARD is a true RETREAT, featuring a STORAGE SHED, lush GREENERY AND PRIVACY, and room for OUTDOOR ENTERTAINING! Quick access to major interstate leading to Hartsfield-Jackson International Airport, Downtown Atlanta and Tyler Perry Studios, making a travel breeze. This home is perfect for first-time home buyers, families, or those looking to downsize. Don't miss the chance to make this charming brick ranch your NEW HOME! This Home May Qualify for up to $17,500.00 Grant Funds/ Down Payment Assistance.
Property Information
Property Type
Residential
Sub-Type
Single Family Residence
Style
Contemporary / Ranch / Traditional
Year Built
1953
Stories
1
Living Area
1,364 sq ft
Lot Size
0.36 acres
Lot Dimensions
x
Days on Market
84
MLS® Listing#
7755317
Property Features
Interior
Exterior
Appliances
Cooling
Heating
Flooring
Fireplace
Basement
Pool
Parking
Laundry
Patio
Fencing
Lot Features
Construction
Foundation
Roof
Windows
Security
Other Structures
Community
Utilities
Sewer
Water Source
Schools
- Elementary:
- Briar Hills
- Middle:
- Paul D. West
- High:
- Tri-Cities
Financial Details
HOA
None
Annual Taxes
$2,403
Tax year 2025
Parcel Number
14 018700010195
Directions
Please use GPS.
Affordability Calculator
$63,000
Estimated monthly payment
$1,677/mo
Principal $252,000 · Est. interest $351,562 over 30 yrs
Neighborhood Market Statistics
How this home compares to active listings in Atlanta, GA
- $374,520
- Median Listing Price
- 72
- Median Days on Market
- 1,454
- Median Sq Ft
- $257
- Median Price / Sq Ft
- 9,042
- Active Listings
- This home’s price is 16% below the area median.
- Its price per sq ft is 10% below the area median.
Market statistics compiled from active EXIT Realty® and MLS listings in Atlanta, GA.
Location

Points of Interest in Atlanta, GA
Showing the Atlanta area map.
Nearby Schools
Headland High School
Secondary · 0.1 mi away
Paul D. West Middle School
Secondary · 0.1 mi away
Hamilton E. Holmes Elementary School
Elementary · 0.3 mi away
Conley Hills Elementary School
Elementary · 0.6 mi away
Christ Lutheran School
Secondary · 0.7 mi away
Fulton Leadership Academy
School · 0.7 mi away
Abundant Grace Academy
School · 0.8 mi away
Inspiration Station Academy
School · 1.0 mi away
The Rise Schools
School · 1.1 mi away
Oak Knoll Elementary School
Elementary · 1.1 mi away
Therrell High School
Secondary · 1.5 mi away
Resurgence Hall Charter School
Elementary · 1.6 mi away
Tri-Cities High School
Secondary · 1.6 mi away
Kimberly Elementary School
Elementary · 1.7 mi away
Park Schools Montessori
Elementary · 1.7 mi away
Continental Colony Elementary School
Elementary · 1.8 mi away
Woodland Middle School
Secondary · 1.8 mi away
Venetian Hills Elementary School
Elementary · 1.9 mi away
Cascade Elementary School
Elementary · 1.9 mi away
Woodward Academy Primary School
Elementary · 1.9 mi away
Commute Calculator
Nearby Homes


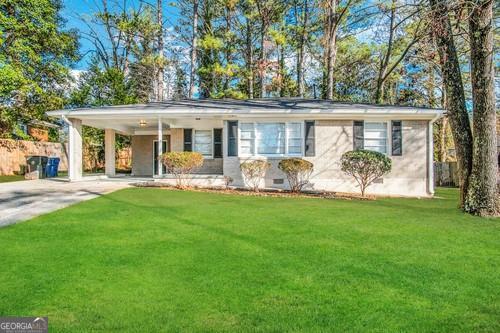
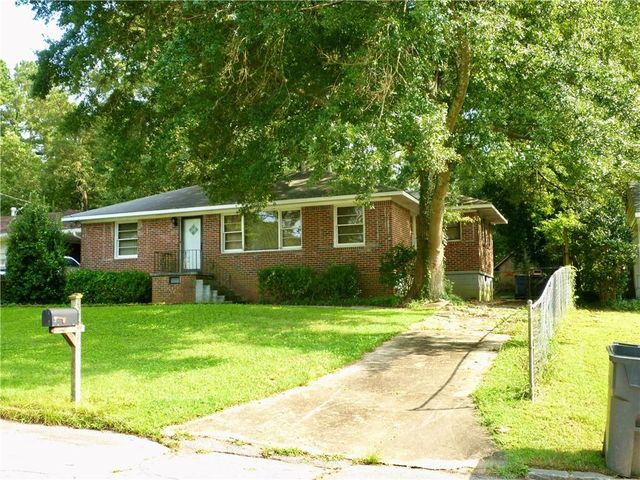
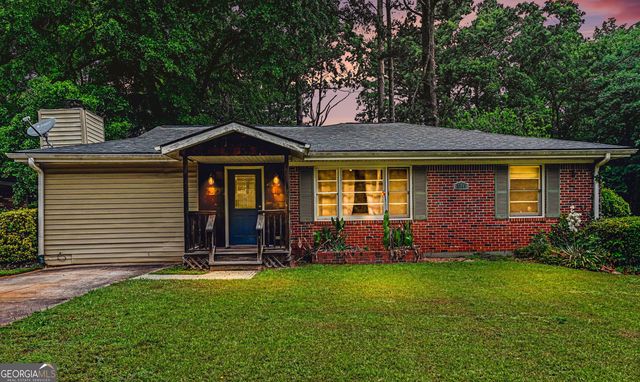
Similar Homes Nearby
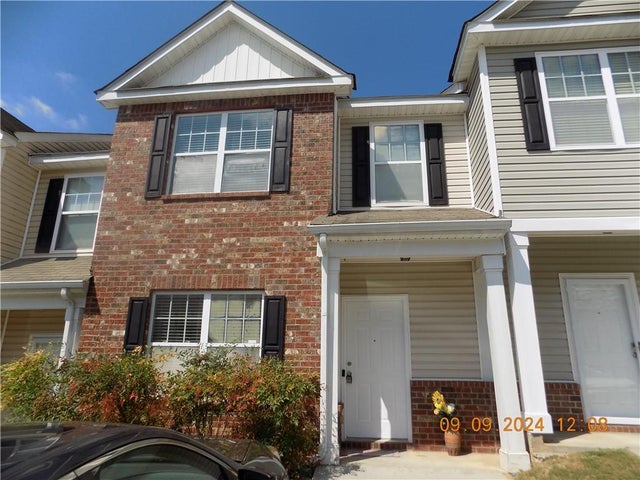
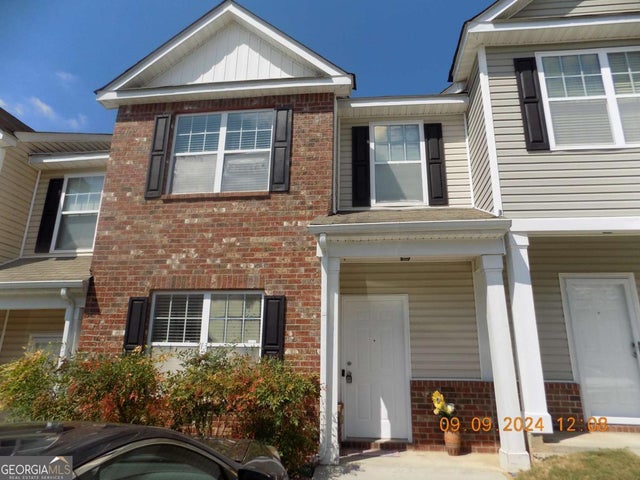
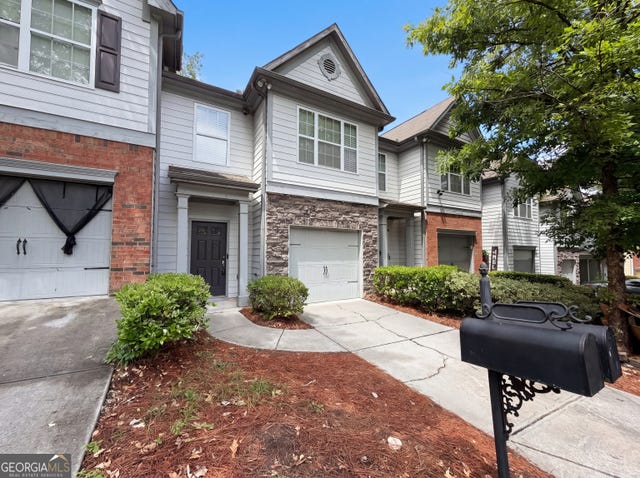


Similar Home Values
Comparable nearby listings and their asking prices.
| Address | Price | Beds | Baths | Sq Ft |
|---|---|---|---|---|
| 5509 Sable Way, Atlanta, GA | $220,500 | 3 | 3 | 1,624 |
| 5509 Sable WAY, Atlanta, GA | $220,500 | 3 | — | 1,624 |
| 471 Tufton TRL SE, Atlanta, GA | $221,000 | 3 | — | 1,768 |
| 471 Tufton Trail SE, Atlanta, GA | $221,000 | 3 | 3 | 1,768 |
| 2636 Flagstone Drive SE, Atlanta, GA | $222,000 | 4 | 2 | 1,329 |
| 2636 Flagstone DR SE, Atlanta, GA | $222,000 | 4 | — | — |
Moving Cost Estimate
EXIT Agents in Atlanta


Listing Courtesy: New Generation Realty, LLC - 770-885-3285
Last Updated: 2026-04-27