

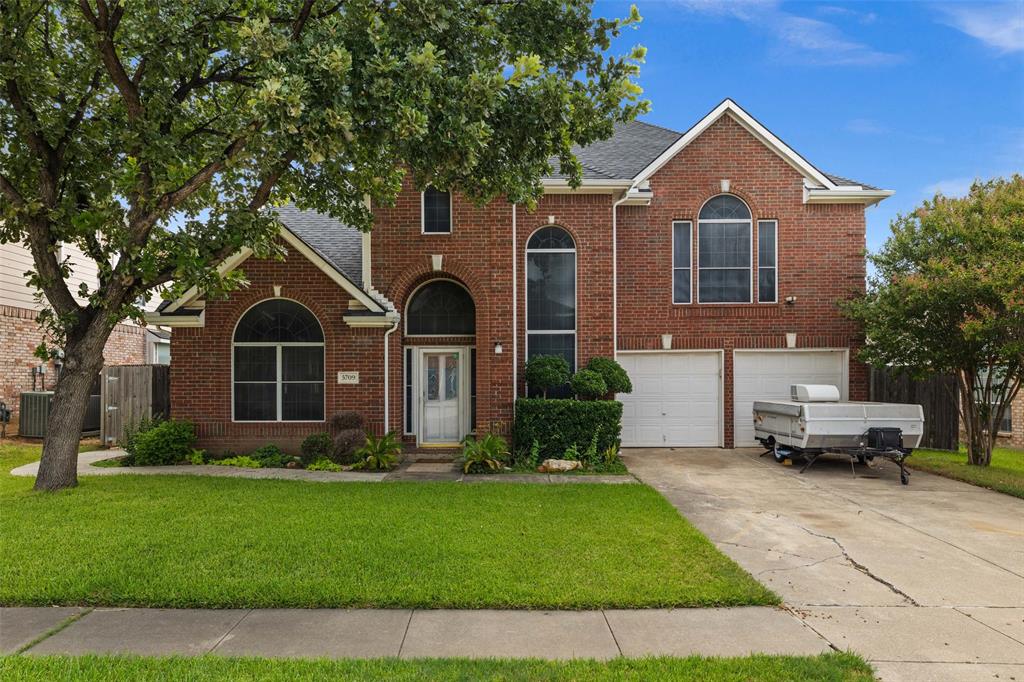
5709 Christy Lane, Haltom City, TX 76137
Fossil Ridge Add · Tarrant County
Key Facts
Description
Welcome to this stunning home where timeless elegance meets everyday comfort. From the moment you arrive, the charming curb appeal sets the stage for what awaits inside. Step through the front door to soaring ceilings, a grand staircase, and an abundance of natural light that fills the open-concept living spaces, creating a warm and inviting atmosphere. The beautifully designed kitchen is the heart of the home, featuring a large center island that's perfect for entertaining, meal preparation, or gathering with family and friends. The spacious primary suite offers a private retreat with a spa-inspired en-suite bath, complete with a luxurious walk-in shower designed for relaxation. Step outside to a large covered patio, ideal for year-round outdoor dining, entertaining, or simply unwinding after a long day. Upstairs, you'll find a versatile flex space that can easily serve as a game room, home office, media room, or additional living area to fit your lifestyle. Conveniently located in the heart of the DFW Metroplex, this exceptional home offers easy access to shopping, dining, entertainment, and everyday amenities. Situated within the highly sought-after Birdville ISD, this property truly combines style, comfort, and an unbeatable location. Don't miss the opportunity to make this elegant home your own—schedule your private showing today!
Property Information
Property Type
Residential
Sub-Type
Single Family Residence
Style
Traditional
Year Built
1996
Living Area
2,567 sq ft
Lot Size
0.17 acres
Garage Spaces
2
Days on Market
4
MLS® Listing#
21333924
Property Features
Interior
Exterior
Appliances
Cooling
Heating
Flooring
Fireplace
Parking
Laundry
Fencing
Lot Features
Construction
Foundation
Roof
Security
Utilities
Sewer
Water Source
Rooms
- Bedroom14 x 13Second
- Bedroom11 x 11Second
- Family Room11 x 16Second
- Living Room11 x 15First
- Living Room18 x 17First
- Master Bedroom17 x 14Second
Schools
- Elementary:
- Spicer
- Middle:
- Northoaks
- High:
- Haltom
- District:
- Birdville ISD
Financial Details
Annual Taxes
$8,577
Parcel Number
06774849
Directions
Please use GPS or Google, Apple Maps.
Affordability Calculator
$81,800
Estimated monthly payment
$2,177/mo
Principal $327,200 · Est. interest $456,473 over 30 yrs
Neighborhood Market Statistics
How this home compares to active listings in Haltom City, TX
- $361,378
- Median Listing Price
- 63
- Median Days on Market
- 2,129
- Median Sq Ft
- $169
- Median Price / Sq Ft
- 3,262
- Active Listings
- This home’s price is 13% above the area median.
- Its price per sq ft is 6% below the area median.
Market statistics compiled from active EXIT Realty® and MLS listings in Haltom City, TX.
Location
Map is currently unavailable for this location.
Points of Interest in Haltom City, TX
Showing the Haltom City area map.
Commute Calculator
Nearby Homes
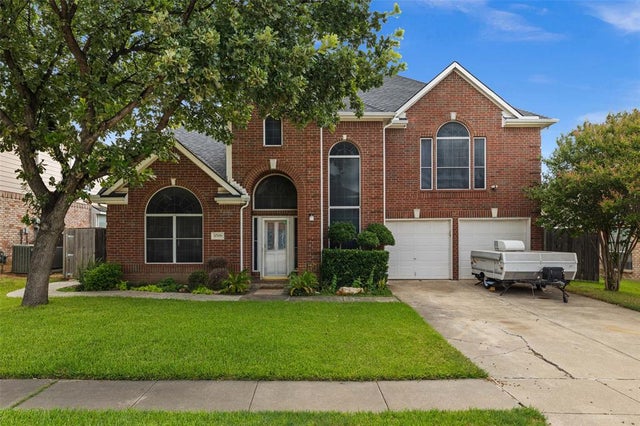
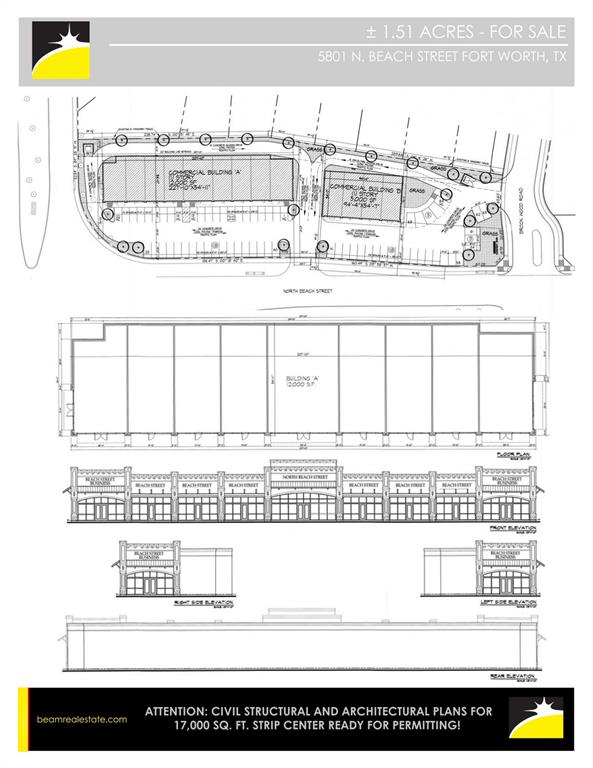

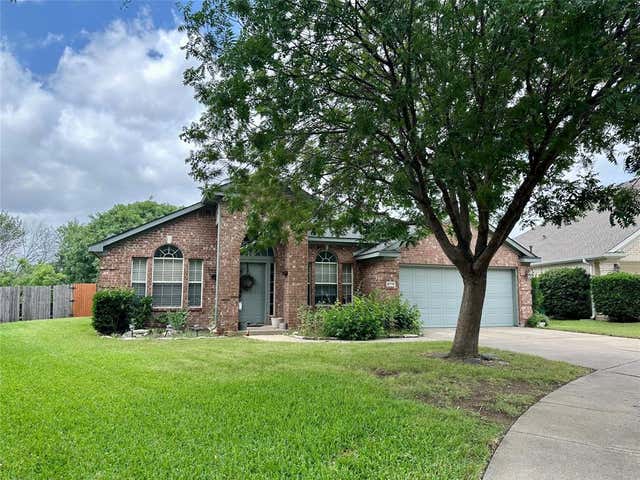
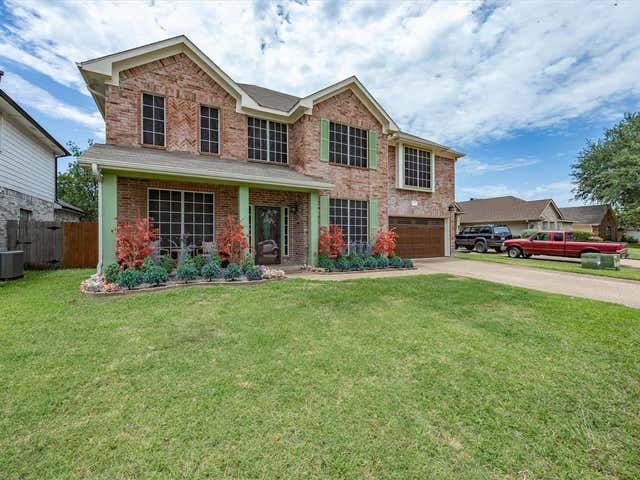

Similar Homes Nearby

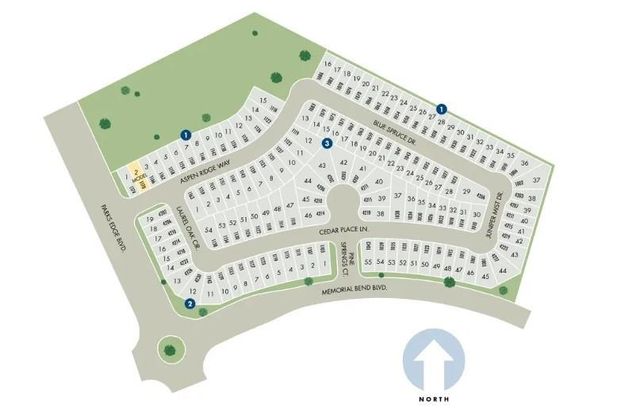

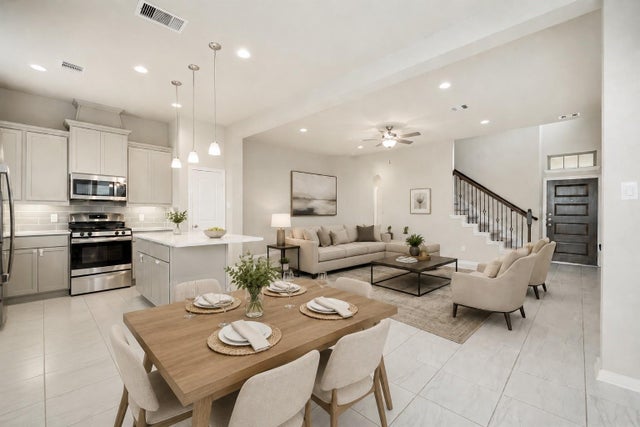

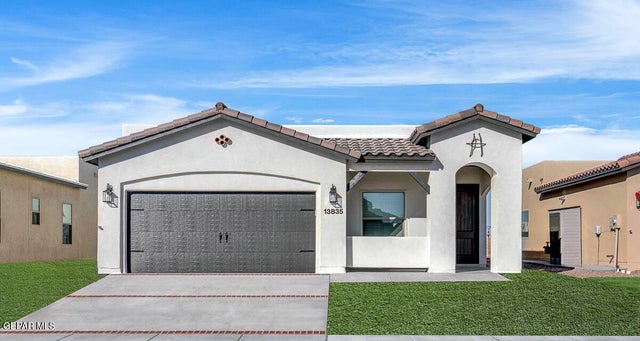
Similar Home Values
Comparable nearby listings and their asking prices.
| Address | Price | Beds | Baths | Sq Ft |
|---|---|---|---|---|
| 908 Hay Loft Lane, Royse City, TX | $286,900 | 4 | 3 | 2,080 |
| 4214 Pine Springs Court, Missouri City, TX | $287,790 | 3 | 3 | 1,727 |
| 13853 Paseo Perlas Drive, Horizon City, TX | $288,000 | 3 | 2 | 1,649 |
| 8718 Laurel Crest Drive, Missouri City, TX | $288,000 | 3 | 3 | 1,865 |
| 624 PASEO DE LA REINA Street, Horizon City, TX | $288,940 | 3 | 2 | 1,616 |
| 709 Paseo Modesto Drive, Horizon City, TX | $288,950 | 3 | 2 | 1,548 |
Moving Cost Estimate
EXIT Agents in Haltom City


Listing Courtesy: Ready Real Estate LLC - 214-995-4983
Presented by: Kevin Nguyen
Last Updated: 2026-07-16