

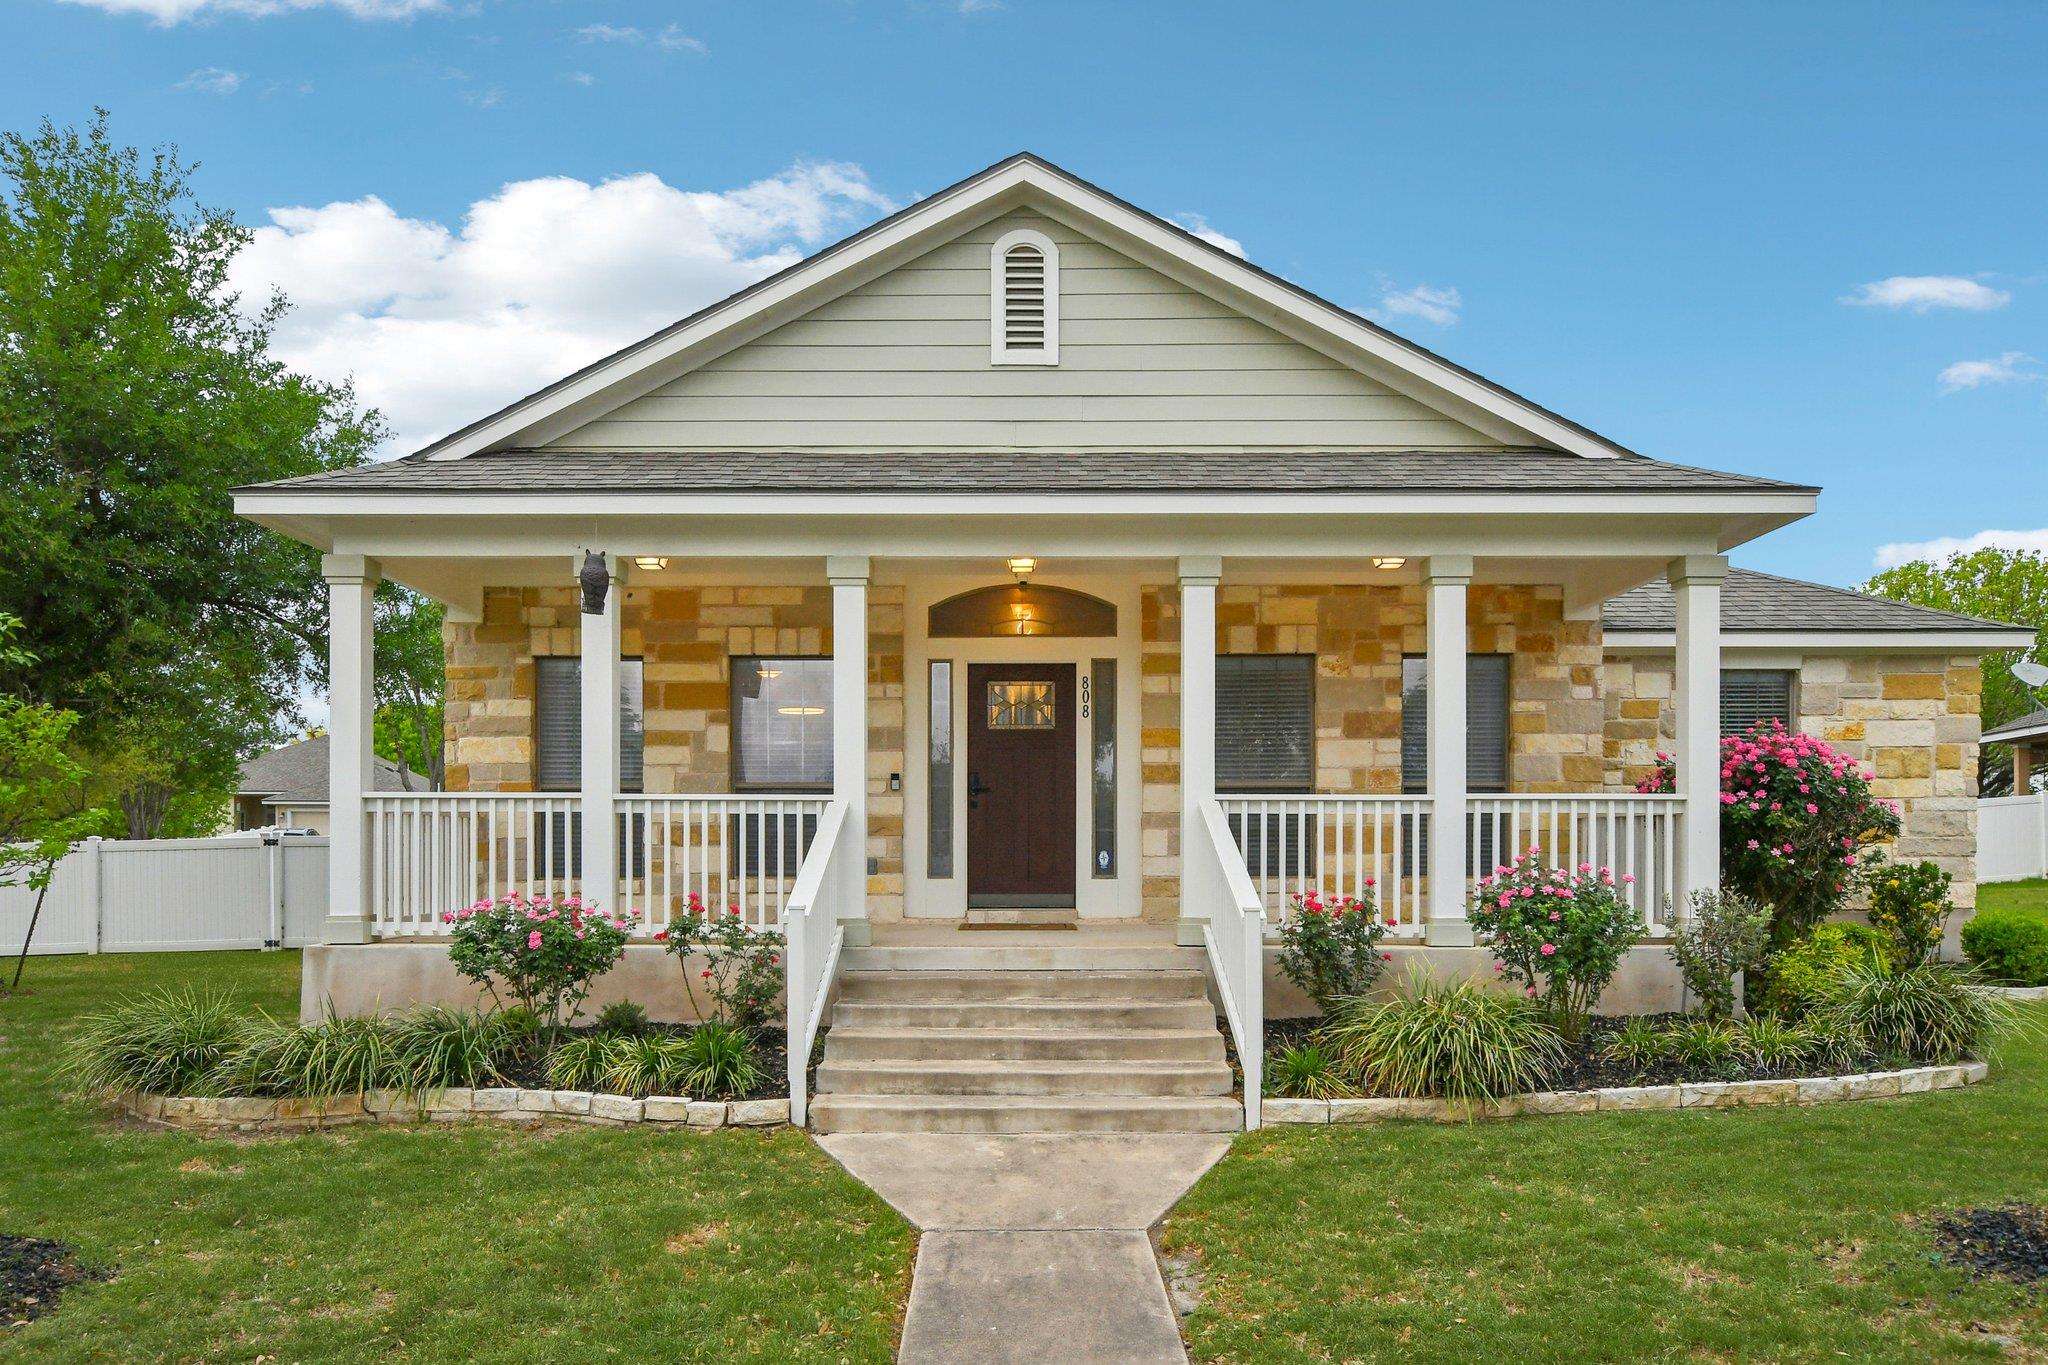
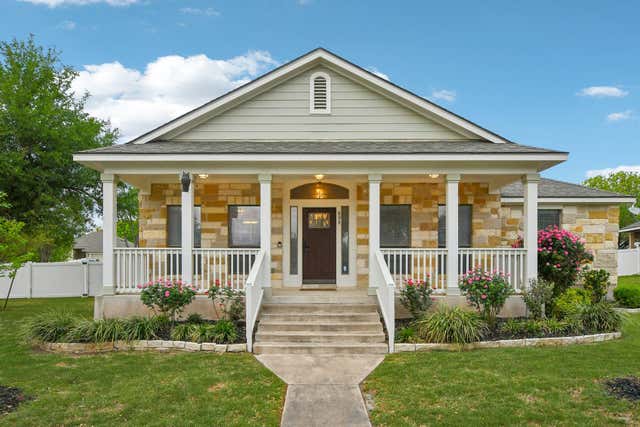
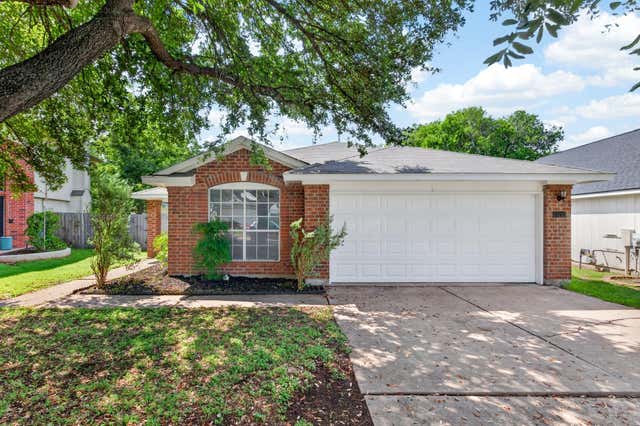
808 Great Sand Dunes Ave, Pflugerville, TX 78660
Highland Park · Travis County
Key Facts
Description
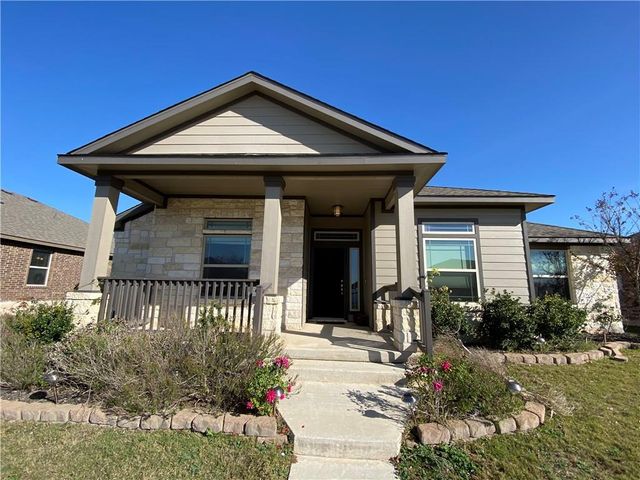
Beautifully updated and move-in ready, this Pflugerville gem stands out with a rare 3-car garage, soaring 10-foot ceilings, crown molding, and an abundance of natural light pouring through large windows. Luxury vinyl plank flooring flows through the open main living areas, where the kitchen and bathrooms shine with sleek 3 cm quartz countertops and designer light fixtures throughout. The fully renovated primary suite is a true retreat, offering dual walk-in closets, dual vanities, and a spa-inspired walk-in shower. Out back, mature oak trees and rose bushes frame a generous extended covered patio — ideal for relaxing or entertaining in style. Smart home features include app-controlled locks, garage door, and sprinkler system, a fully wired security system, and 12MP outdoor cameras with 2TB local storage — no subscription needed. Fresh exterior paint, a new front door, Bali blinds, and 1GB fiber internet availability round out this exceptional package. Conveniently located with easy access to I-35 and major toll roads, and just minutes from premier shopping and dining.
Property Information
Property Type
Residential
Sub-Type
Single Family Residence
Year Built
2007
Living Area
2,388 sq ft
Lot Size
0.28 acres
Garage Spaces
3
Parking Spaces
3
Ownership
Fee-Simple
Days on Market
78
MLS® Listing#
9722052
Property Features
Interior
Exterior
Appliances
Cooling
Heating
Flooring
Pool
Parking
Laundry
Patio
Fencing
Lot Features
Construction
Foundation
Roof
Windows
Security
Other Structures
Utilities
Sewer
Water Source
Schools
- Elementary:
- Highland Park
- Middle:
- Park Crest
- High:
- Hendrickson
Financial Details
HOA
$45 / Monthly
Highland Park
Annual Taxes
$9,941
Tax year 2025
Assessed Value
$446,059
Parcel Number
02804027030000
Directions
From 45 East, Exit Heatherwilde Blvd, Make a Right at the light, turn left on Craters of the Moon, Right on Kingston Lacy Blvd, Left on Great Sand Dunes.
Affordability Calculator
$88,998
Estimated monthly payment
$2,368/mo
Principal $355,992 · Est. interest $496,641 over 30 yrs
Neighborhood Market Statistics
How this home compares to active listings in Pflugerville, TX
- $393,226
- Median Listing Price
- 55
- Median Days on Market
- 2,207
- Median Sq Ft
- $190
- Median Price / Sq Ft
- 616
- Active Listings
- This home’s price is 13% above the area median.
- Its price per sq ft is 2% below the area median.
Market statistics compiled from active EXIT Realty® and MLS listings in Pflugerville, TX.
Location
Map is currently unavailable for this location.
Points of Interest in Pflugerville, TX
Showing the Pflugerville area map.
Commute Calculator
Nearby Homes
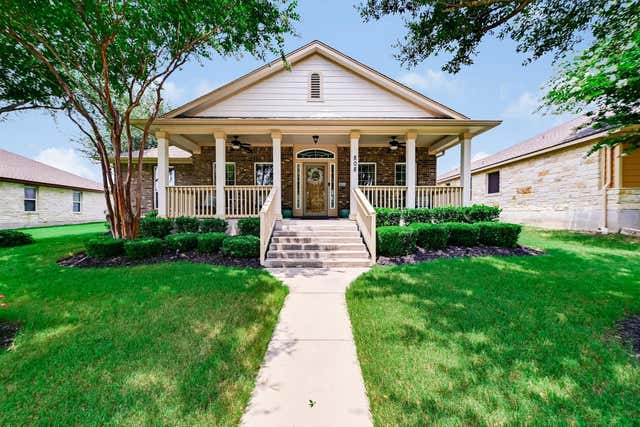

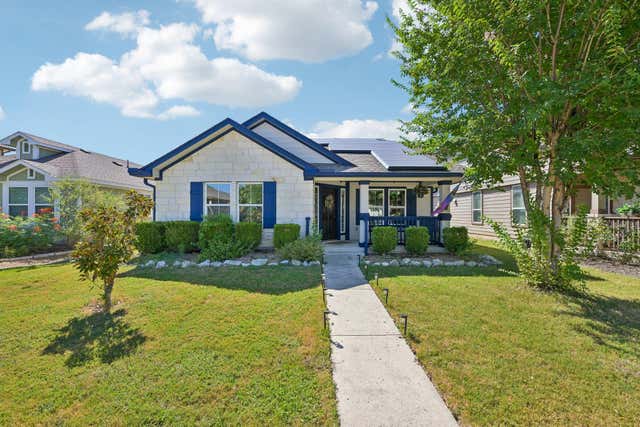
Similar Homes Nearby


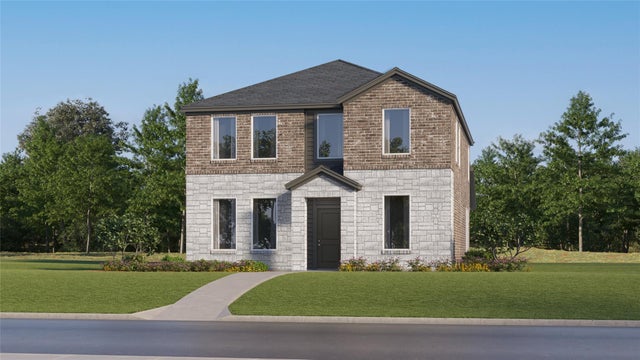
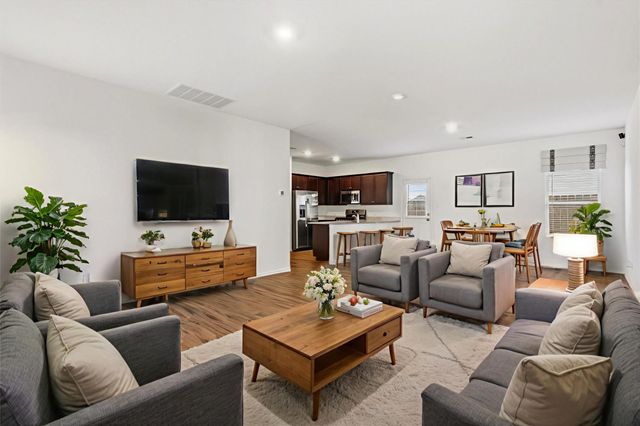

Similar Home Values
Comparable nearby listings and their asking prices.
| Address | Price | Beds | Baths | Sq Ft |
|---|---|---|---|---|
| 3505 Ortman DR, Pflugerville, TX | $311,840 | 4 | 2 | 1,735 |
| 1415 MISS ALLISONS WAY, Pflugerville, TX | $312,000 | 3 | 3 | 1,422 |
| 17900 Prairie Falcon WAY, Pflugerville, TX | $314,499 | 3 | 3 | 1,978 |
| 14105 Nightview CV, Pflugerville, TX | $314,950 | 3 | 2 | 1,830 |
| 17213 BUSHMILLS RD, Pflugerville, TX | $314,999 | 3 | 2 | 1,560 |
| 18801 Mangan Way, Pflugerville, TX | $315,000 | 3 | 2 | 1,817 |
Moving Cost Estimate
EXIT Agents in Pflugerville


Listing Courtesy: ERA Experts - (512) 270-4765
Last Updated: 2026-04-02