

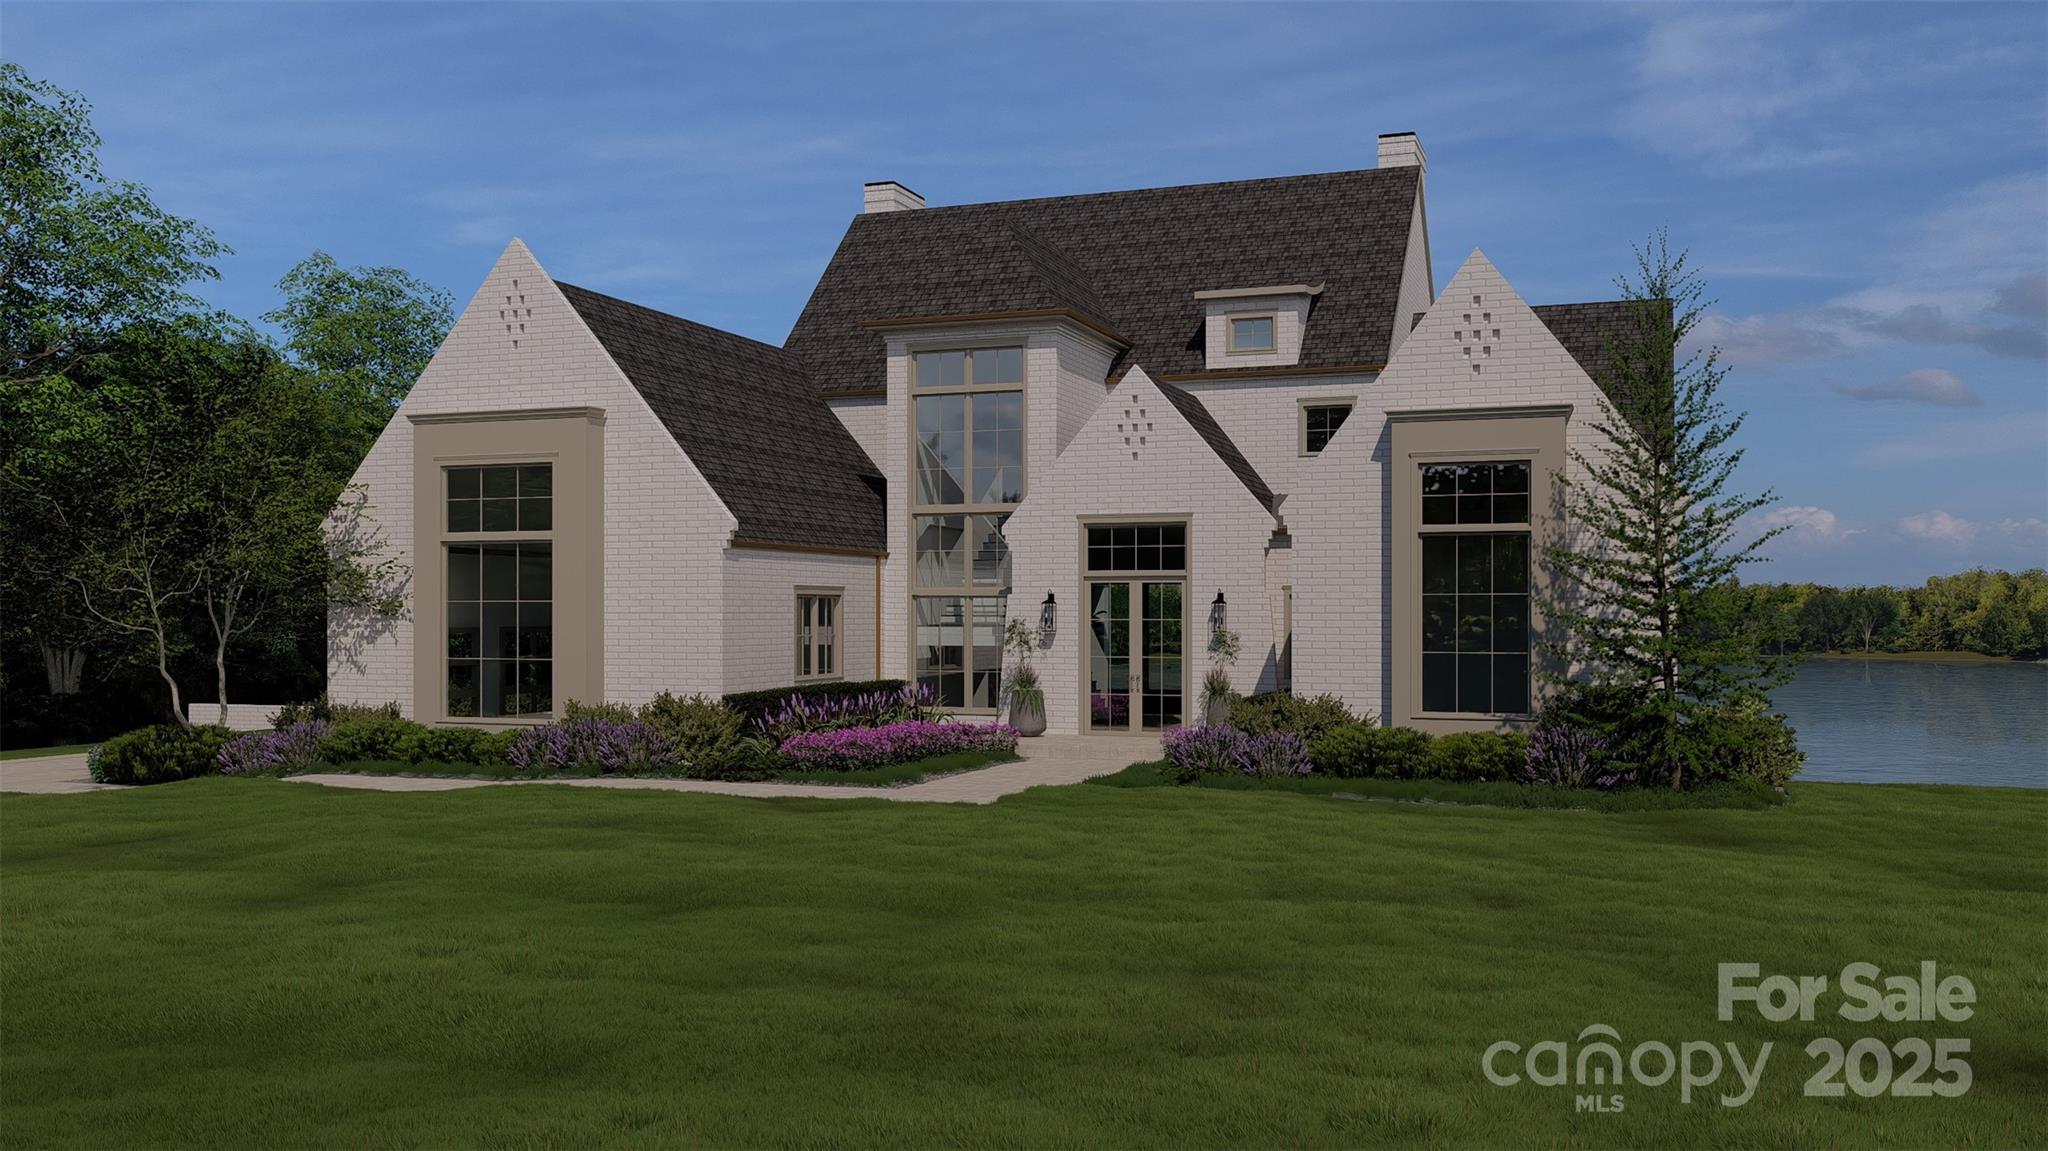
9178 Fair Oak Drive, Sherrills Ford, NC 28673
Northview Harbour · Catawba County
Key Facts
Description
Experience the height of refined living at Northview Harbour! Come build your dream home with BAAS Construction and the award winning designs of Jenny Pippen! With more than 20 years of experience, BAAS Construction brings high-end quality craftsmanship and personalized, concierge-level service to every project. Every detail is meticulously crafted, and every space thoughtfully designed, to bring your new home to life with unmatched precision. This to be built basement home showcases an expansive open layout featuring a 1st floor primary suite, gourmet Chef's Kitchen, scullery pantry, 3-car garage, and incredible double deck overlooking Lake Norman. This prestigious community offers the ultimate in luxury estate living, w/homes nestled amidst tranquil natural surroundings and scenic water views. Residents can enjoy walking trails, club House, Game Court, Lake Access, Outdoor Pool, Playground, Recreation Area, Sidewalks, Street Lights and more! For reference, the lot listing is MLS #4286475. This home can be fully customized to the buyers taste including the exterior as the builder has many plans and elevations to select.
Property Information
Property Type
Residential
Sub-Type
Single Family Residence
Year Built
2026
Living Area
6,298 sq ft
Garage Spaces
3
Zoning
R-30
Days on Market
155
MLS® Listing#
4304832
Property Features
Interior
Exterior
Appliances
Cooling
Heating
Flooring
Fireplace
Basement
Parking
Laundry
Lot Features
Construction
Security
Community
Sewer
Schools
- Elementary:
- Unspecified
- Middle:
- Unspecified
- High:
- Unspecified
Financial Details
HOA
Yes
Assessed Value
$403,600
Parcel Number
4628011979970000
Affordability Calculator
$498,000
Estimated monthly payment
$13,253/mo
Principal $1,992,000 · Est. interest $2,779,017 over 30 yrs
Neighborhood Market Statistics
How this home compares to active listings in Sherrills Ford, NC
- $459,091
- Median Listing Price
- 71
- Median Days on Market
- 2,400
- Median Sq Ft
- $204
- Median Price / Sq Ft
- 122
- Active Listings
- This home’s price is 442% above the area median.
- Its price per sq ft is 94% above the area median.
Market statistics compiled from active EXIT Realty® and MLS listings in Sherrills Ford, NC.
Location
Map is currently unavailable for this location.
Points of Interest in Sherrills Ford, NC
Showing the Sherrills Ford area map.
Commute Calculator
Nearby Homes

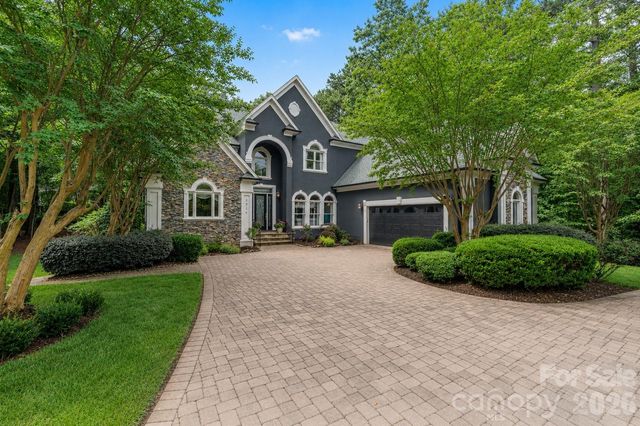
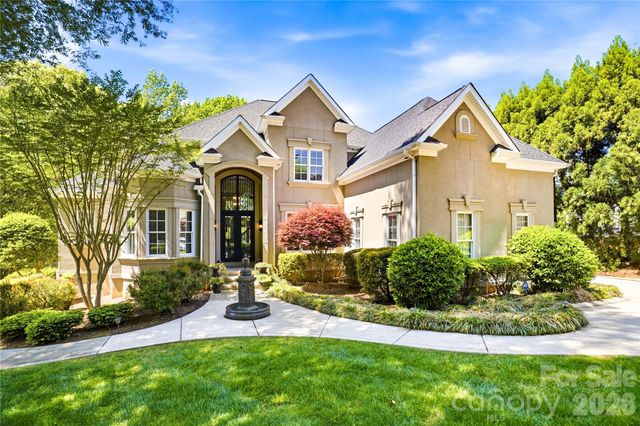
Similar Homes Nearby
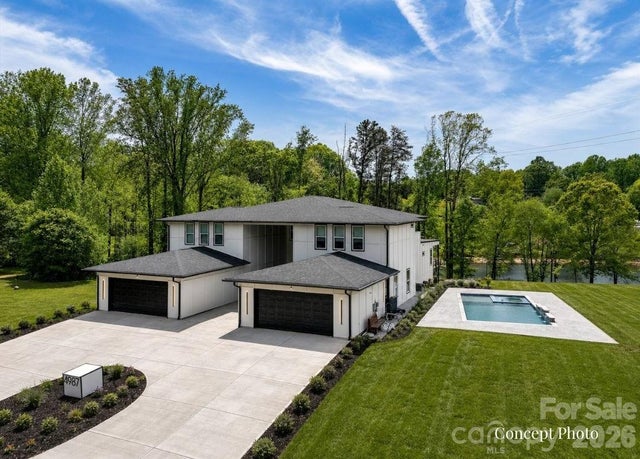

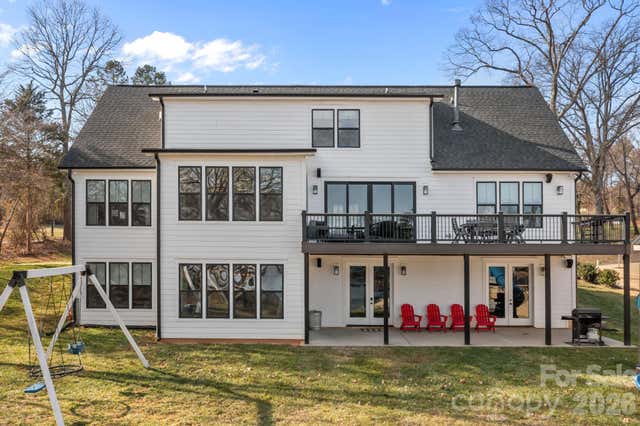
Similar Home Values
Comparable nearby listings and their asking prices.
| Address | Price | Beds | Baths | Sq Ft |
|---|---|---|---|---|
| 4987 Wildlife Lane, Sherrills Ford, NC | $1,999,900 | 4 | 5 | 7,524 |
| 1367 Roundstone Road, Sherrills Ford, NC | $2,200,000 | 4 | 3 | 3,553 |
| 5020 Slanting Bridge Road, Sherrills Ford, NC | $2,250,000 | 4 | 5 | 4,718 |
| 2243 Whiterock Court, Sherrills Ford, NC | $2,375,000 | 4 | 6 | 6,293 |
| 9225 Fair Oak Drive, Sherrills Ford, NC | $2,850,000 | 4 | 7 | 6,300 |
Moving Cost Estimate
EXIT Agents in Sherrills Ford


Listing Courtesy: RE/MAX Executive - jefflynch@remax.net
Last Updated: 2025-09-25
1