

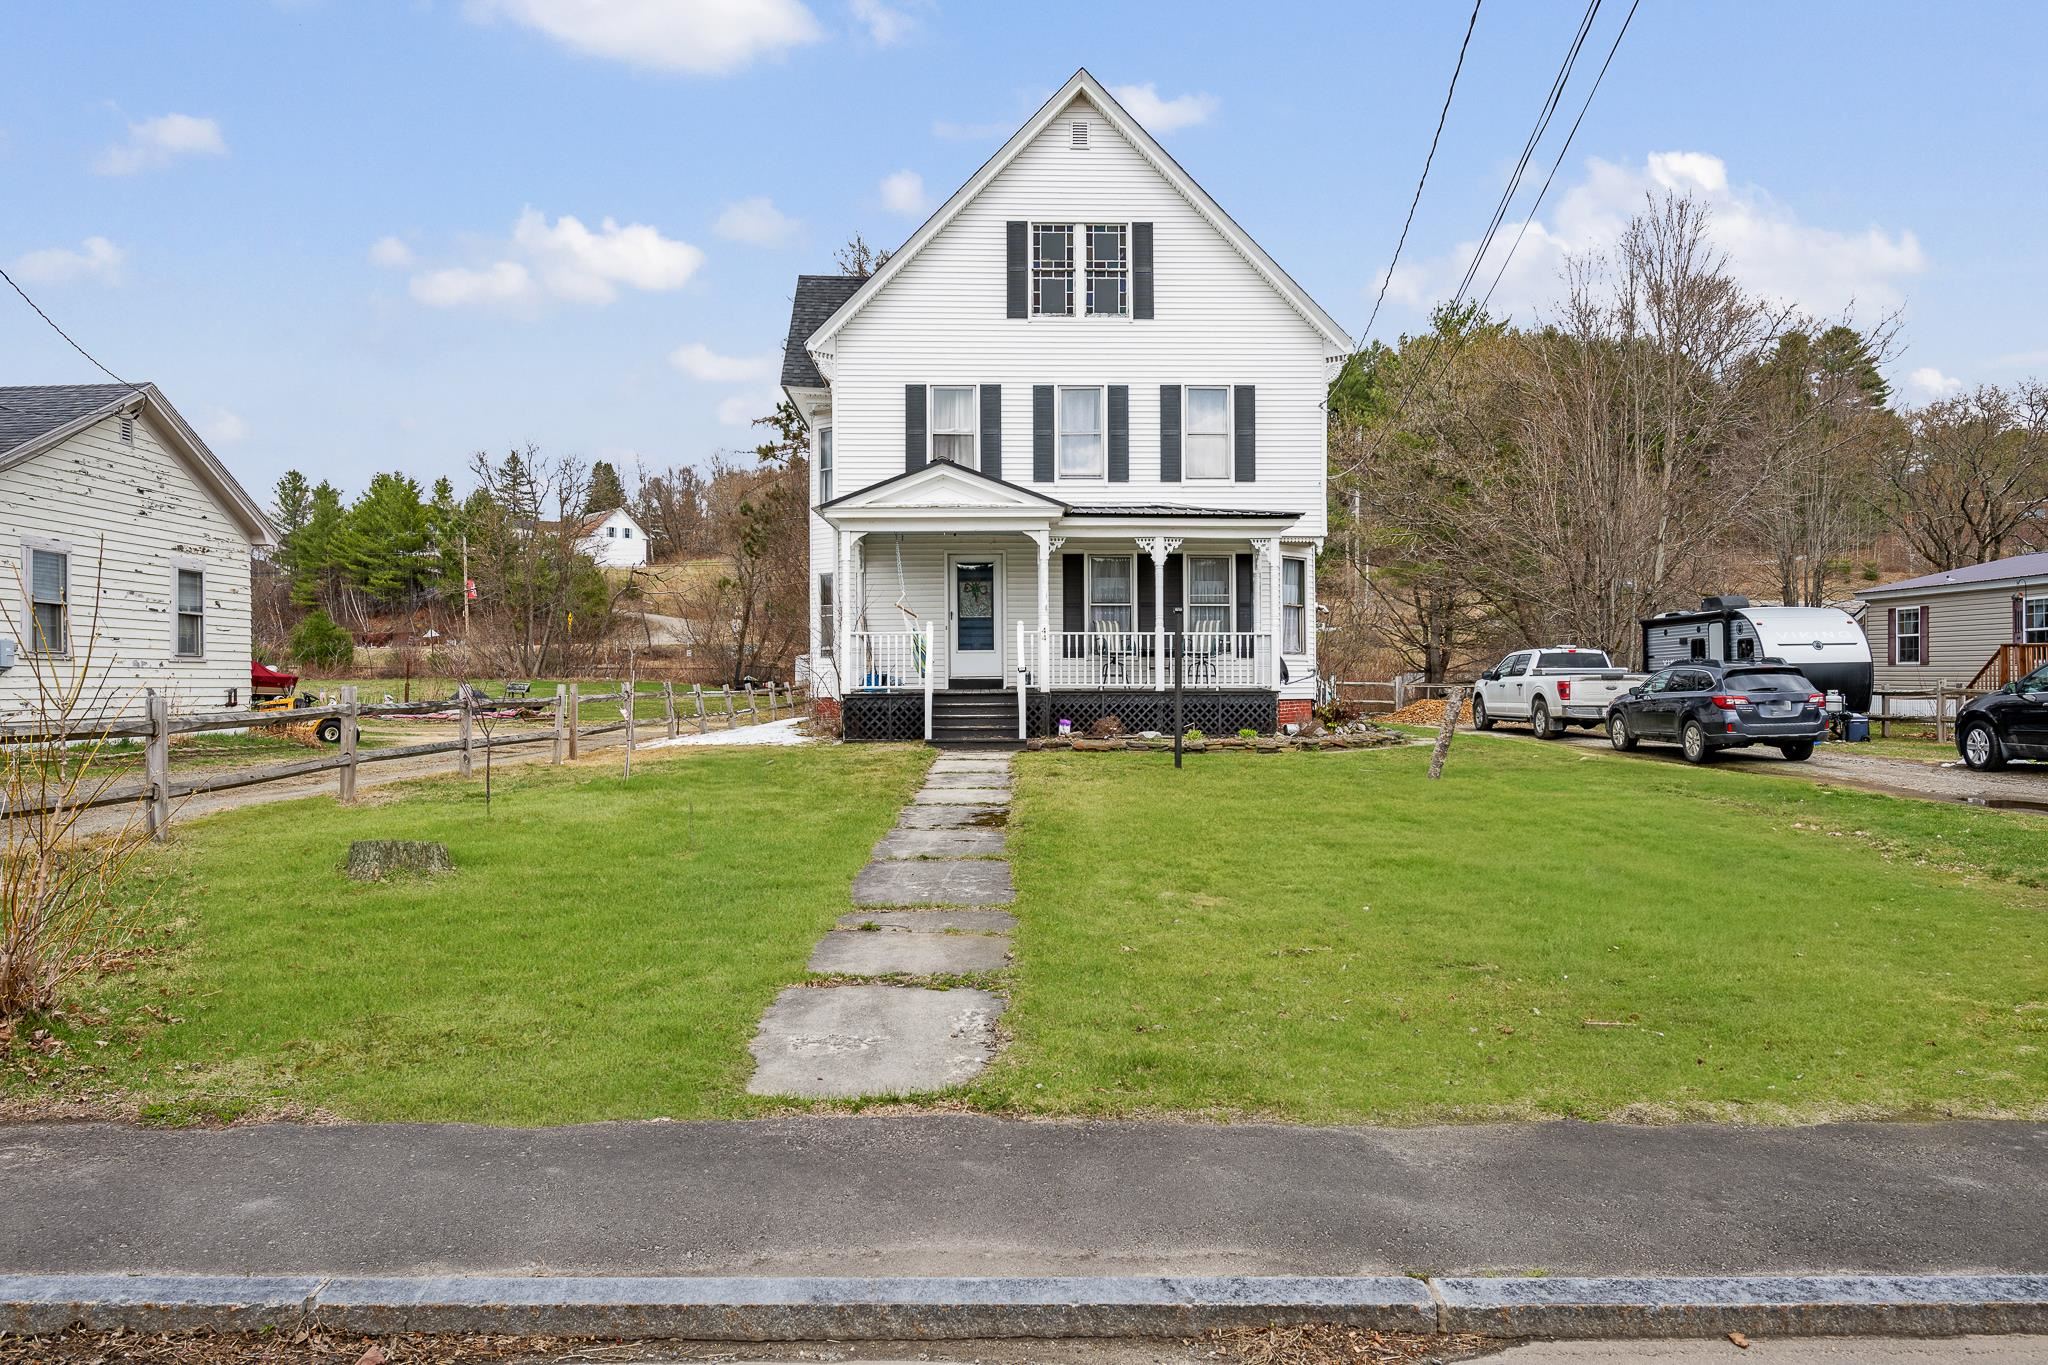
44 Main Street, Stratford, NH 03590
NH-Coos County
Key Facts
Description
Charming turn-of-the-century Colonial with timeless character and modern convenience—just a short walk to town. This beautiful home retains original stained glass, rich woodwork, built-ins, and warm wood floors throughout, filling each room with historic charm and abundant natural light. Main level features a formal entry, dining room and a first-floor full bath with laundry for easy, single-level living. Enjoy a spacious, level in-town lot perfect for gardening, has variety of fruit trees & berry bushes(currently hosting a small flock of chickens) and direct ATV access right from your driveway. Relax on the covered porch or cozy up indoors by the wood stove or pellet stove. Practical features include an oversized pantry, one-car garage, and storage in original built-ins. Recent updates to include; roof, pellet stove, chimney, first floor bathroom, and more! A rare blend of period detail and everyday livability, this Colonial is ideal for someone who values character, outdoor access, and proximity to town amenities. Schedule a showing to experience the warmth and personality of this unique home.
Property Information
Property Type
Residential
Sub-Type
Single Family Residence
Style
Colonial
Year Built
1920
Stories
2
Living Area
2,429 sq ft
Lot Size
0.45 acres
Garage Spaces
1
Parking Spaces
1
Zoning
Planning Board
Days on Market
15
MLS® Listing#
5084583
Property Features
Interior
Exterior
Appliances
Cooling
Heating
Flooring
Fireplace
Basement
Parking
Patio
Fencing
Lot Features
Construction
Foundation
Roof
Utilities
Sewer
Water Source
Schools
- Elementary:
- Stratford Public School
- High:
- Choice
- District:
- Stratford School District
Financial Details
Annual Taxes
$1,999
Tax year 2025
Directions
From Route 3 North, take a left onto Main Street in Stratford. Home is on the Right. Listing #2505.
Affordability Calculator
$55,980
Estimated monthly payment
$1,490/mo
Principal $223,920 · Est. interest $312,388 over 30 yrs
Neighborhood Market Statistics
How this home compares to active listings in Stratford, NH
- $260,000
- Median Listing Price
- 86
- Median Days on Market
- 1,373
- Median Sq Ft
- $179
- Median Price / Sq Ft
- 20
- Active Listings
- This home’s price is 8% above the area median.
- Its price per sq ft is 36% below the area median.
Market statistics compiled from active EXIT Realty® and MLS listings in Stratford, NH.
Location
Map is currently unavailable for this location.
Points of Interest in Stratford, NH
Showing the Stratford area map.
Commute Calculator
Nearby Homes
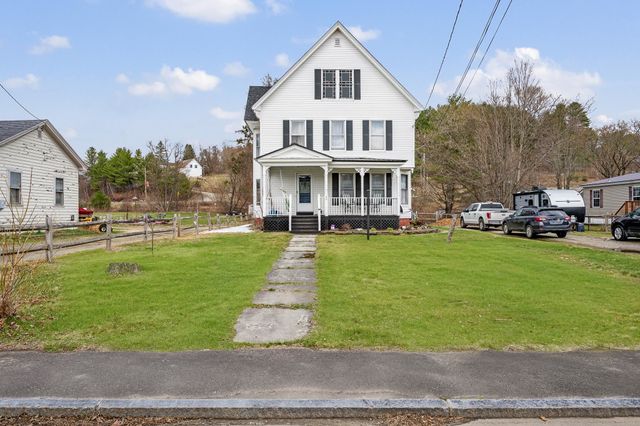
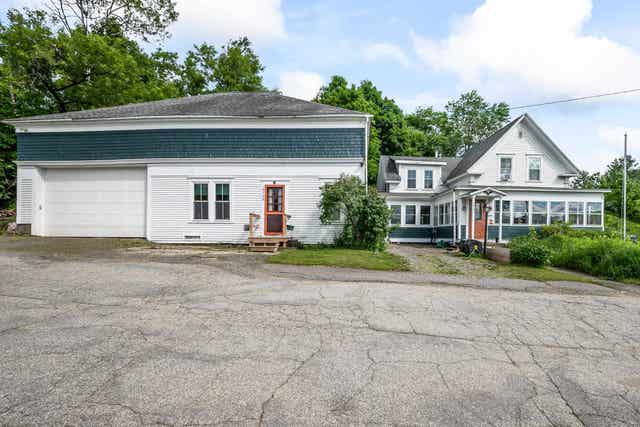
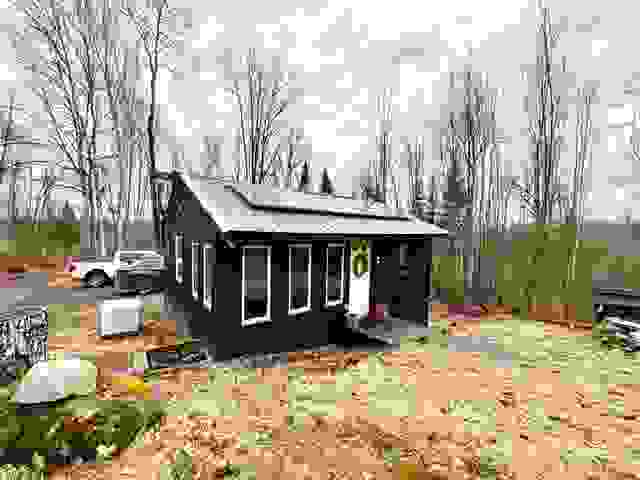


Similar Homes Nearby


Similar Home Values
Comparable nearby listings and their asking prices.
| Address | Price | Beds | Baths | Sq Ft |
|---|---|---|---|---|
| 1972 US Route 3, Stratford, NH | $259,900 | 3 | 3 | 2,203 |
| 31 Egan Road, Stratford, NH | $350,000 | 3 | 2 | 1,970 |
| 31 Egan Road, Stratford, NH | $350,000 | 3 | 2 | 1,970 |


