

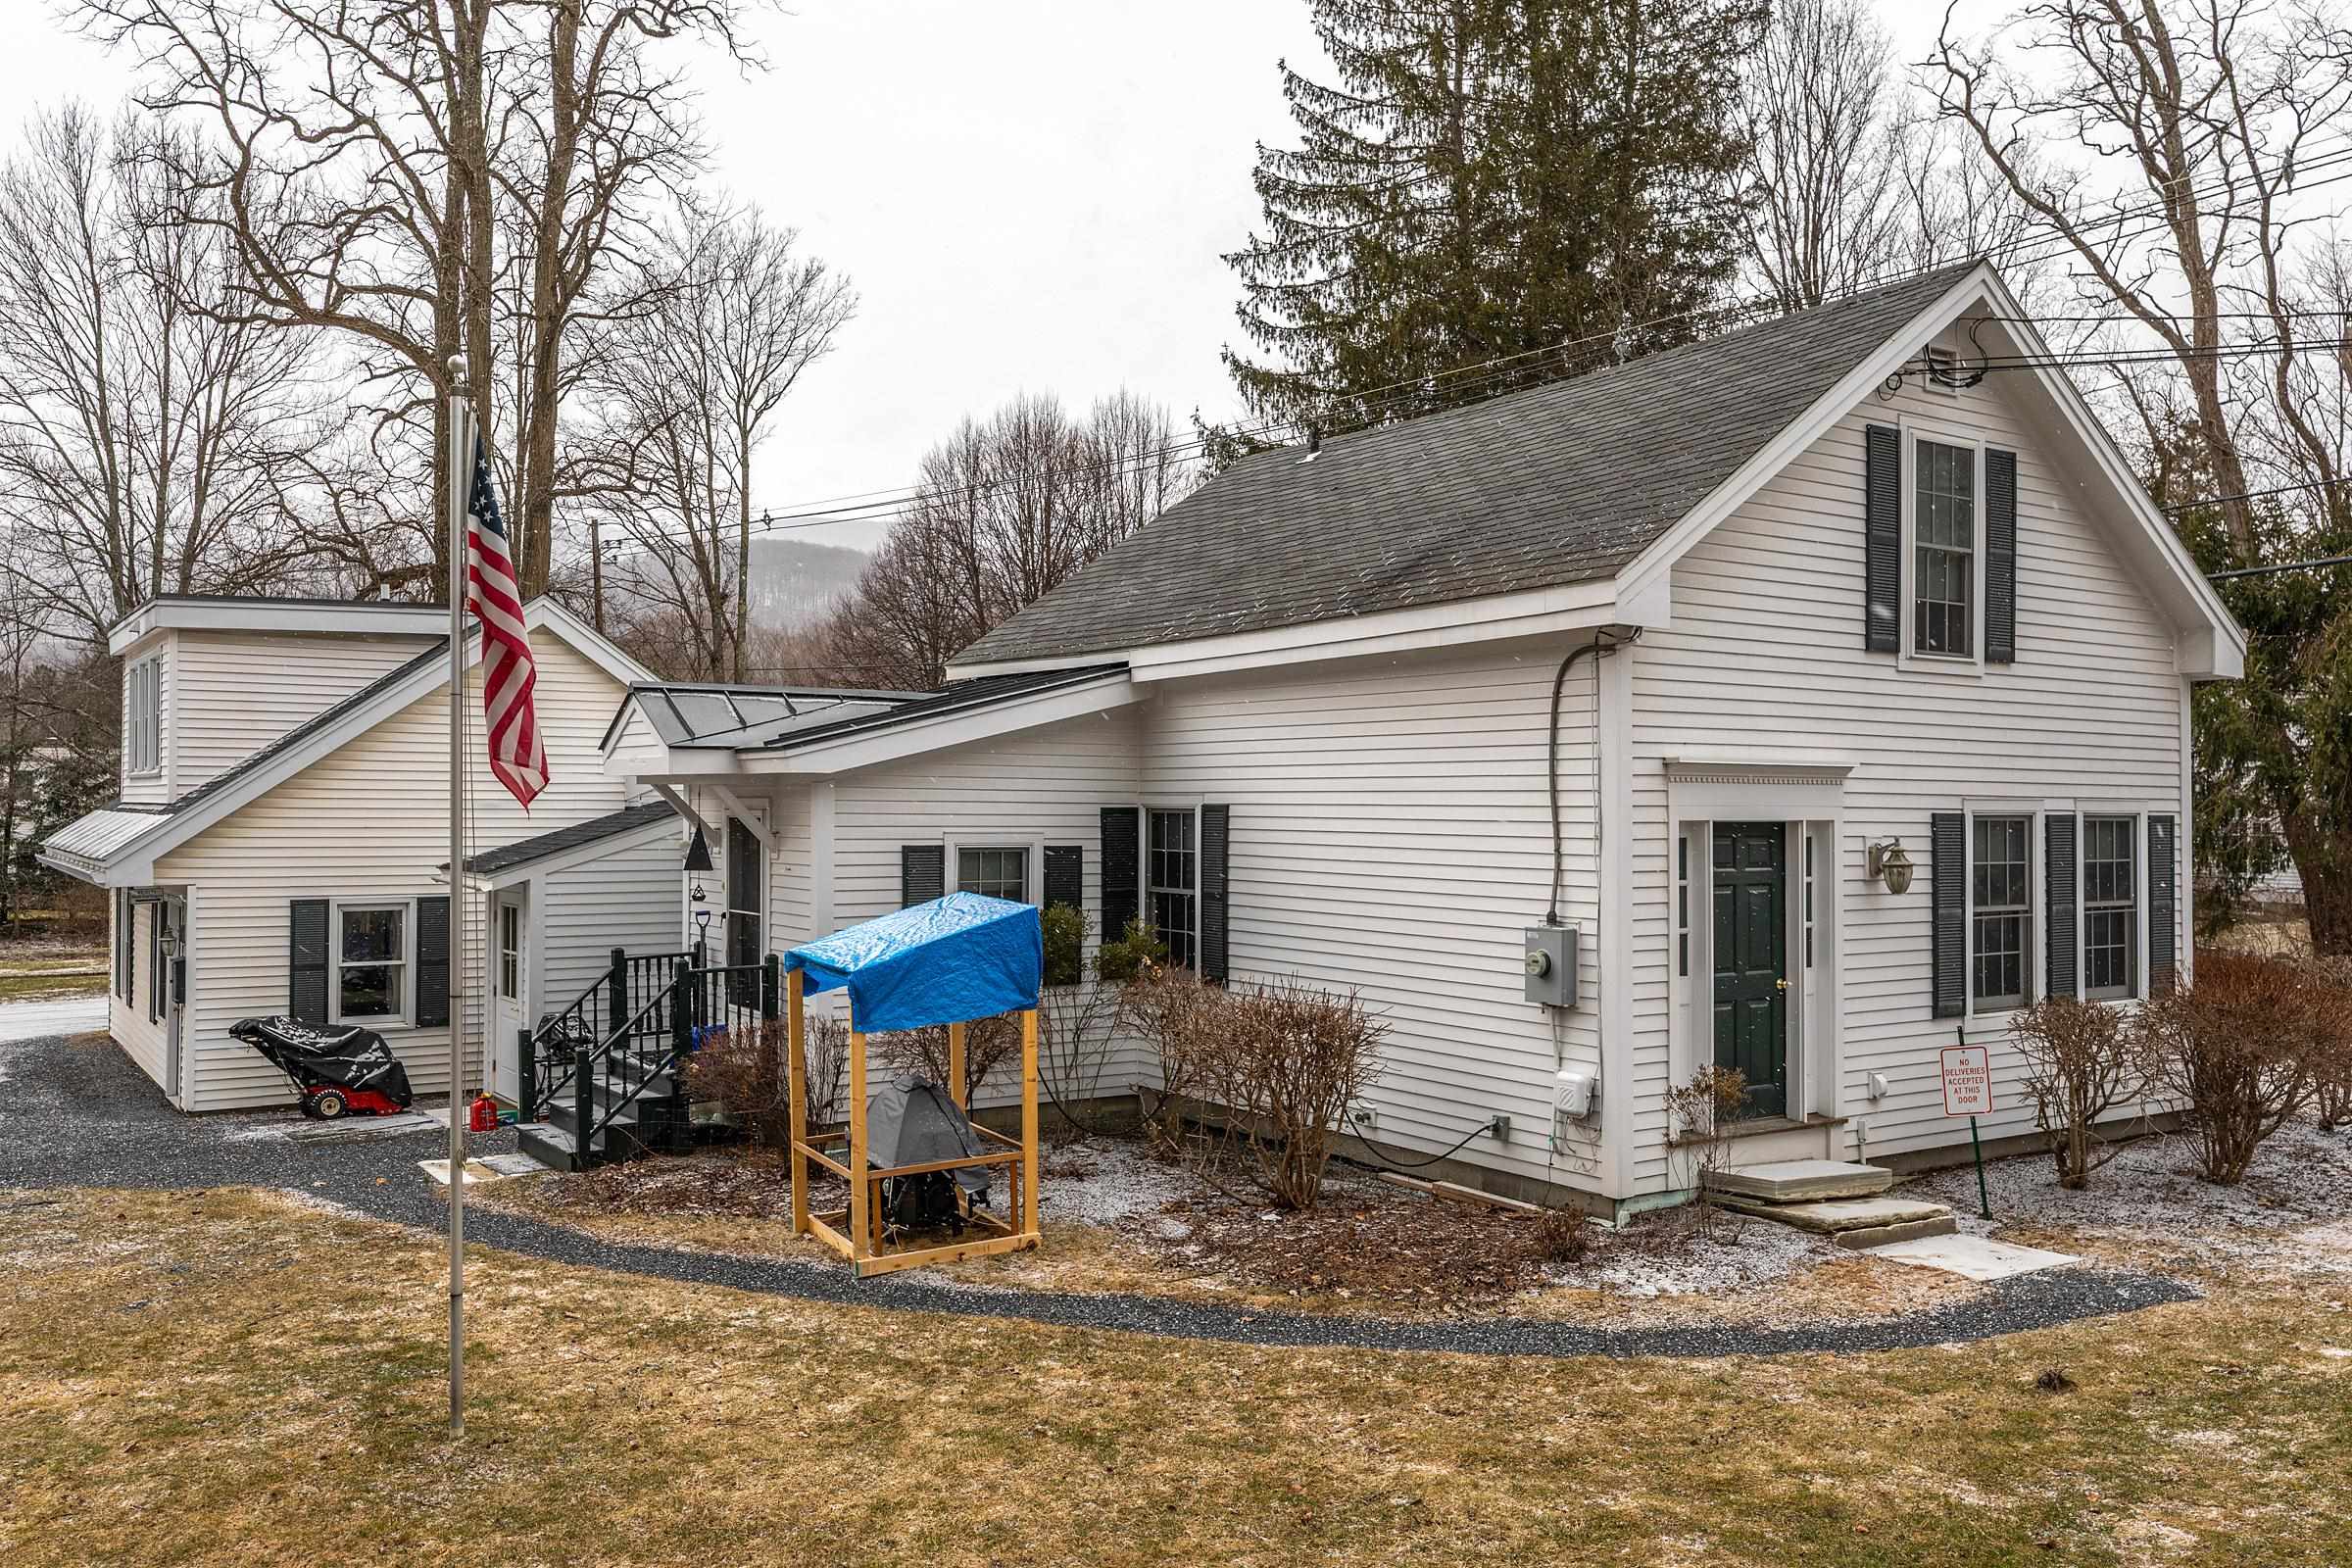
3191 Route 30, Dorset, VT 05251
VT-Bennington County
Key Facts
Description
Dorset Village Investor's choice! Village Commercial... Currently Presenting a 5 unit, 3030 SF residence that can not be reproduced locally. This building has been lifted and a full (includes a small crawl) poured concrete foundation installed... dry as can be... clean as any basement can be hoped for! There are a mix of one bedrooms and studios... The configuration can be easily altered to provide combinations in living arrangements such as making a one bedroom into two bedrooms if it makes sense to a buyer... OR the main level studio (however, not limited) can become a commercial office or other configurations for a business. The seller, in residence, occupies a full one bedroom unit with fireplace, full eat-in kitchen and bath, only the seller uses the basement with laundry facilities. 4 units enjoy private entrances... there is one bath/unit... 7 parking spaces... the rates of the leases are thought to be very reasonable! Details are abundant... Location Excellent... Whether this is to be considered a multi unit investment... owner occupied investment... or reinstated back to a the original primary residence with attached yet very separate rental and one plus bay garage... the options are nothing less than vast. Currently creating income that does not include the owners quarters. Projections on the rentals can be considered upwardly inviting. Currently the occupants and Seller/Owner appreciate the cohesive tenants. Any investor that is considering vacation rentals should locate Dorset's short term rental information and guidelines as found at dorsetvt.org. This is an opportunity that cannot be recreated at this moment in the village of Dorset! 48 hour notice please for appointments. All estimated SF of the units are approximate. There is no floorplan other than the town listers card.
Property Information
Property Type
Residential Income
Sub-Type
Multi Family
Style
Farmhouse
Year Built
1850
Stories
1
Living Area
3,967 sq ft
Lot Size
0.34 acres
Zoning
Village Comm
Days on Market
6
MLS® Listing#
5080252
Property Features
Interior
Appliances
Cooling
Heating
Flooring
Basement
Parking
Lot Features
Construction
Roof
Utilities
Sewer
Water Source
Schools
- Elementary:
- The Dorset School
- Middle:
- The Dorset School
- High:
- Burr and Burton Academy
- District:
- Taconic and Green Regional
Financial Details
Annual Taxes
$10,518
Tax year 2026
Affordability Calculator
$187,800
Estimated monthly payment
$4,998/mo
Principal $751,200 · Est. interest $1,047,991 over 30 yrs
Neighborhood Market Statistics
How this home compares to active listings in Dorset, VT
- $880,000
- Median Listing Price
- 87
- Median Days on Market
- 3,355
- Median Sq Ft
- $342
- Median Price / Sq Ft
- 56
- Active Listings
- This home’s price is 7% above the area median.
- Its price per sq ft is 31% below the area median.
Market statistics compiled from active EXIT Realty® and MLS listings in Dorset, VT.
Location
Map is currently unavailable for this location.
Points of Interest in Dorset, VT
Showing the Dorset area map.
Commute Calculator
Nearby Homes

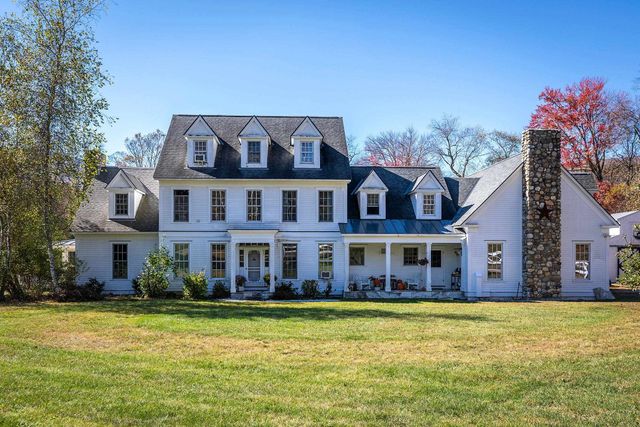
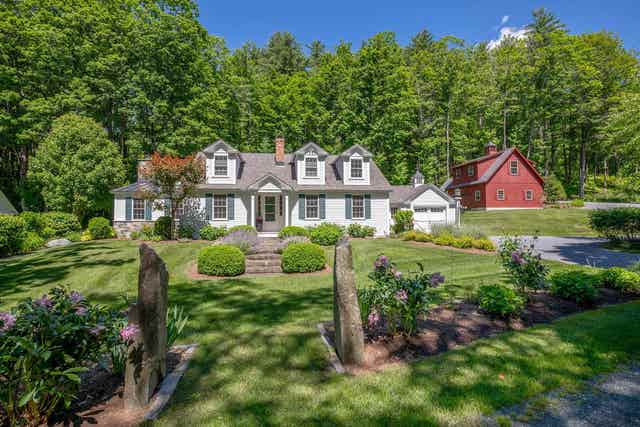


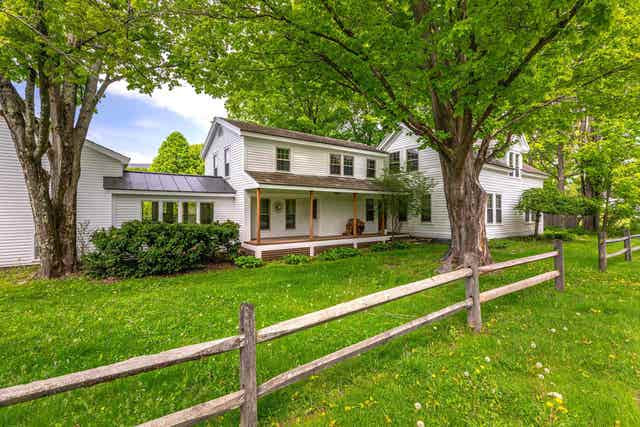
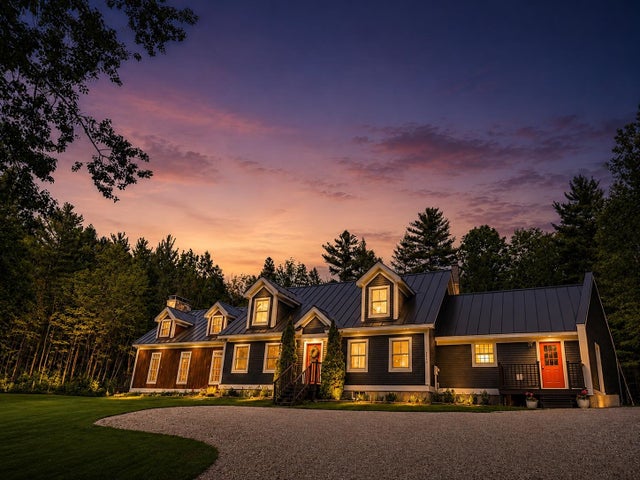
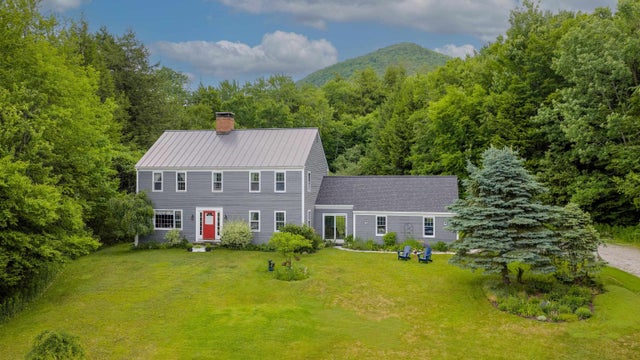
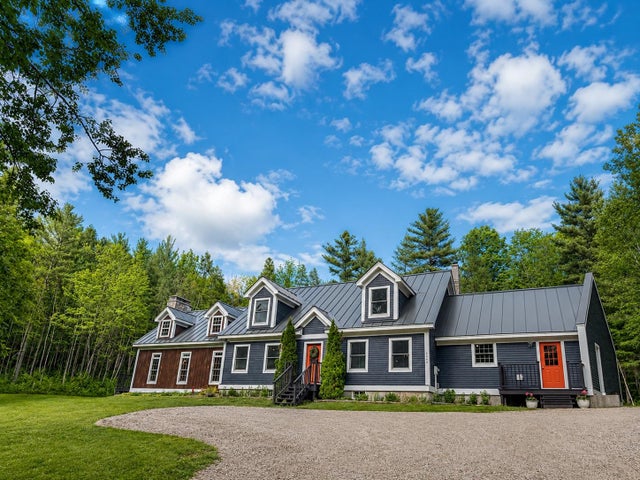
Similar Homes Nearby
Similar Home Values
Comparable nearby listings and their asking prices.
| Address | Price | Beds | Baths | Sq Ft |
|---|---|---|---|---|
| 2677 Route 30, Dorset, VT | $699,000 | 5 | 5 | 5,083 |
| 2677 Route 30, Dorset, VT | $765,000 | 5 | 5 | 5,083 |
| 2572 Morse Hill Road, Dorset, VT | $825,000 | 4 | 3 | 4,112 |
| 2436 Mad Tom Road, Dorset, VT | $875,000 | 4 | 3 | 2,746 |
| 2572 Morse Hill Road, Dorset, VT | $899,000 | 4 | 3 | 4,112 |
| 215 & 221 VT Route 30, Dorset, VT | $1,200,000 | 6 | 3 | 3,340 |


