

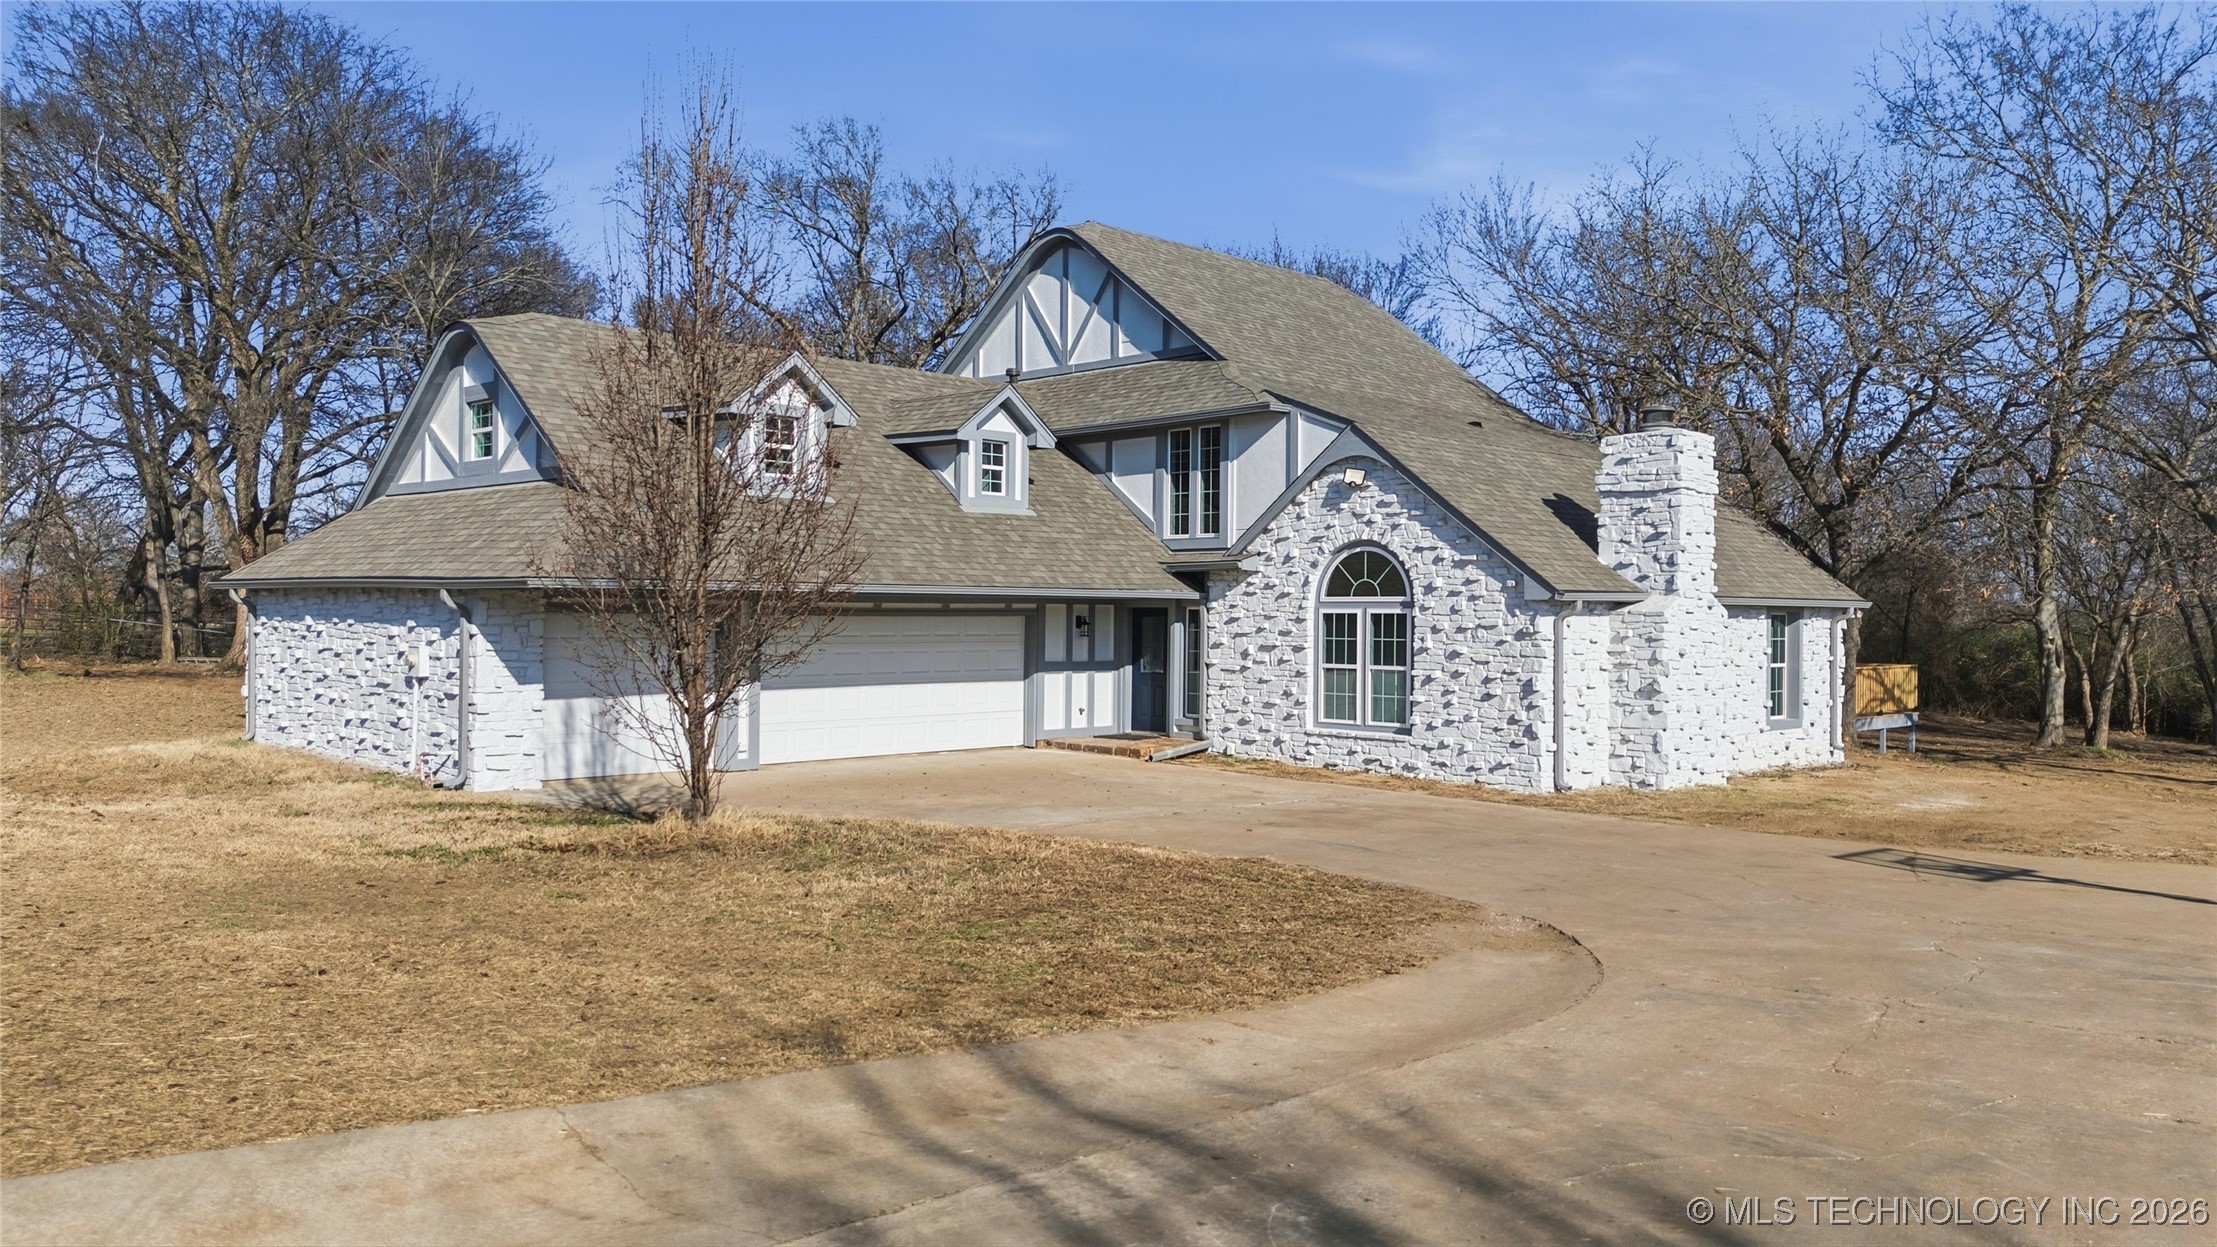
2850 Park Street, Claremore, OK 74017
LAKE PARK ESTATES · Rogers County
Key Facts
Description
Extensively updated home backing to Claremore Lake with mature trees and a peaceful setting. Updates include all new exterior and interior paint, a brand-new roof, all new exterior deck, new gutters, new windows, and updated electrical. Inside features brand-new wood flooring, recessed lighting, and ceiling fans throughout. The flexible floor plan offers two primary suites, one on the main level and one upstairs—ideal for guests or multi-generational living. The main-level primary suite is filled with natural light and includes a clawfoot tub, tile shower, private toilet room, and large walk-in closet. Upstairs, the second primary suite features a soaking tub with jacuzzi, spacious shower, dual closets, private toilet room, and a private deck overlooking the property. The kitchen includes granite countertops, black matte finishes, built-in storage, a new gas stove (also wired for electric), and a new dishwasher. Living spaces include a large living room with abundant natural light and a sunroom surrounded by natural light and windows, featuring two exterior glass sliding doors leading to the deck. Additional features include a second-story great room with built-in seating and closet, multiple storage areas, storage under the stairs, and a laundry room with sink, granite counters, and extra cabinetry. Major systems include a new HVAC system with all new ductwork, furnaces in the attic, a 50-gallon water heater downstairs, and a tankless endless hot water heater upstairs. Complete with a three-car garage, just-pumped septic system, natural gas heat and appliances, and a bird-watcher-friendly setting, no HOA. Located in the City of Claremore and Claremore Schools, with Sequoyah and Justus nearby.
Property Information
Property Type
Residential
Sub-Type
Single Family Residence
Structure Type
House
Year Built
1984
Living Area
3,547 sq ft
Lot Size
1.33 acres
Garage Spaces
3
Days on Market
198
MLS® Listing#
2600312
Property Features
Interior
Exterior
Appliances
Cooling
Heating
Flooring
Fireplace
Pool
Parking
Laundry
Patio
Fencing
Construction
Foundation
Roof
Security
Other Structures
Utilities
Sewer
Rooms
- First
- First
- BathroomSecond
- BedroomSecond
- BedroomSecond
- BedroomSecond
- DenFirst
- KitchenFirst
- Living RoomFirst
- Utility RoomFirst
Schools
- Elementary:
- Roosa
- High:
- Claremore
Financial Details
HOA
None
Annual Taxes
$2,620
Tax year 2025
Parcel Number
660002359
Directions
From Rogers Co Courthouse, continue on OK-66 E/S Lynn Riggs Blvd (1.9 mi), turn right onto E Lowry Rd (0.8 mi), turn right onto Weber Rd (0.1 mi), turn left onto NE Cherye Ln (0.1 mi), turn left onto E Cherye Ln (0.1 mi). House is on the left.
Affordability Calculator
$104,000
Estimated monthly payment
$2,768/mo
Principal $416,000 · Est. interest $580,357 over 30 yrs
Neighborhood Market Statistics
How this home compares to active listings in Claremore, OK
- $375,000
- Median Listing Price
- 52
- Median Days on Market
- 2,132
- Median Sq Ft
- $171
- Median Price / Sq Ft
- 148
- Active Listings
- This home’s price is 39% above the area median.
- Its price per sq ft is 14% below the area median.
Market statistics compiled from active EXIT Realty® and MLS listings in Claremore, OK.
Location
Map is currently unavailable for this location.
Points of Interest in Claremore, OK
Showing the Claremore area map.
Commute Calculator
Nearby Homes


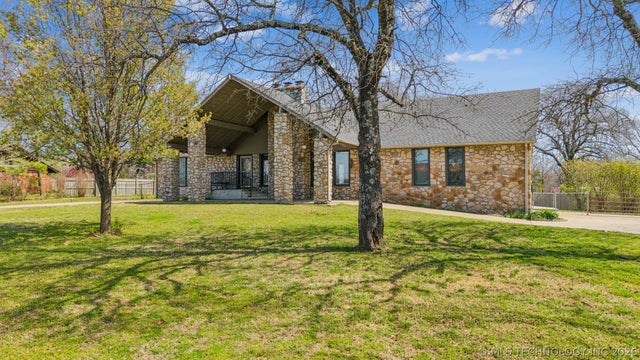
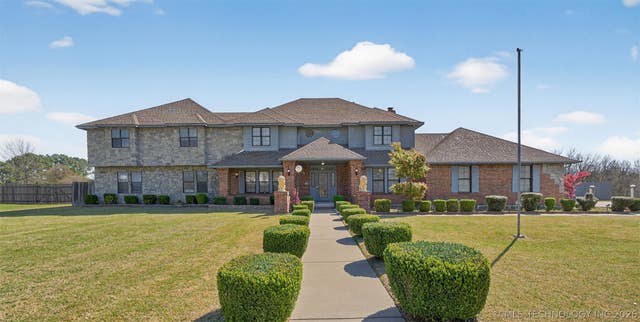
Similar Homes Nearby
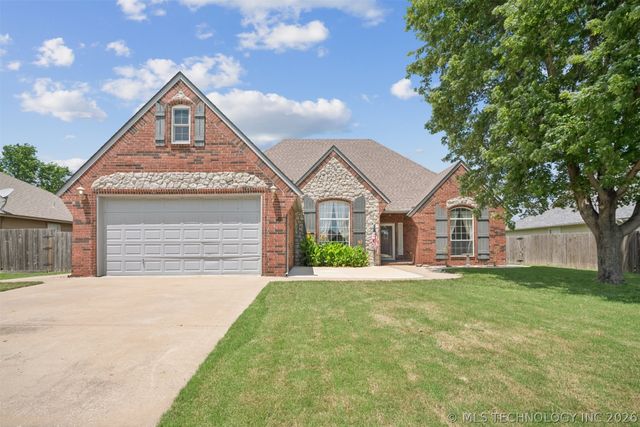


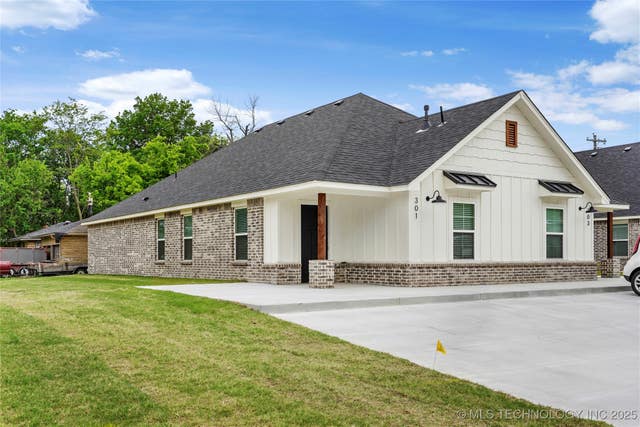
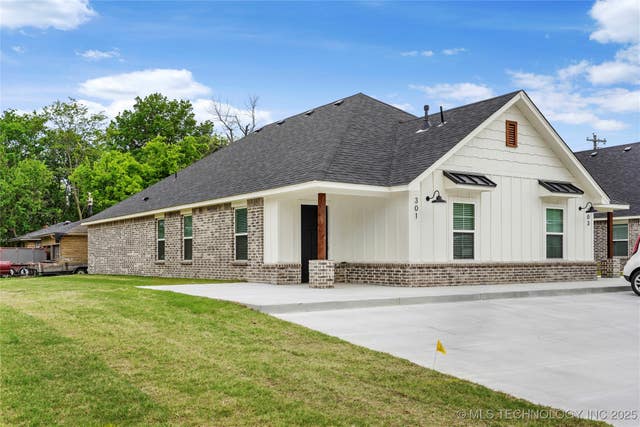
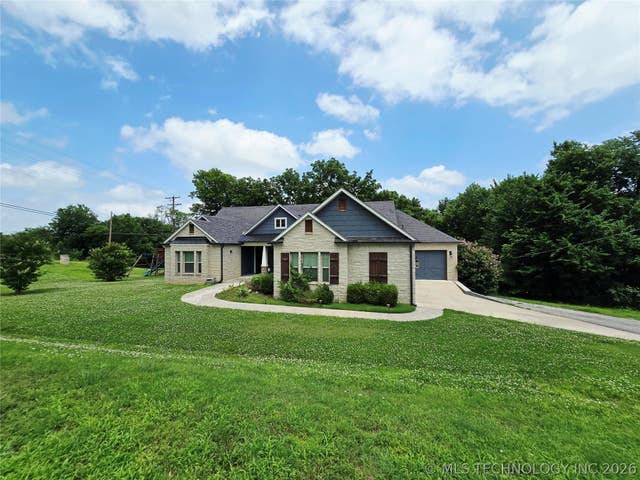
Similar Home Values
Comparable nearby listings and their asking prices.
| Address | Price | Beds | Baths | Sq Ft |
|---|---|---|---|---|
| 8037 Vintage Trace Drive, Claremore, OK | $364,799 | 3 | 2 | 2,479 |
| 5108 E Hickory Meadow Drive, Claremore, OK | $369,900 | 4 | 2 | 1,969 |
| 3311 Harbour Town Place, Claremore, OK | $395,000 | 4 | 2 | 2,225 |
| 821 E 11th Street, Claremore, OK | $399,000 | 4 | 2 | 2,322 |
| 817 E 11th Street, Claremore, OK | $399,000 | 4 | 2 | 2,322 |
| 1715 W Blue Starr Drive, Claremore, OK | $399,900 | 3 | 3 | 2,355 |
Moving Cost Estimate
EXIT Agents in Claremore


Listing Courtesy: Pembrook Realty Group - 9188525250
Presented by: Stephanie Ross