

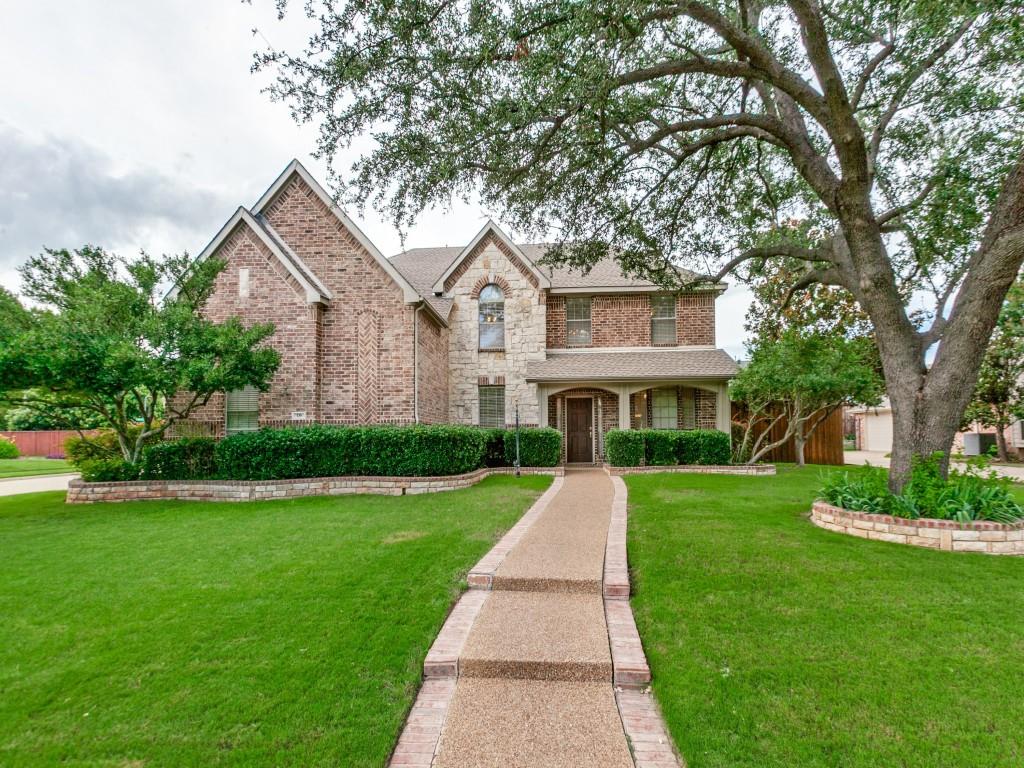
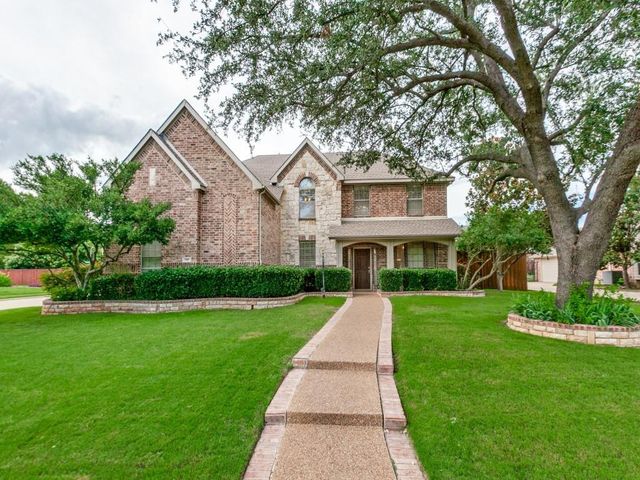
139 Spring Ridge Drive, Murphy, TX 75094
Daniel Crossing Ph A · Collin County
Key Facts
Description
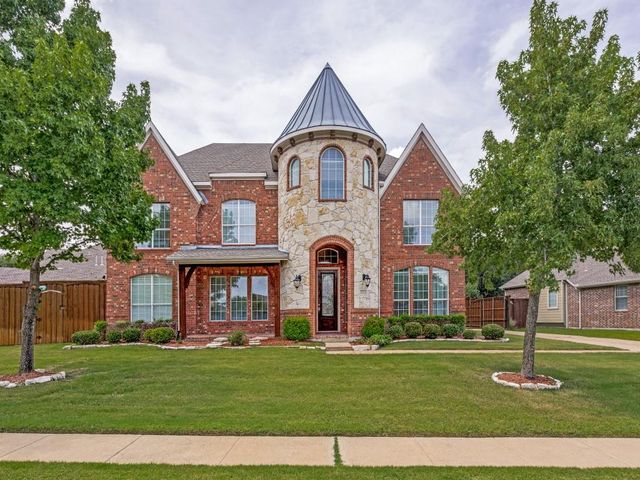
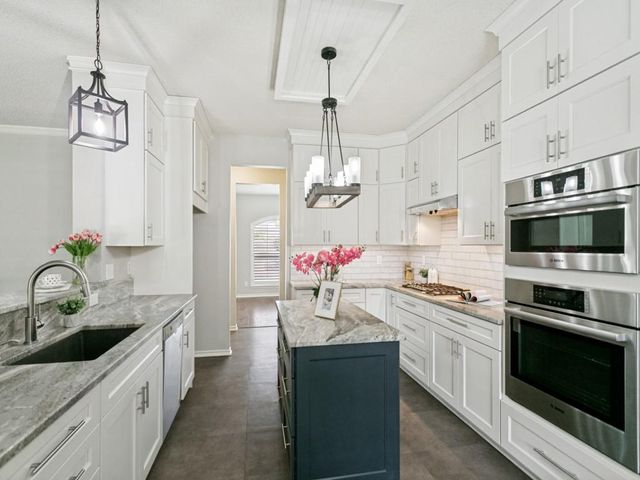
Beautifully maintained 4-bedroom, 3.5-bath home on a landscaped corner lot shaded by mature trees, offering a private office, game room, dedicated media room, and 3-car garage. The spacious floor plan features vaulted ceilings, open-concept living areas, eat-in kitchen with updated oversized sink, plus a desirable first-floor primary suite designed for everyday comfort and entertaining. The media room is enhanced with additional insulation for sound reduction and includes the projector and screen, creating an ideal home theater experience. Step outside to a large covered patio overlooking a beautiful backyard enclosed by an 8-foot board-on-board privacy fence. While the home offers an excellent opportunity for cosmetic updates to match your personal style, it's hard to beat the combination of floor plan, location, and value. Residents enjoy access to a neighborhood pool and are just minutes from Murphy Central Park, featuring walking trails, a fishing pond, splash pad, playground, amphitheater, and year-round community events. Located in highly sought-after Plano ISD with convenient access to all schools, shopping, dining, and major highways, this home delivers exceptional space, amenities, and potential.
Property Information
Property Type
Residential
Sub-Type
Single Family Residence
Style
Traditional
Year Built
2001
Living Area
3,370 sq ft
Lot Size
0.29 acres
Garage Spaces
3
Days on Market
33
MLS® Listing#
21227090
Property Features
Interior
Exterior
Appliances
Cooling
Heating
Flooring
Fireplace
Parking
Laundry
Patio
Fencing
Lot Features
Construction
Foundation
Roof
Windows
Security
Community
Utilities
Sewer
Water Source
Schools
- Elementary:
- Boggess
- Middle:
- Murphy
- High:
- Mcmillen
- District:
- Plano ISD
Financial Details
HOA
$487 / Annually
Daniel Crossing HOA
Annual Taxes
$9,544
Parcel Number
R410300D00101
Directions
North on Murphy Rd from FM 544, left at the 2nd stop light on Spring Ridge. House is at the end of the street on the right corner.
Affordability Calculator
$110,000
Estimated monthly payment
$2,927/mo
Principal $440,000 · Est. interest $613,839 over 30 yrs
Neighborhood Market Statistics
How this home compares to active listings in Murphy, TX
- $629,032
- Median Listing Price
- 42
- Median Days on Market
- 3,445
- Median Sq Ft
- $188
- Median Price / Sq Ft
- 69
- Active Listings
- This home’s price is 13% below the area median.
- Its price per sq ft is 13% below the area median.
Market statistics compiled from active EXIT Realty® and MLS listings in Murphy, TX.
Location
Map is currently unavailable for this location.
Points of Interest in Murphy, TX
Showing the Murphy area map.
Commute Calculator
Nearby Homes
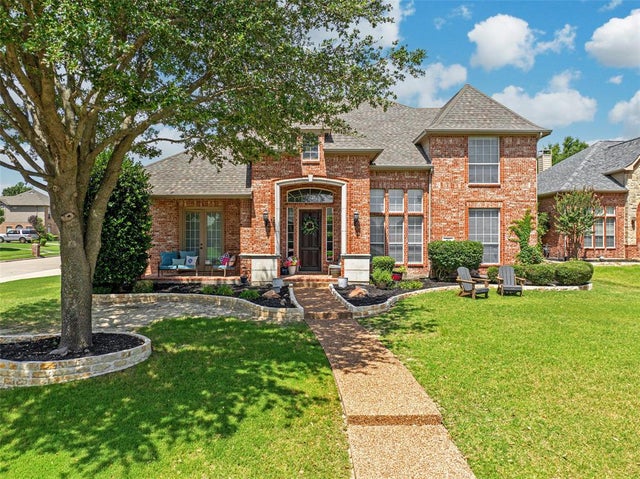
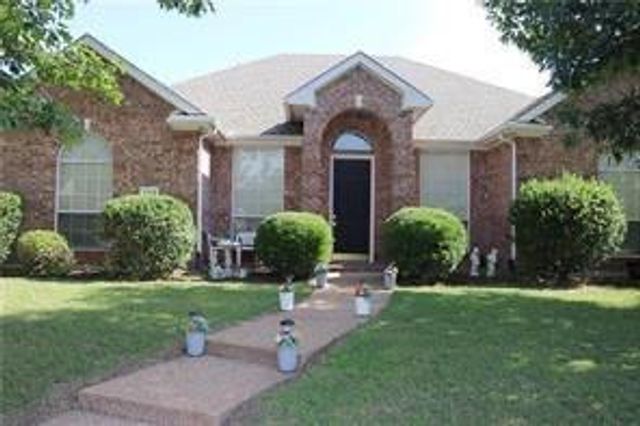
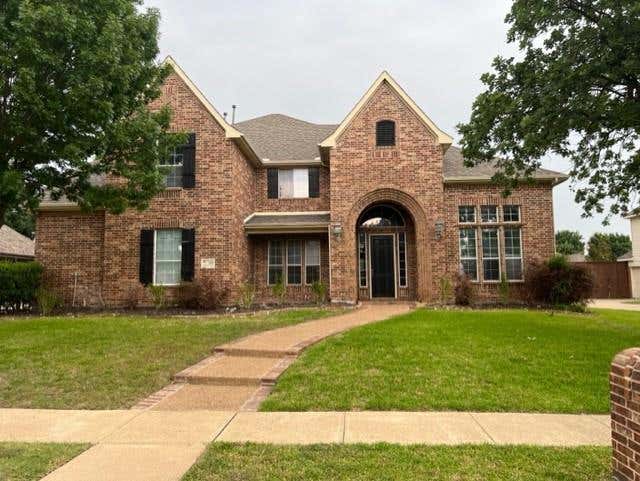
Similar Homes Nearby
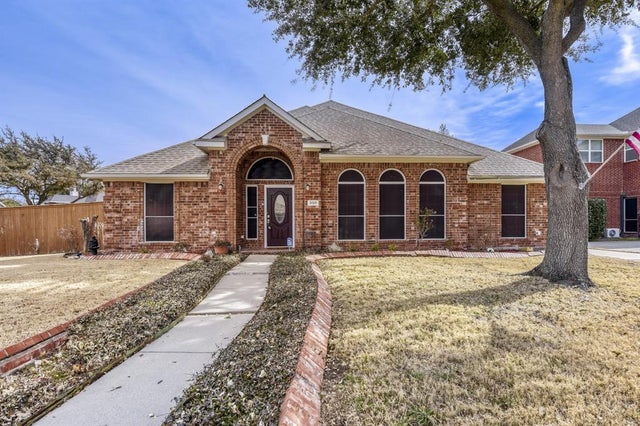
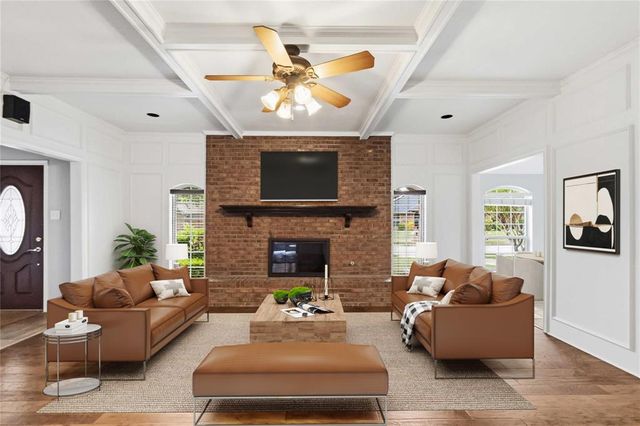

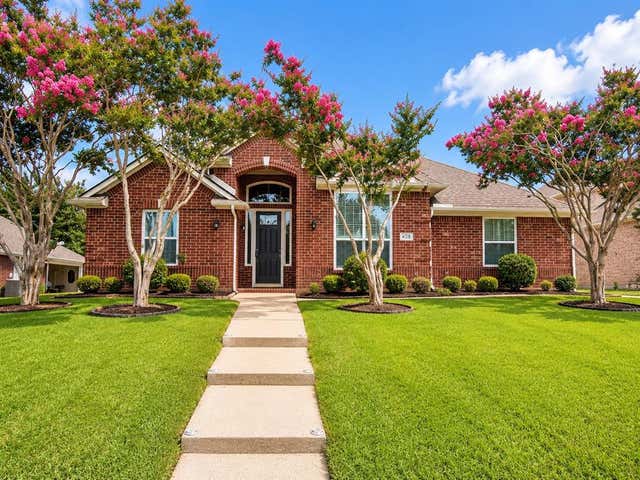
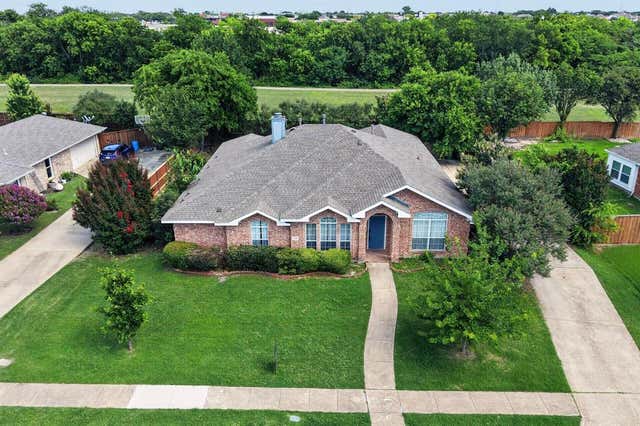

Similar Home Values
Comparable nearby listings and their asking prices.
| Address | Price | Beds | Baths | Sq Ft |
|---|---|---|---|---|
| 300 Shady Timbers Lane, Murphy, TX | $399,000 | 3 | 2 | 2,111 |
| 200 Sunny Crest Drive, Murphy, TX | $439,900 | 3 | 3 | 2,191 |
| 506 Pecos Path Drive, Murphy, TX | $449,000 | 4 | 2 | 2,163 |
| 428 Hickory Drive, Murphy, TX | $465,000 | 4 | 2 | 2,071 |
| 320 Elizabeth Trail, Murphy, TX | $479,000 | 4 | 3 | 2,323 |
| 312 Cave River Drive, Murphy, TX | $483,000 | 4 | 2 | 2,286 |
Moving Cost Estimate
EXIT Agents in Murphy


Listing Courtesy: Keller Williams Central - 214-728-9581
Presented by: Julie Acuna
Last Updated: 2026-06-11