

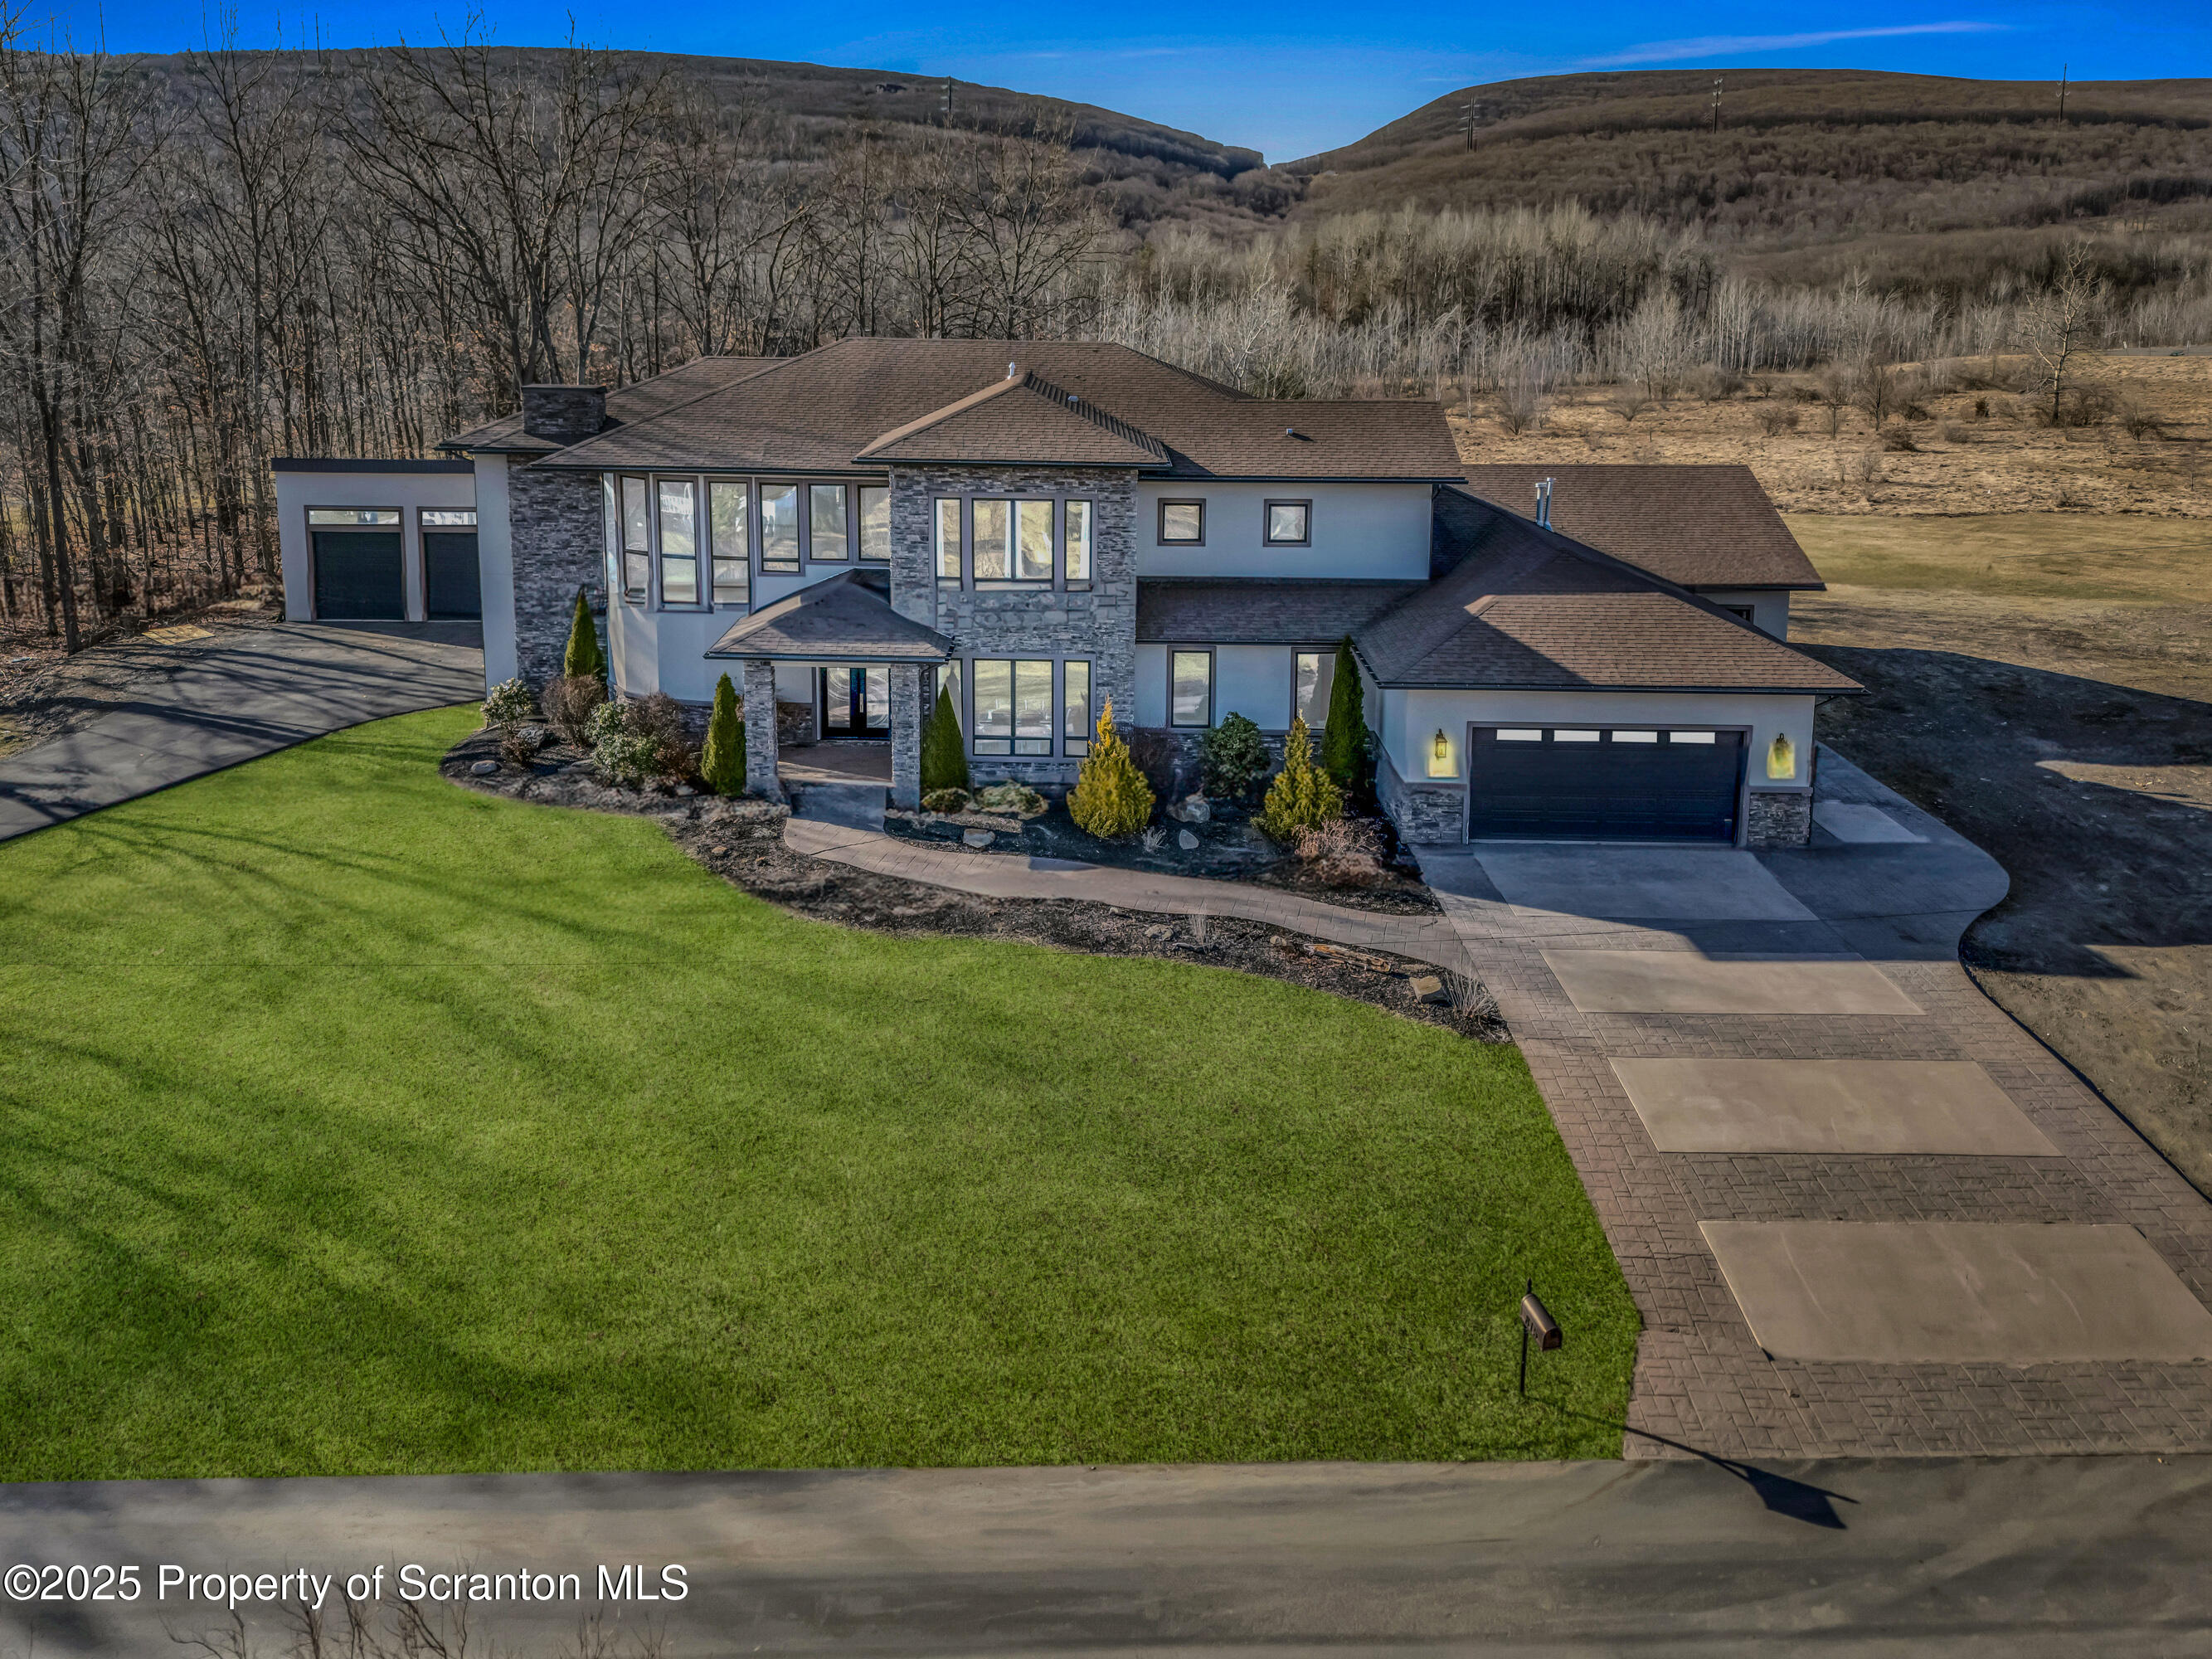
815 Oak Street, Archbald, PA 18403
Lackawanna County
Key Facts
Description
Truly an amazing property!!!! Five bedrooms and five bathrooms, indoor fiberglass pool, open floor plan which features a stone fireplace, cathedral ceiling, breakfast nook, dining room, great room and a kitchen to die for!! High end appliances, double ovens, freezer-refrigerator combination. ice machine and full sixed pantry. Dramatic two story winding staircase. Brazilian pecan hardwood floors. Two car attached and three car detached garages. Private setting.
Property Information
Property Type
Residential
Sub-Type
Single Family Residence
Style
Contemporary
Year Built
2014
Stories
2
Living Area
6,931 sq ft
Lot Size
1.03 acres
Lot Dimensions
300x150
Garage Spaces
5
Zoning
R1
Days on Market
461
MLS® Listing#
SC251180
Property Features
Interior
Exterior
Appliances
Cooling
Heating
Flooring
Basement
Pool
Parking
Laundry
Lot Features
Construction
Foundation
Roof
Utilities
Sewer
Water Source
Rooms
- 13.9 x 13.8
- 33 x 41Main
- 13.9 x 13.8Main
- 33 x 41
- Bathroom 114.7 x 14.3Second
- Bathroom 114.7 x 14.3
- Bathroom 25 x 8Main
- Bathroom 25 x 8
- Bathroom 35 x 8
- Bathroom 35 x 8Main
- Bathroom 412 x 6
- Bathroom 412 x 6Second
- Bathroom 515.6 x 8
- Bathroom 55 x 8
- Bathroom 55 x 8Second
- Bathroom 515.6 x 8Main
- Bedroom 117.8 x 25.7
- Bedroom 117.8 x 25.7Second
- Bedroom 216.7 x 19.8
- Bedroom 216.7 x 19.8Main
- Bedroom 312.8 x 18
- Bedroom 312.8 x 18Second
- Bedroom 412.1 x 16.11Second
- Bedroom 412.1 x 16.11
- Dining Room20 x 17.1Main
- Dining Room20 x 17.1
- Great Room33.2 x 24Main
- Great Room33.2 x 24
- Kitchen18 x 24
- Kitchen18 x 24Main
Financial Details
Annual Taxes
$9,932
Tax year 2025
Assessed Value
$45,000
Parcel Number
0940102000108
Directions
From Betty Street Eynon turn onto Thomas St to top. Roads winds right then left. Go to the end. House on Right
Affordability Calculator
$399,980
Estimated monthly payment
$10,644/mo
Principal $1,599,920 · Est. interest $2,232,031 over 30 yrs
Neighborhood Market Statistics
How this home compares to active listings in Archbald, PA
- $475,000
- Median Listing Price
- 87
- Median Days on Market
- 2,177
- Median Sq Ft
- $198
- Median Price / Sq Ft
- 14
- Active Listings
- This home’s price is 321% above the area median.
- Its price per sq ft is 46% above the area median.
Market statistics compiled from active EXIT Realty® and MLS listings in Archbald, PA.
Location
Map is currently unavailable for this location.
Points of Interest in Archbald, PA
Showing the Archbald area map.
Commute Calculator
Nearby Homes


Moving Cost Estimate
EXIT Agents in Archbald


Listing Courtesy: REALTY NETWORK GROUP - 5705856880
Presented by: Ann A Sheroda