

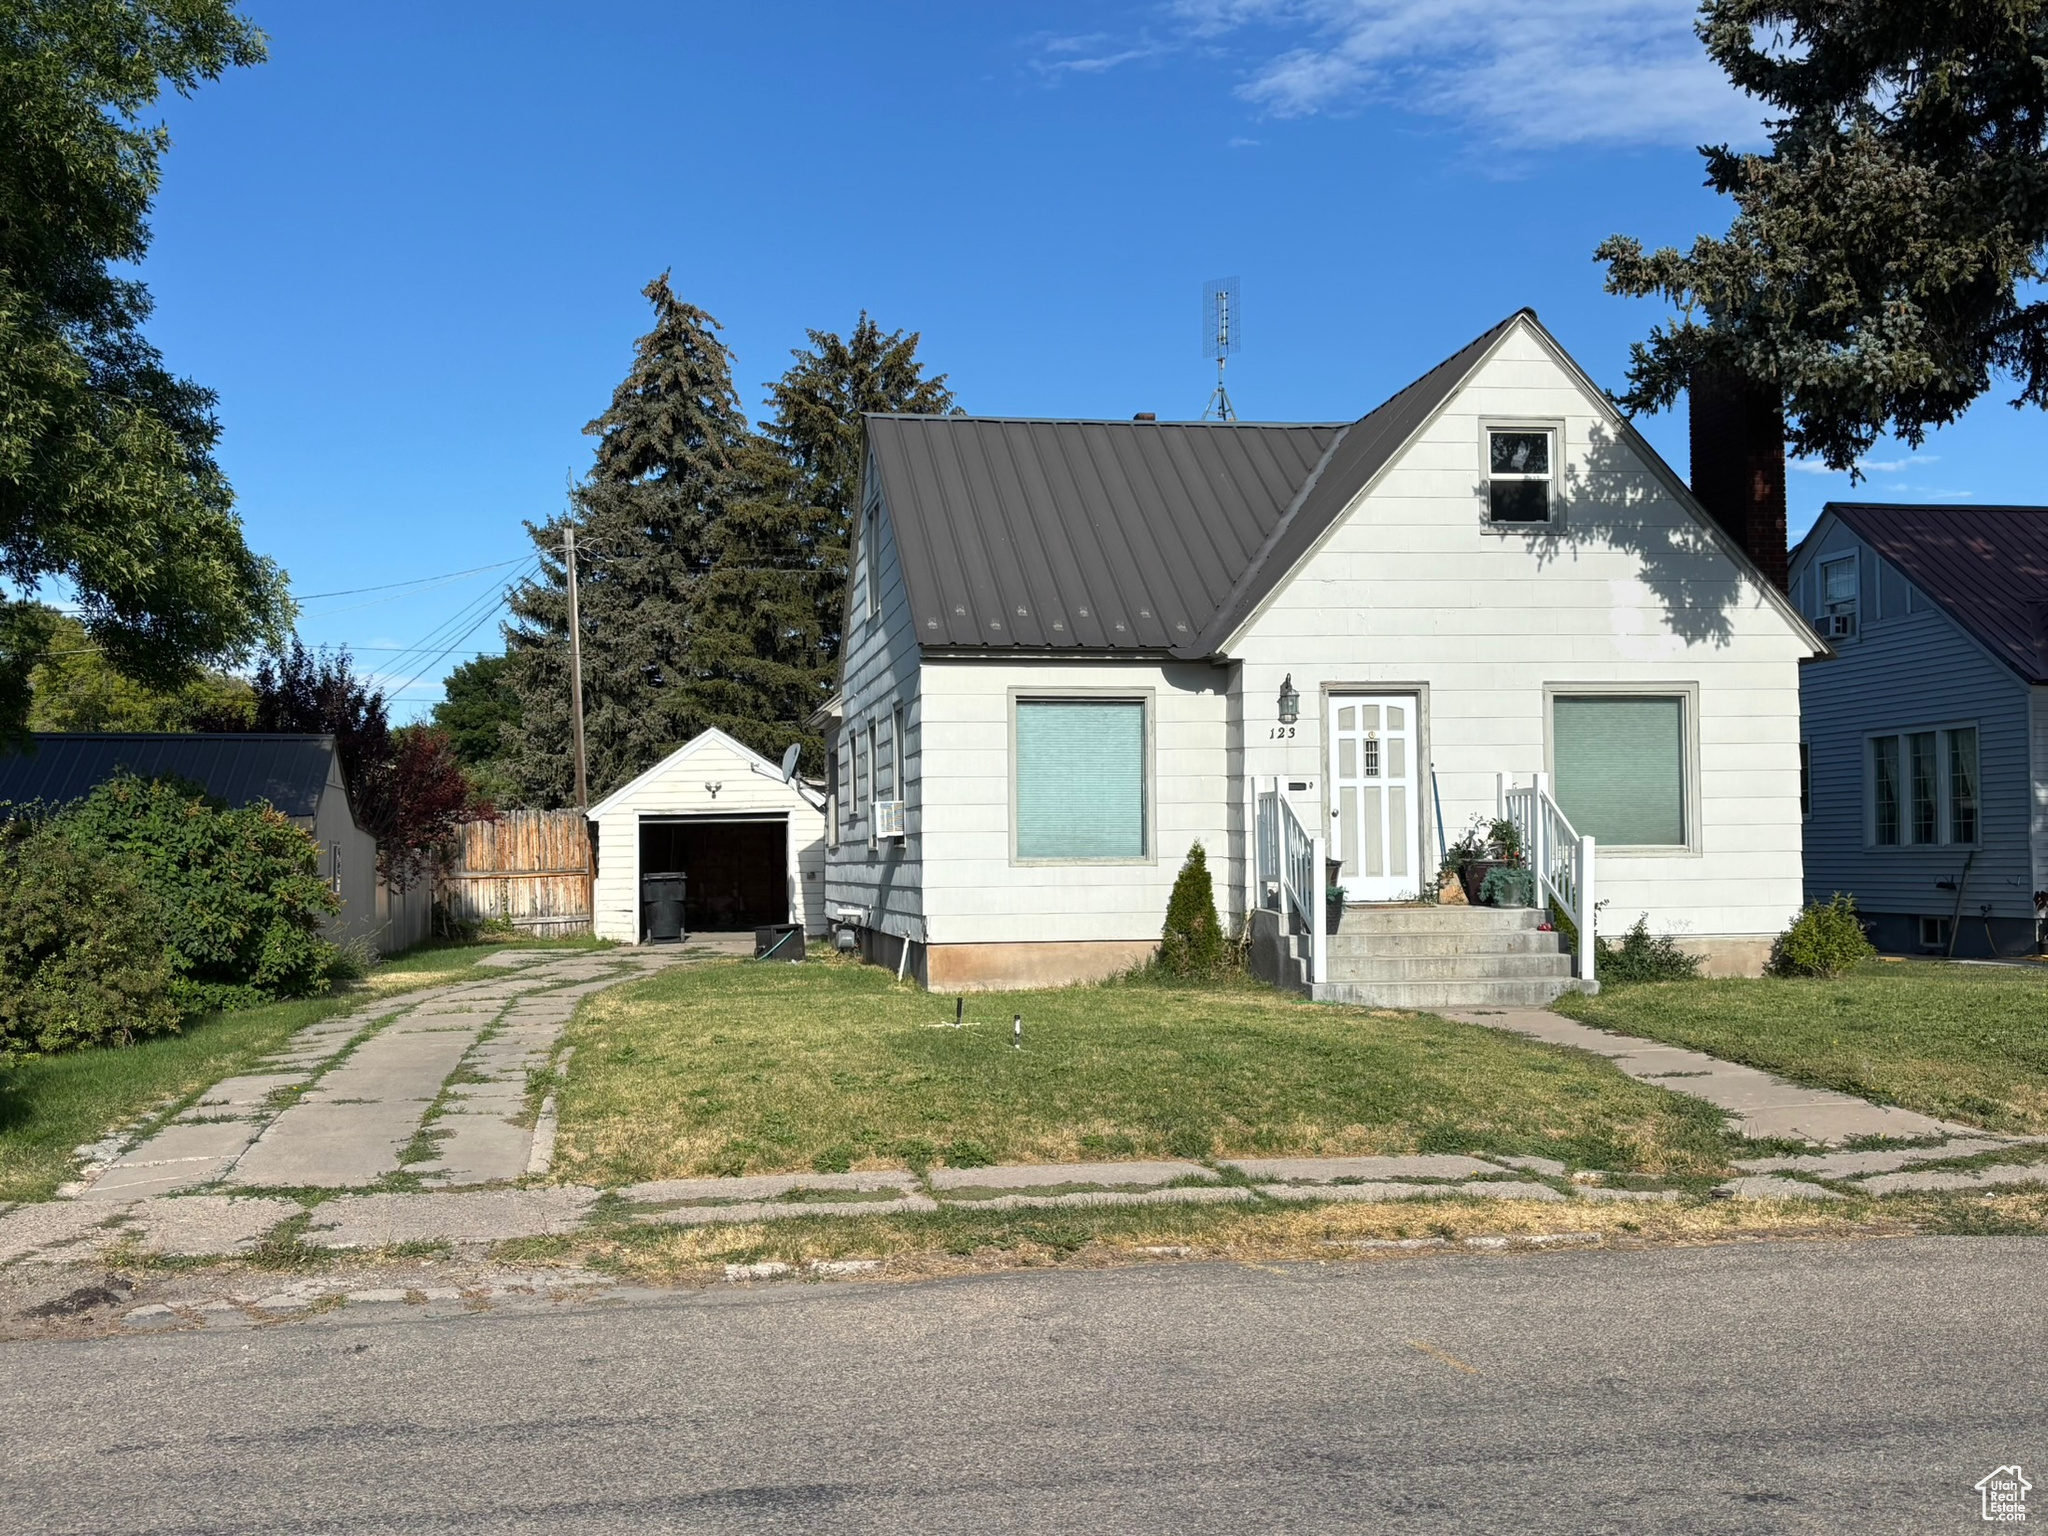
123 S 7TH ST, Montpelier, ID 83254
Bear Lake County
Key Facts
Description
Gorgeous and generously-sized 3 story home on a quiet street in Montpelier! The 3 stories are great for separation and privacy if desired, but with main-floor laundry, this also makes for a great option for those needing single-level living. All throughout the home, buyers are sure to love modern updates that still pay homage to the original timeframe in which the home was built. 5 bedroom home and neat office/bonus room that could be made a 6th fairly easily! Or utilize bonus space for a home office or whatever hobby applies. 3 of the bedrooms have large walk-in closets, enabling you to procrastinate the task of thinning out your wardrobe for now! Home storage space is ideally utilized all throughout the home, and the unique 1930's architecture, curved archways, and original doorknob hardware are sure to wow! And with enough yard to enjoy a backyard bbq or swing set/trampoline, but not enough to take all afternoon to mow, it'll give you more time enjoying the space and less time maintaining it. The covered patio/carport space off the detached garage makes for an awesome space for patio furniture or for storing yard/gardening tools. Check it out before it's gone!
Property Information
Property Type
Residential
Sub-Type
Single Family Residence
Style
Tri/Multi-Level
Year Built
1936
Stories
3
Living Area
2,604 sq ft
Lot Size
0.12 acres
Lot Dimensions
54.0x100.0x54.0
Garage Spaces
1
Parking Spaces
5
Zoning
Single-Family, Multi-Fami
Days on Market
293
MLS® Listing#
2104935
Property Features
Interior
Appliances
Cooling
Heating
Flooring
Fireplace
Basement
Parking
Patio
Fencing
Lot Features
Roof
Windows
Other Structures
Utilities
Schools
- Elementary:
- A. J. Winters
- Middle:
- Bear Lake
- High:
- Bear Lake
Financial Details
HOA
None
Annual Taxes
$844
Parcel Number
00751.00
Affordability Calculator
$64,800
Estimated monthly payment
$1,724/mo
Principal $259,200 · Est. interest $361,607 over 30 yrs
Neighborhood Market Statistics
How this home compares to active listings in Montpelier, ID
- $336,364
- Median Listing Price
- 151
- Median Days on Market
- 2,124
- Median Sq Ft
- $164
- Median Price / Sq Ft
- 36
- Active Listings
- This home’s price is 4% below the area median.
- Its price per sq ft is 24% below the area median.
Market statistics compiled from active EXIT Realty® and MLS listings in Montpelier, ID.
Location
Map is currently unavailable for this location.
Points of Interest in Montpelier, ID
Showing the Montpelier area map.
Commute Calculator
Nearby Homes
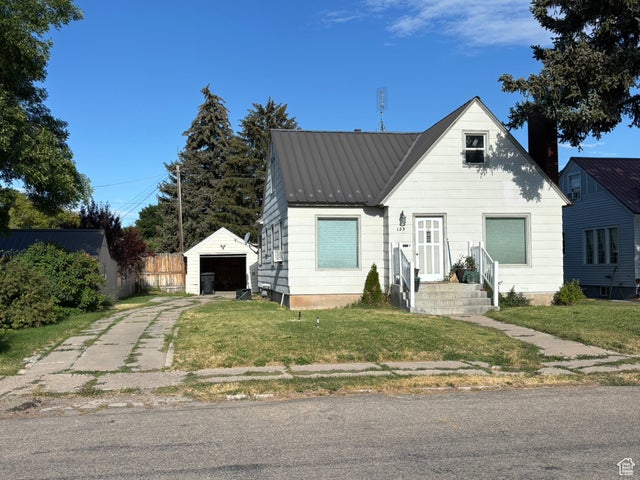
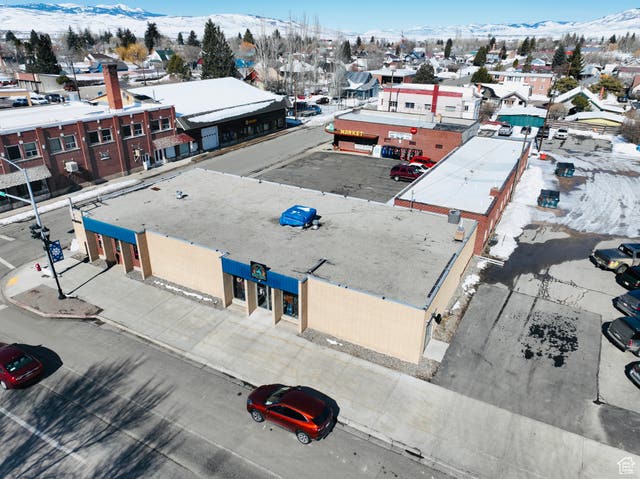


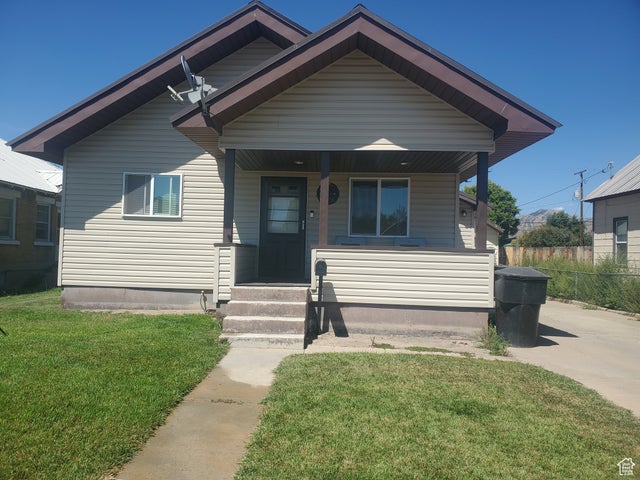
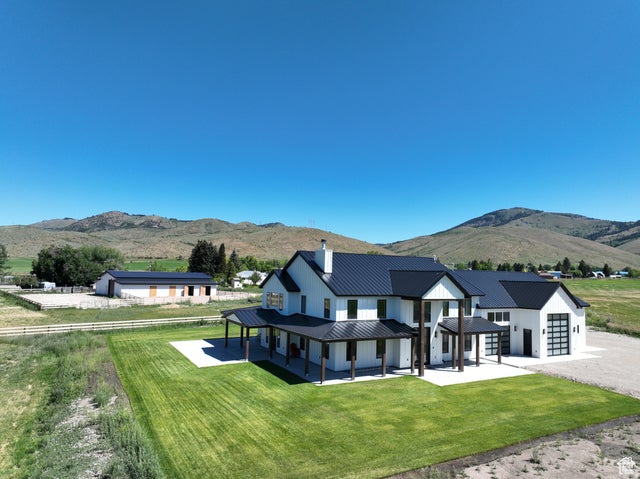
Similar Homes Nearby


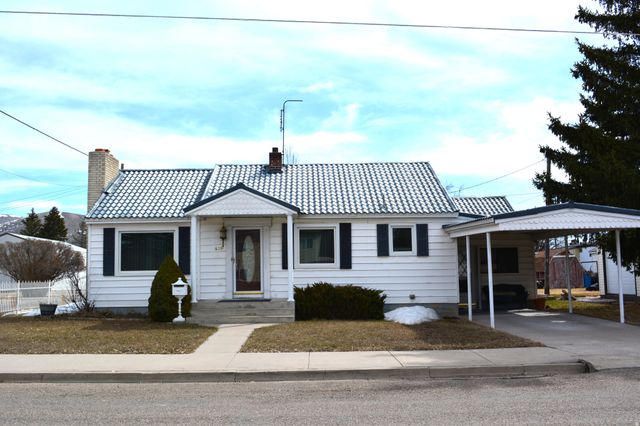
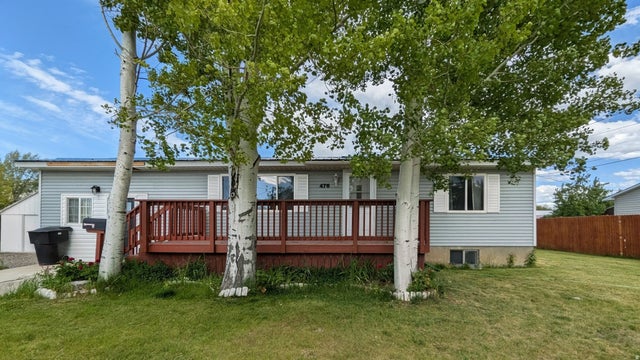
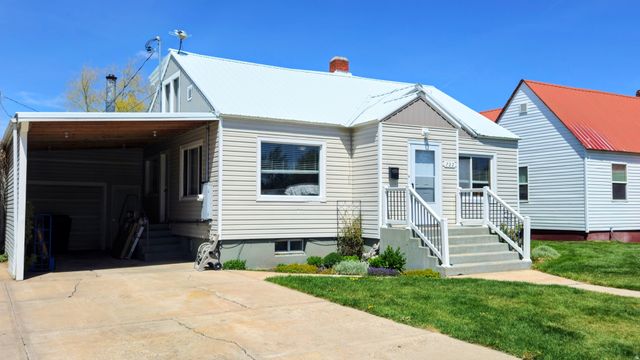
Similar Home Values
Comparable nearby listings and their asking prices.
| Address | Price | Beds | Baths | Sq Ft |
|---|---|---|---|---|
| 313 N 9TH ST, Montpelier, ID | $229,000 | 4 | 2 | 2,143 |
| 314 CIRCLE DR, Montpelier, ID | $269,000 | 4 | 2 | 2,652 |
| 20352 HIGHWAY 89, Montpelier, ID | $294,900 | 4 | 1 | 2,105 |
| 418 N 9TH ST, Montpelier, ID | $339,000 | 4 | 2 | 3,060 |
| 476 N 10TH ST, Montpelier, ID | $340,000 | 5 | 2 | 2,184 |
| 722 LINCOLN ST, Montpelier, ID | $342,500 | 4 | 3 | 2,640 |
Moving Cost Estimate
EXIT Agents in Montpelier


Listing Courtesy: Mountain Retreat Real Estate, LLC - 208-339-3200
Last Updated: 2025-08-13