175 Creamery Street, Plainfield, VT 05667
VT-Washington County
Key Facts
Description
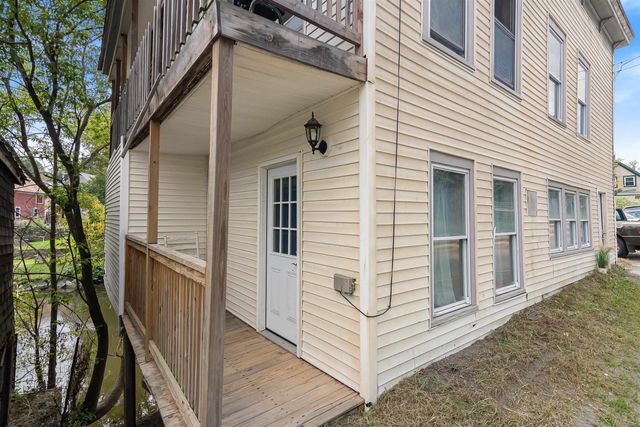
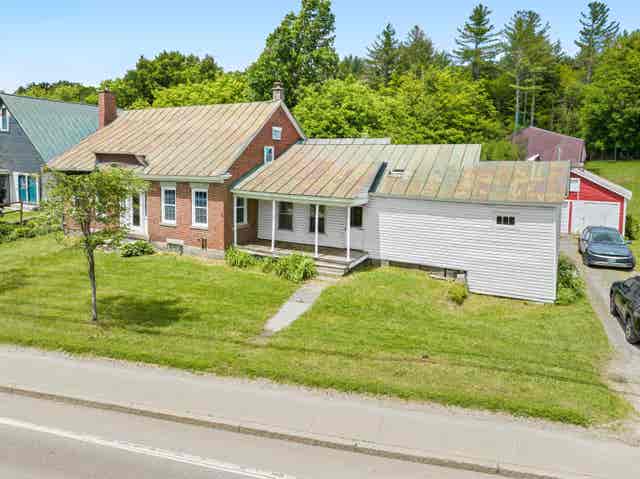
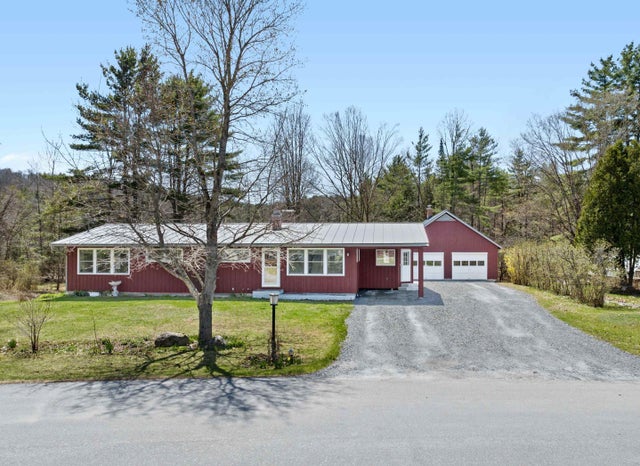
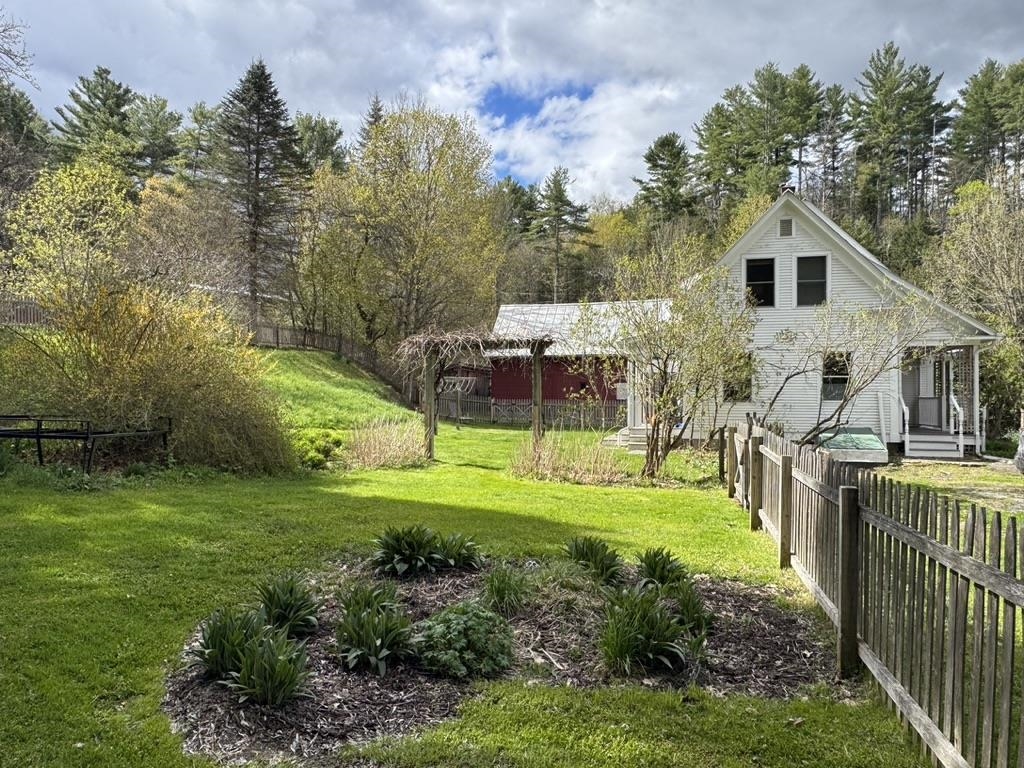
Wonderfully renovated and lovingly cared for Vermont Farmhouse with in-law apartment, extensive perennial gardens, front and back porches, private fenced back yard and village location. Light filled main floor includes mud room with built-in shelves & cabinets, spacious living room, dining room with built-in shelving, efficient kitchen with granite counters, 1/2 bath and small office with built-in desk. 2nd floor includes primary BR with sitting room, 3 additional BR's (one currently used as office), and renovated 3/4 bath with custom shower. In-law or rental apartment has private entry and parking area, private back porch and fenced yard area but also with direct connection to main house allowing for flexible use. Apartment is very spacious with expansive Living/Dining area, large eat-in kitchen, and combination laundry and full bath. Attached renovated barn/garage offers lots of storage on both ground floor and 2nd floor with space for vehicle, hobbies, home business, etc. Expansive parking areas on both sides of house offer plenty of space for vehicles, guests, or toys. Short walk to Positive Pie, Farmer's Market, or rec field and less than 20 minute drive to downtown Montpelier or Barre. High speed cable internet supports at home work and home office options. Back-up generator, back-up wood furnace, and battery back-up sump pump allow for worry free, independent small town living. Come take a look at this beautifully finished farmhouse with attached apartment and private landscaped yard. Open house Saturday, May 16, 10am-1pm.
Property Information
Property Type
Residential
Sub-Type
Single Family Residence
Style
Cape / Farmhouse / Multi-Family
Year Built
1903
Stories
2
Living Area
4,567 sq ft
Lot Size
0.65 acres
Garage Spaces
1
Parking Spaces
1
Zoning
Residential
Days on Market
1
MLS® Listing#
5089048
Property Features
Exterior
Appliances
Cooling
Heating
Flooring
Basement
Parking
Patio
Fencing
Lot Features
Construction
Foundation
Roof
Other Structures
Utilities
Sewer
Water Source
Schools
- Elementary:
- Twinfield Union School
- Middle:
- Twinfield Union School
- High:
- Twinfield USD #33
- District:
- Twinfield USD 33
Financial Details
Annual Taxes
$7,321
Tax year 2015
Directions
From Rt. 2, turn onto Main St. toward Plainfield Village, go over bridge and take 2nd right onto Creamery St. House on left in about 0.2 mile, see sign.
Affordability Calculator
$89,000
Estimated monthly payment
$2,368/mo
Principal $356,000 · Est. interest $496,652 over 30 yrs
Neighborhood Market Statistics
How this home compares to active listings in Plainfield, VT
- $428,571
- Median Listing Price
- 81
- Median Days on Market
- 1,906
- Median Sq Ft
- $185
- Median Price / Sq Ft
- 16
- Active Listings
- This home’s price is 4% above the area median.
- Its price per sq ft is 47% below the area median.
Market statistics compiled from active EXIT Realty® and MLS listings in Plainfield, VT.
Location
Map is currently unavailable for this location.
Points of Interest in Plainfield, VT
Showing the Plainfield area map.