

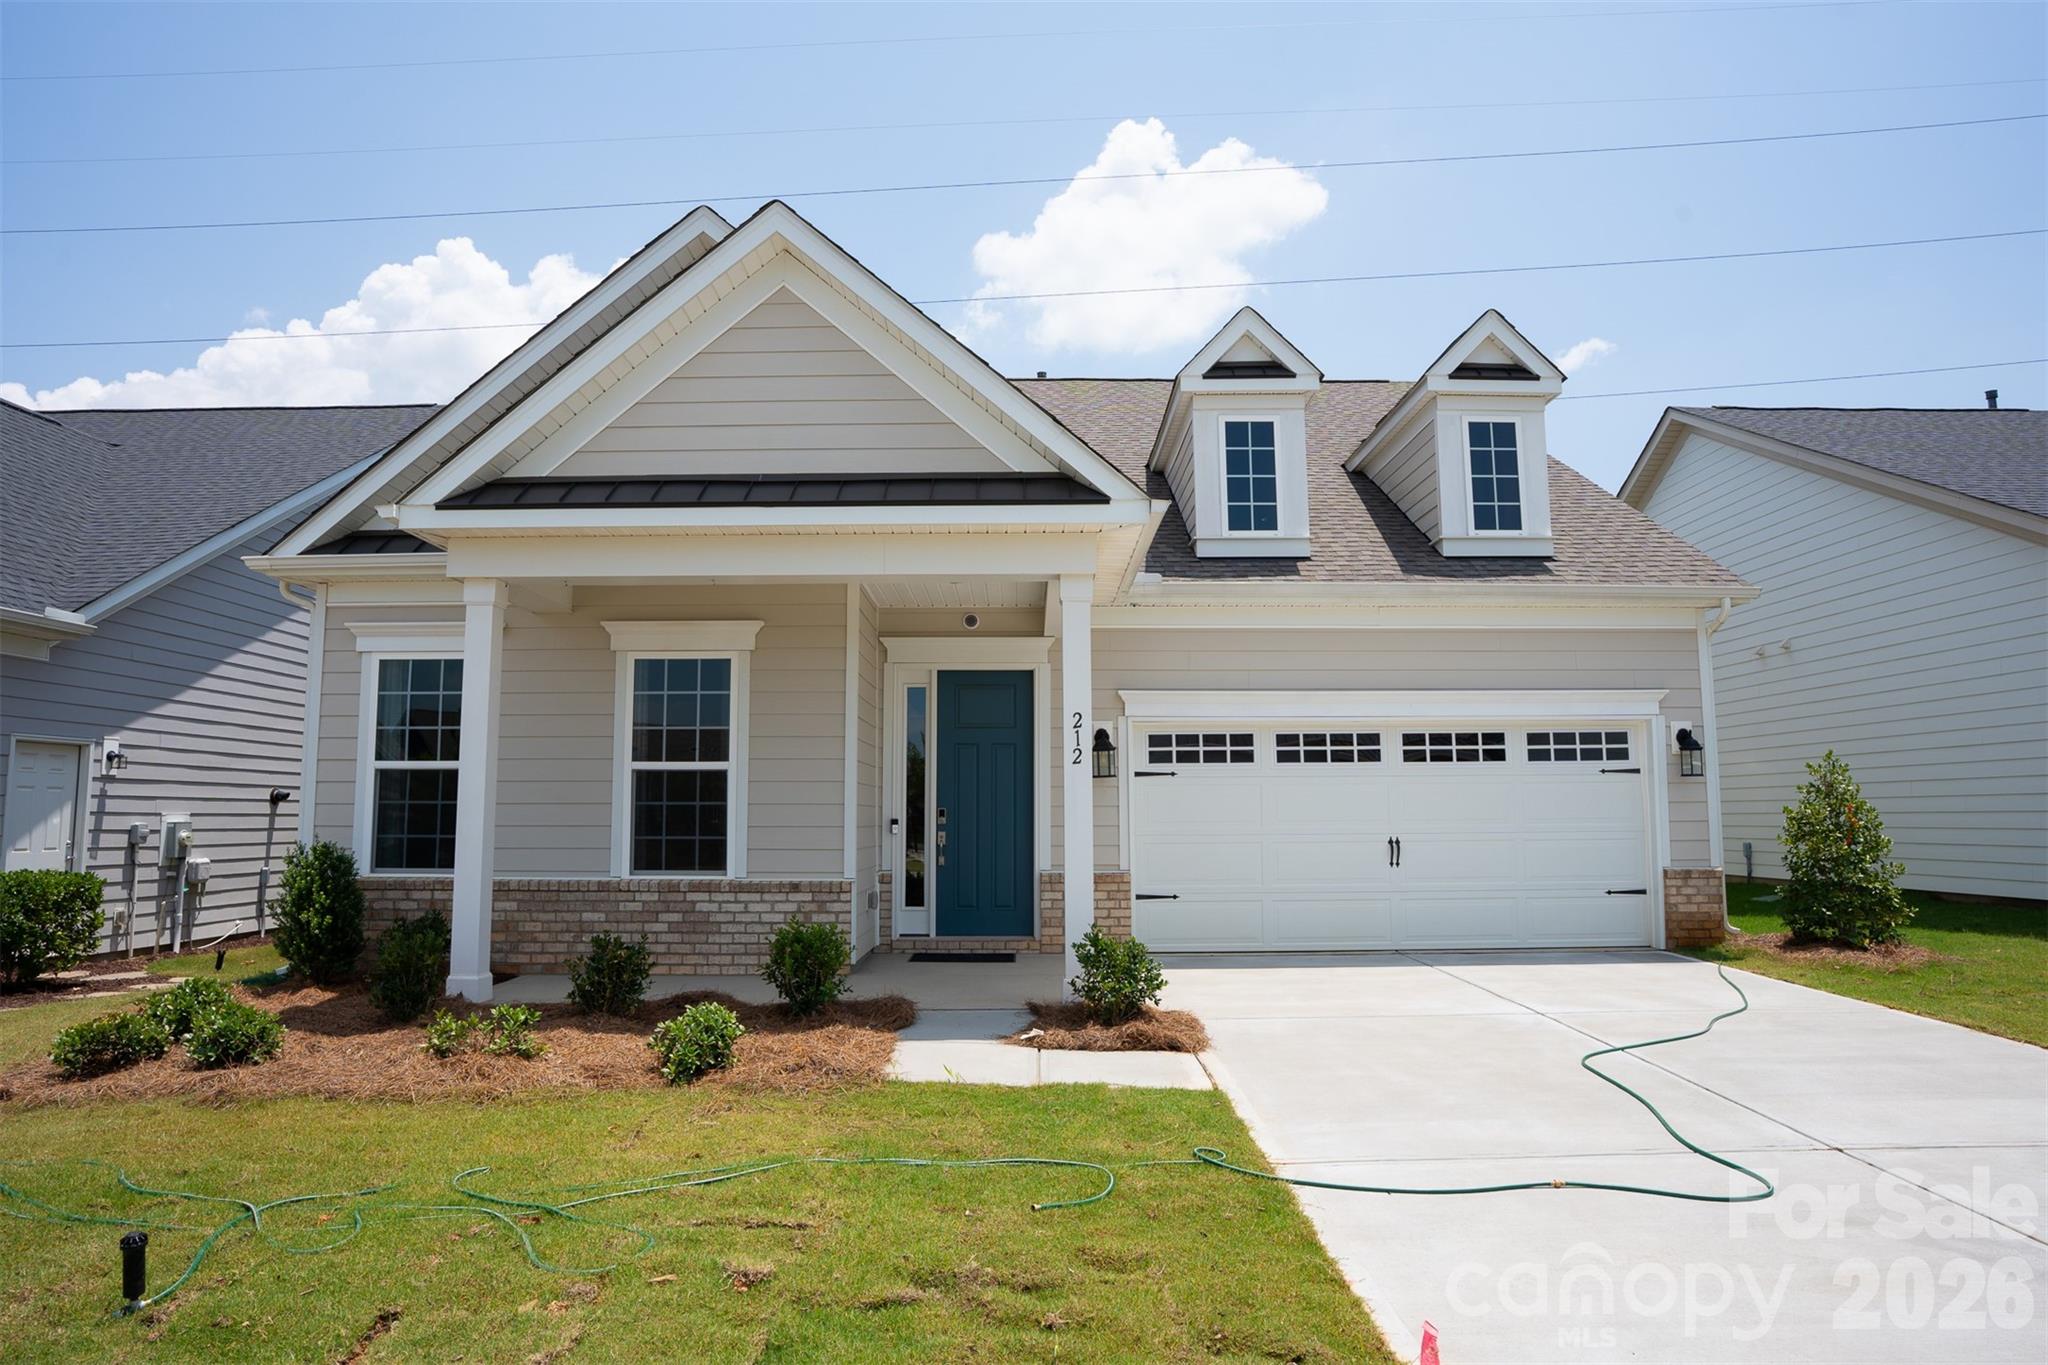
212 Northgate Boulevard, Indian Trail, NC 28079
Esplanade at Northgate · Union County
Key Facts
Description
Welcome to 212 Northgate Boulevard in The Esplanade at Northgate, a vibrant active adult community. This former model home, built in 2022, offers one-level living with thoughtful design and quality finishes throughout. A covered front porch welcomes you inside, where an open floor plan connects the main living spaces. The kitchen features quartz countertops, a farmhouse sink, gas cooktop, wall oven, pantry, and a large island with additional seating. The great room is anchored by a fireplace, creating a comfortable gathering space. The primary suite showcases a tray ceiling, walk-in closet, and an en-suite bath with a walk-in shower. Step outside to the rear patio with a pergola, providing an inviting space to relax or entertain. Residents of The Esplanade at Northgate enjoy an impressive array of resort-style amenities, including a heated pool, outdoor fireside seating, cabanas, pickleball courts, bocce ball courts, a fitness center, and more. Year round individual lawn maintenance is also completed by the HOA! Conveniently located near shopping, dining, and everyday conveniences, this home offers the perfect combination of comfort, community, and lifestyle.
Property Information
Property Type
Residential
Sub-Type
Single Family Residence
Year Built
2022
Living Area
2,108 sq ft
Garage Spaces
2
Zoning
Residental
Days on Market
4
MLS® Listing#
4361838
Property Features
Interior
Appliances
Cooling
Heating
Flooring
Fireplace
Parking
Laundry
Patio
Construction
Foundation
Community
Schools
- Elementary:
- Poplin
- Middle:
- Porter Ridge
- High:
- Porter Ridge
Financial Details
HOA
$326 / Monthly
Troon Management
Assessed Value
$533,200
Parcel Number
07-042-411
Affordability Calculator
$105,000
Estimated monthly payment
$2,794/mo
Principal $420,000 · Est. interest $585,937 over 30 yrs
Neighborhood Market Statistics
How this home compares to active listings in Indian Trail, NC
- $474,359
- Median Listing Price
- 54
- Median Days on Market
- 2,108
- Median Sq Ft
- $207
- Median Price / Sq Ft
- 229
- Active Listings
- This home’s price is 11% above the area median.
- Its price per sq ft is 20% above the area median.
Market statistics compiled from active EXIT Realty® and MLS listings in Indian Trail, NC.
Location
Map is currently unavailable for this location.
Points of Interest in Indian Trail, NC
Showing the Indian Trail area map.
Commute Calculator
Nearby Homes
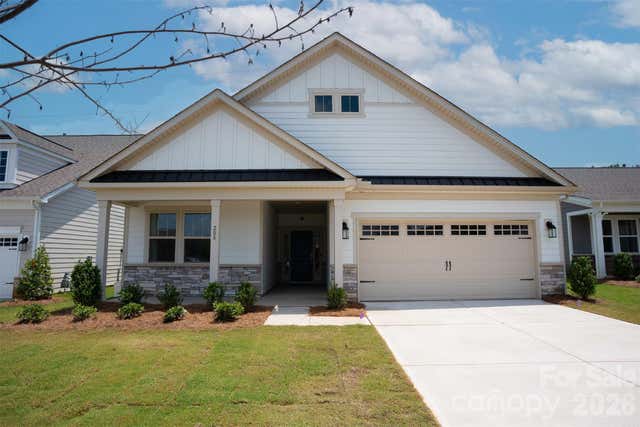

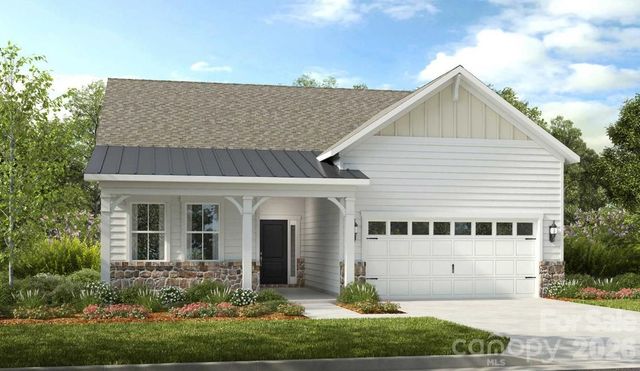


Similar Homes Nearby


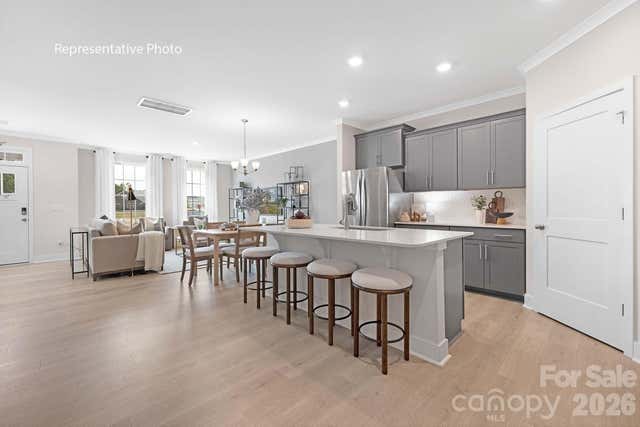
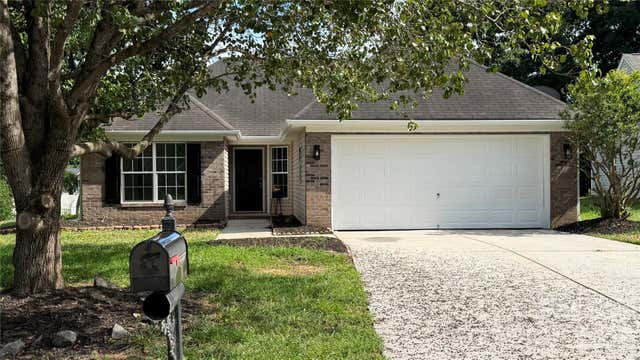
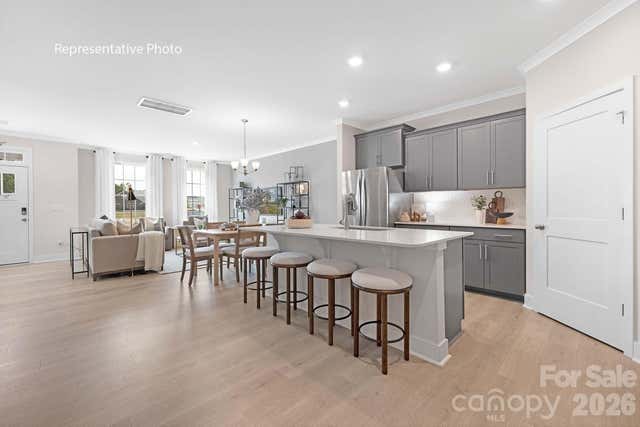
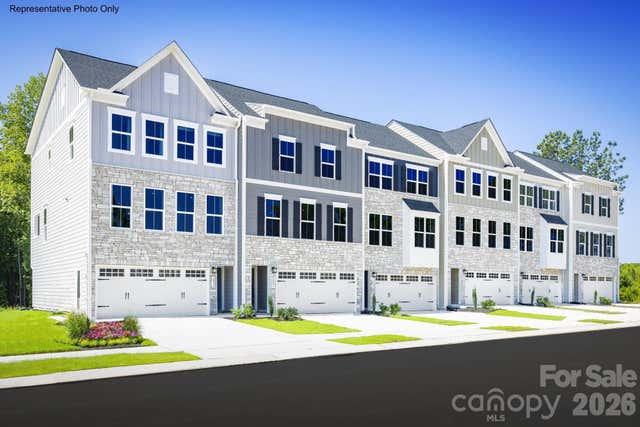
Similar Home Values
Comparable nearby listings and their asking prices.
| Address | Price | Beds | Baths | Sq Ft |
|---|---|---|---|---|
| 1050 Whistling Place, Indian Trail, NC | $368,085 | 3 | 3 | 1,823 |
| 8006 Hemby Wood Drive, Indian Trail, NC | $369,000 | 3 | 2 | 983 |
| 1046 Whistling Place, Indian Trail, NC | $369,380 | 3 | 3 | 1,825 |
| 1005 LadyBank Court, Indian Trail, NC | $370,000 | 3 | 2 | 1,351 |
| 1042 Whistling Place, Indian Trail, NC | $370,380 | 3 | 3 | 1,825 |
| 4050 Grain Orchard Road, Indian Trail, NC | $371,990 | 3 | 3 | 2,247 |
Moving Cost Estimate
EXIT Agents in Indian Trail


Listing Courtesy: Puma & Associates Realty, Inc. - phil@pumahomes.com
Last Updated: 2026-07-03
1