

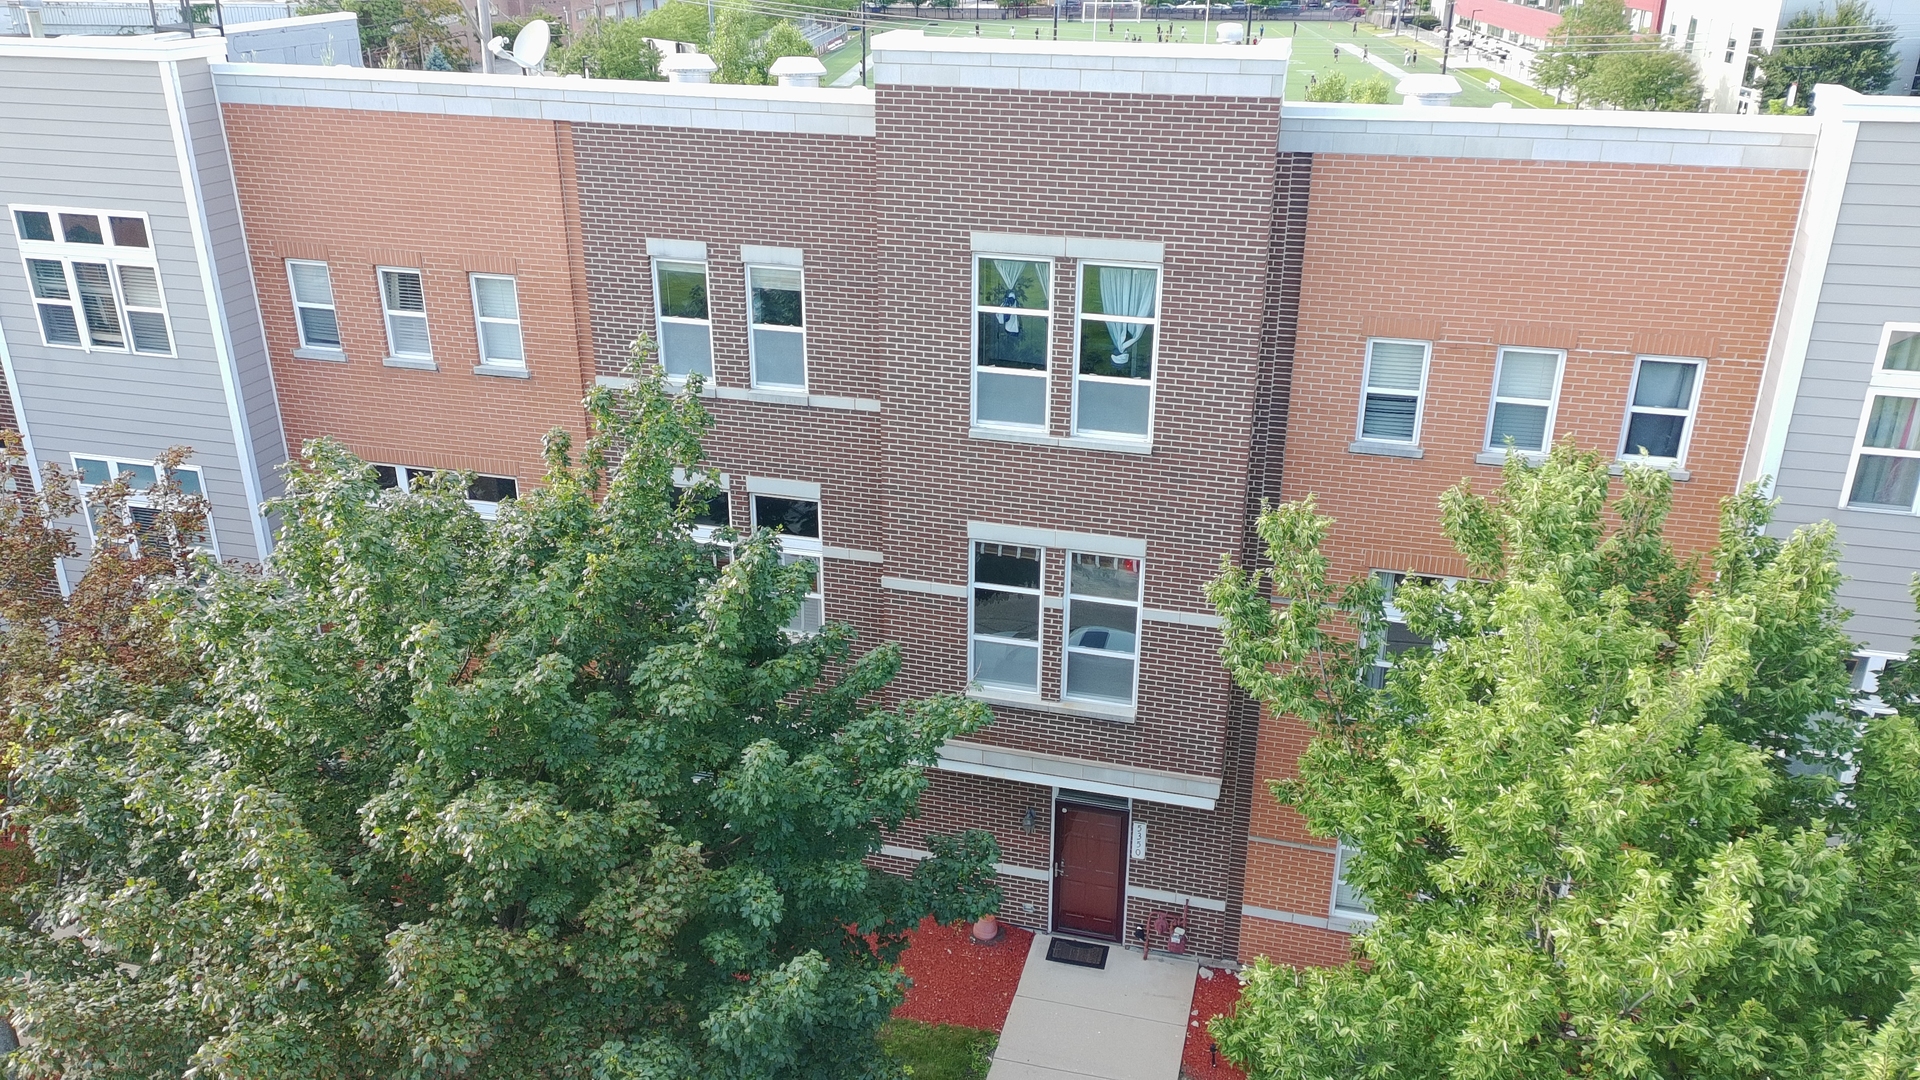
5350 W Hanson Avenue, Chicago, IL 60639
Galewood · Cook County
Key Facts
Description
Welcome home to this spacious and beautifully maintained three story townhouse in a desirable community on Chicago's Northwest Side. Offering privacy security, and an abundance of living space, this home is perfect for those seeking room to grow while enjoying low maintenance community living. This association is owner occupied only! No rentals are permitted. The first floor has a conveniently located bedroom that would also work well as a home office. Also located on the first floor is the attached two car garage and the home's first full bathroom. Ascending upstairs, the expansive second level features a huge, open living space which is perfect for entertaining and everyday comfort. The kitchen features a nice peninsula next to the private balcony overlooking the tracks and nearby school. The third floor has the home's remaining three bedrooms, including the large primary with an ensuite bathroom. There is another bathroom located on this level for the other two bedrooms, and a dedicated laundry room. This huge townhome delivers exceptional space, modern functionality, while not needing all the attention of a detached single family home.
Property Information
Property Type
Residential
Sub-Type
Townhouse
Year Built
2007
Stories
3
Living Area
1,931 sq ft
Lot Dimensions
918
Garage Spaces
2
Parking Spaces
2
Ownership
Fee Simple w/ HO Assn.
Days on Market
1
MLS® Listing#
12709274
Property Features
Interior
Exterior
Cooling
Heating
Flooring
Basement
Parking
Laundry
Construction
Foundation
Roof
Windows
Sewer
Water Source
Rooms
- Bedroom 210X10Third
- Bedroom 310X9Third
- Bedroom 49X15Main
- Dining Room17X12Second
- Family Room
- Kitchen10X11Second
- Laundry4X4Third
- Living Room20X13Second
- Master Bedroom15X12Third
Financial Details
HOA
$240 / Monthly
Annual Taxes
$5,968
Tax year 2024
Parcel Number
13333271100000
Directions
Traveling North on Austin Boulevard, Turn East on North Avenue. Traveling East on North Avenue, Turn North on Laramie Avenue. Traveling North on Laramie Avenue, Turn West on Galewood Avenue. Traveling West on Galewood Avenue, the Avenue turns into Hanson. Follow Hanson to 5350 W. Hanson Avenue.
Affordability Calculator
$80,000
Estimated monthly payment
$2,129/mo
Principal $319,999 · Est. interest $446,427 over 30 yrs
Neighborhood Market Statistics
How this home compares to active listings in Chicago, IL
- $389,066
- Median Listing Price
- 42
- Median Days on Market
- 1,428
- Median Sq Ft
- $283
- Median Price / Sq Ft
- 4,392
- Active Listings
- This home’s price is 3% above the area median.
- Its price per sq ft is 27% below the area median.
Market statistics compiled from active EXIT Realty® and MLS listings in Chicago, IL.
Location
Map is currently unavailable for this location.
Points of Interest in Chicago, IL
Showing the Chicago area map.
Commute Calculator
Nearby Homes


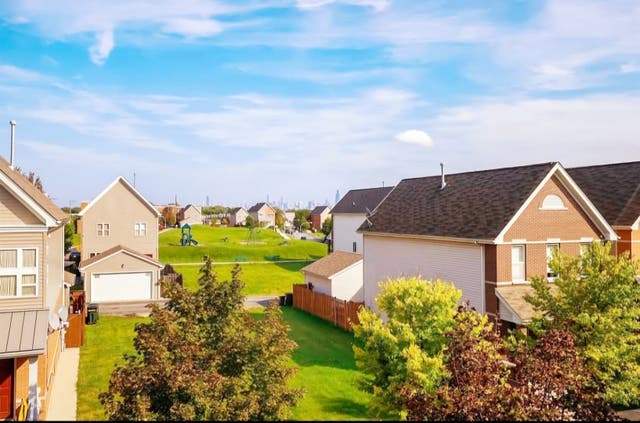


Similar Homes Nearby

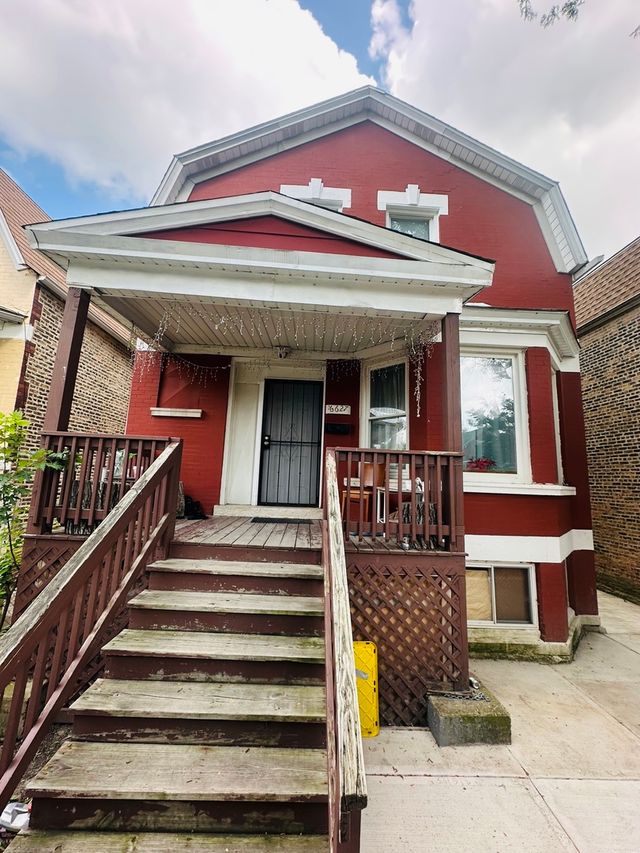
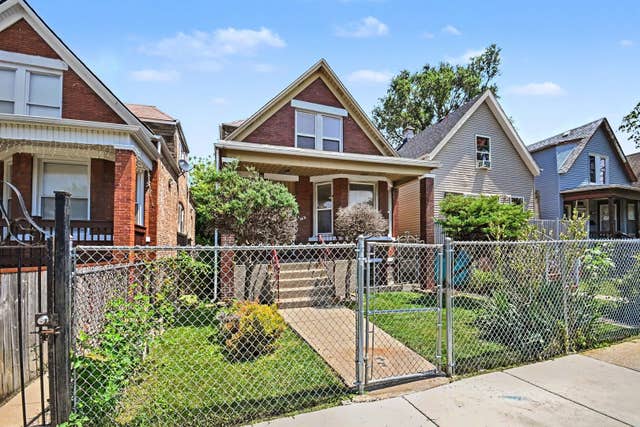
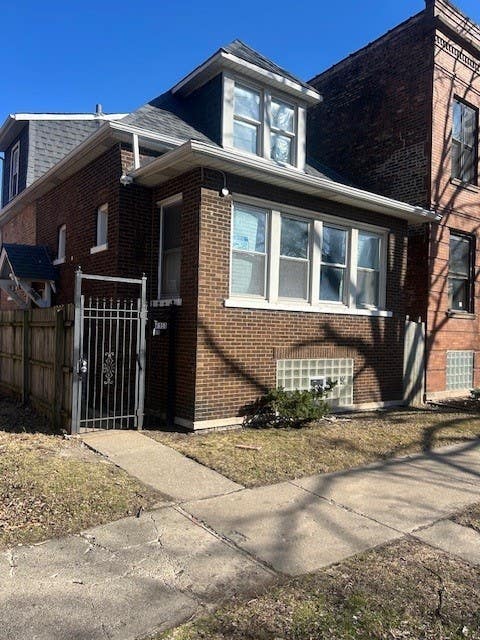
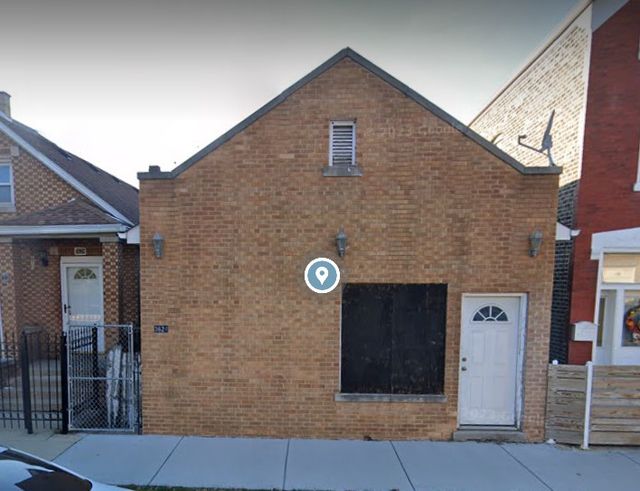
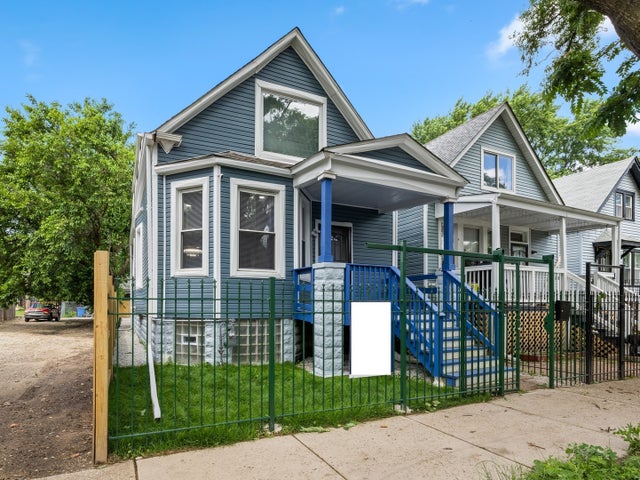
Similar Home Values
Comparable nearby listings and their asking prices.
| Address | Price | Beds | Baths | Sq Ft |
|---|---|---|---|---|
| 7923 S Carpenter Street, Chicago, IL | $279,999 | 5 | 3 | — |
| 6627 S Marshfield Avenue, Chicago, IL | $279,999 | 4 | 2 | 1,900 |
| 6621 S Oakley Avenue, Chicago, IL | $279,999 | 4 | 2 | — |
| 6953 S Indiana Avenue, Chicago, IL | $280,000 | 4 | 3 | 2,000 |
| 3624 S Paulina Street, Chicago, IL | $280,000 | 4 | 2 | — |
| 6350 S Wood Street, Chicago, IL | $280,000 | 4 | 3 | 2,500 |
Moving Cost Estimate
EXIT Agents in Chicago


Listing Courtesy: Real People Realty - (708) 724-5342
Last Updated: 2026-07-18