

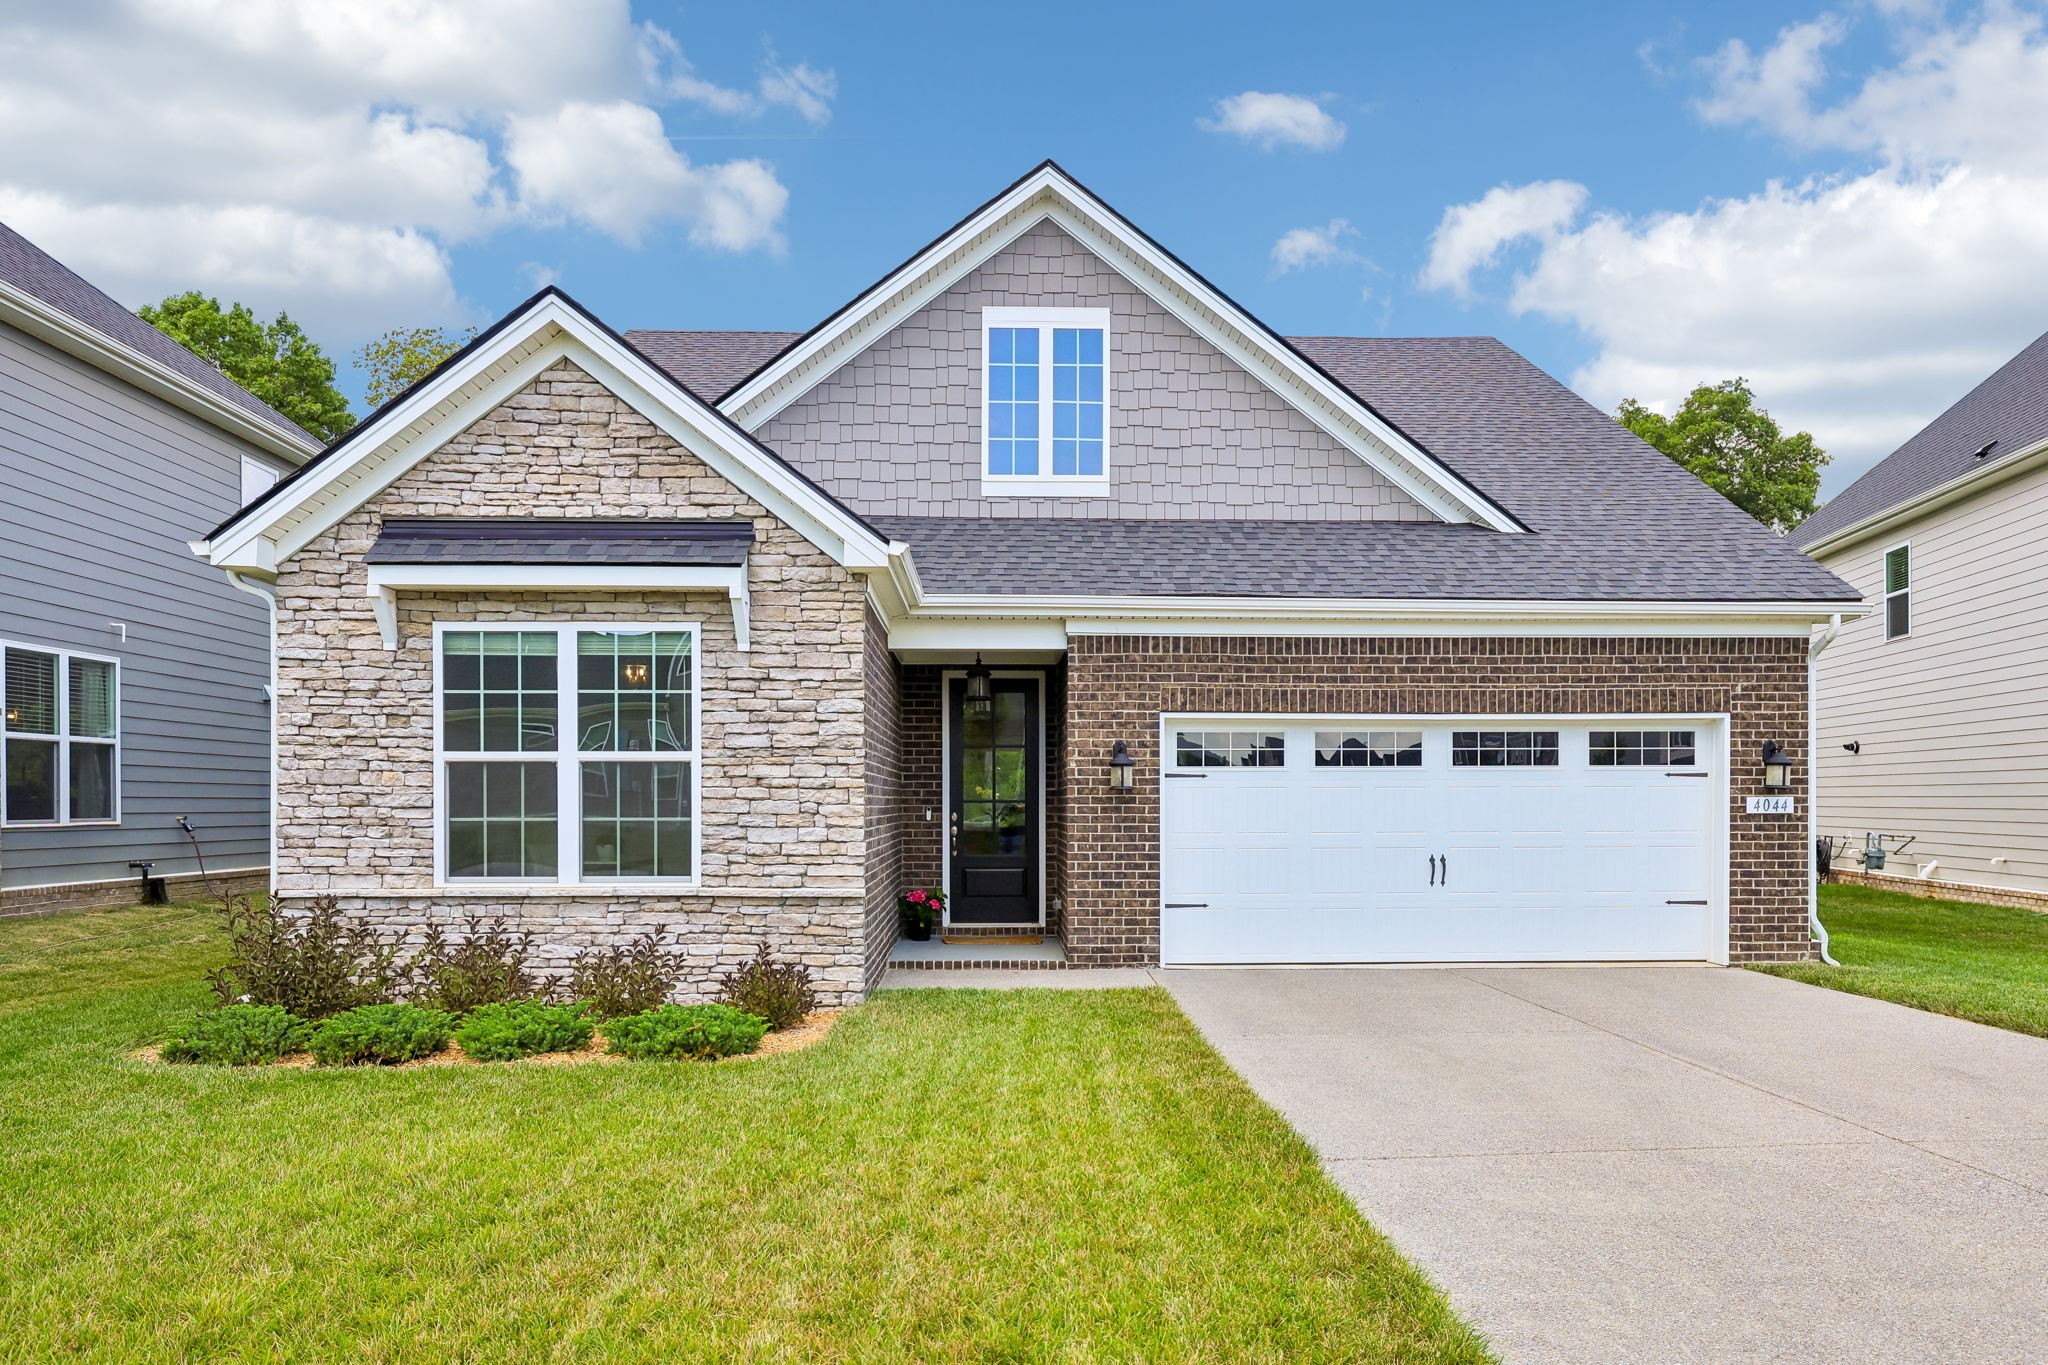
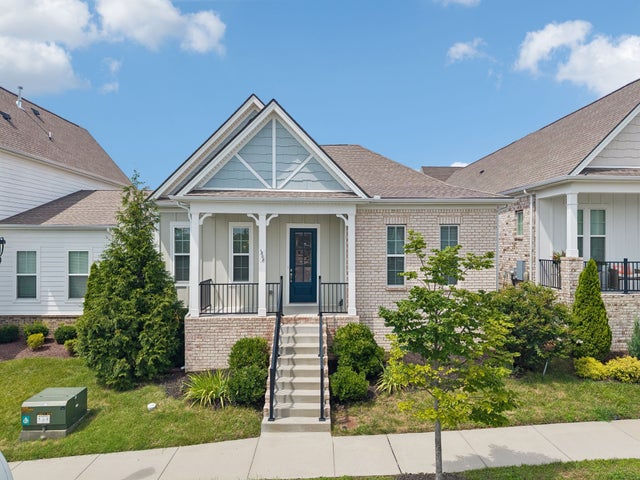
4044 Rosa Dr, Nolensville, TN 37135
Lochridge Sec3 · Williamson County
Key Facts
Description
Receive a special rate incentive or closing cost credit with seller’s suggested lender! Experience modern living in this beautifully maintained home built in 2023, offering nearly 2,500 square feet of thoughtfully designed living space just minutes from the heart of Nolensville. Conveniently located near Publix, Kroger, Mill Creek Brewing Co., Nolensville Park, the Williamson County Recreation Complex, and only 30 minutes from downtown Nashville. Step inside to a bright, open floor plan filled with natural light and enhanced by luxury vinyl plank flooring throughout the main living areas. The spacious living room is anchored by a shiplap gas fireplace, creating a warm and inviting space for relaxing or entertaining. The kitchen features ample white cabinetry, quartz countertops, a stylish tiled backsplash, stainless steel appliances, and a large center island. The adjoining dining area overlooks the private backyard. The main-level primary suite is a peaceful retreat with a tray ceiling, two walk-in closets, and ensuite bath complete with double vanities, a soaking tub, and a beautifully tiled walk-in shower. Two additional bedrooms and another full bathroom are also conveniently located on the main level. Upstairs, you'll find a spacious bonus room along with a fourth bedroom and full bathroom, offering the perfect setup for guests, a home office, media room, or playroom. Step outside to enjoy the paver patio overlooking a peaceful tree-lined backyard with no rear neighbors, providing both privacy and a beautiful backdrop for outdoor living. All appliances remain with the home, including the refrigerator, washer, and dryer, making this home truly move-in ready. Community amenities include a clubhouse, swimming pool, playground, and walking trails. This beautiful home is one you won't want to miss!
Property Information
Property Type
Residential
Sub-Type
Single Family Residence
Year Built
2023
Stories
2
Living Area
2,435 sq ft
Lot Size
0.17 acres
Lot Dimensions
62 X 145
Garage Spaces
2
Parking Spaces
2
Days on Market
4
MLS® Listing#
3262688
Property Features
Interior
Appliances
Cooling
Heating
Flooring
Fireplace
Basement
Parking
Laundry
Patio
Lot Features
Construction
Security
Utilities
Sewer
Water Source
Rooms
- 14x16
- Bedroom 113x18
- Bedroom 210x12
- Bedroom 311x11
- Bedroom 411x13
- Dining Room9x14
- Kitchen10x14
- Living Room17x19
- Master Bathroom
Schools
- Elementary:
- Nolensville Elementary
- Middle:
- Mill Creek Middle School
- High:
- Nolensville High School
Financial Details
HOA
$128 / Monthly
Annual Taxes
$2,952
Parcel Number
094057J E 01200 00017057J
Directions
Take I-24 E to exit 62 onto Old Hickory Blvd and keep right. Left onto Battle Rd. At the roundabout, take second exit onto McFarlin Rd. Right onto Fly Rd. Right onto Burberry Glen Blvd. Right onto Ravensdowne Dr. Left onto Kirkpark Ct. Right onto Rosa Dr.
Affordability Calculator
$155,000
Estimated monthly payment
$4,125/mo
Principal $620,000 · Est. interest $864,955 over 30 yrs
Neighborhood Market Statistics
How this home compares to active listings in Nolensville, TN
- $762,500
- Median Listing Price
- 40
- Median Days on Market
- 2,645
- Median Sq Ft
- $284
- Median Price / Sq Ft
- 189
- Active Listings
- This home’s price is 2% above the area median.
- Its price per sq ft is 12% above the area median.
Market statistics compiled from active EXIT Realty® and MLS listings in Nolensville, TN.
Location

Points of Interest in Nolensville, TN
Showing the Nolensville area map.
Nearby Schools
Nolensville Elementary
Elementary · 0.9 mi away
All God's Children Early LRNG Acad
School · 1.2 mi away
Nolensville High School
Secondary · 1.2 mi away
Nolensville Elementary School
Elementary · 1.3 mi away
Mill Creek Middle School
Secondary · 1.4 mi away
Mill Creek Elementary School
Elementary · 1.5 mi away
Primrose Schools
Elementary · 1.5 mi away
Sunset Middle School
Secondary · 2.1 mi away
Sunset Elementary School
Elementary · 2.1 mi away
Rock Springs Elementary School
Elementary · 2.6 mi away
Rock Springs Middle School
Secondary · 4.1 mi away
A. Z. Kelley Elementary School
Elementary · 4.3 mi away
Thurgood Marshall Middle School
Elementary · 4.4 mi away
Jordan Elementary School
Elementary · 4.4 mi away
Nashville Collegiate Prep
Secondary · 4.7 mi away
Cedar Grove Elementary School
Elementary · 5.0 mi away
Primrose Schools
Elementary · 5.1 mi away
Cane Ridge High School
Secondary · 5.1 mi away
Henry C. Maxwell Elementary School
Elementary · 5.1 mi away
Stewarts Creek Elementary School
Elementary · 5.2 mi away
Commute Calculator
Nearby Homes


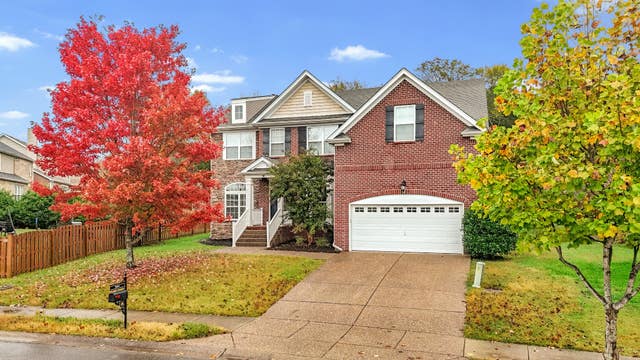
Similar Homes Nearby
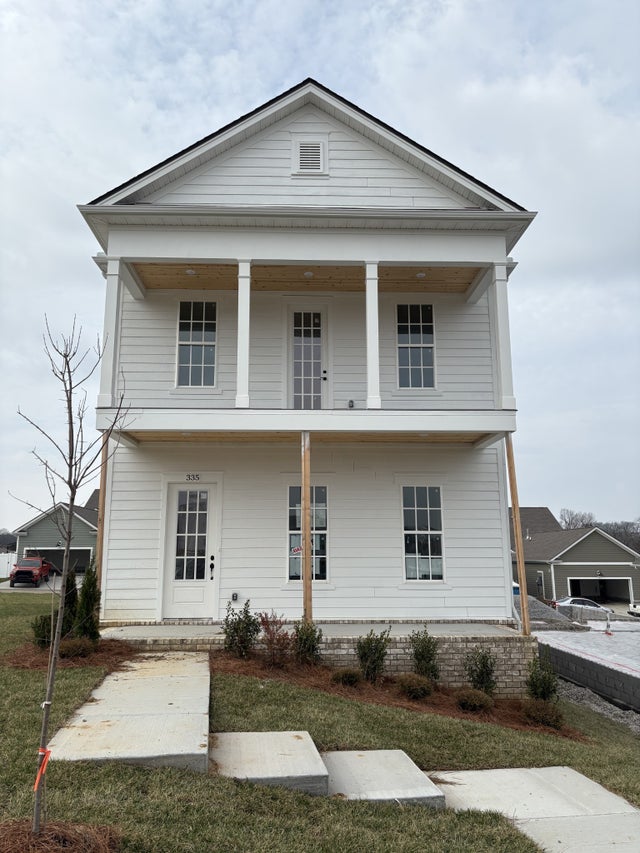




Similar Home Values
Comparable nearby listings and their asking prices.
| Address | Price | Beds | Baths | Sq Ft |
|---|---|---|---|---|
| 335 Caxton Aly, Nolensville, TN | $549,900 | 4 | 3 | 2,186 |
| 301 Caxton Aly, Nolensville, TN | $549,900 | 4 | 3 | 2,186 |
| 3416 Patcham Dr, Nolensville, TN | $549,900 | 4 | 4 | 2,278 |
| 1808 Paisley Dr, Nolensville, TN | $555,000 | 3 | 2 | 1,723 |
| 1333 Duns Ln, Nolensville, TN | $574,900 | 3 | 2 | 1,981 |
| 4810 Kintore, Nolensville, TN | $579,900 | 3 | 3 | 1,918 |
Moving Cost Estimate
EXIT Agents in Nolensville



Listing Courtesy: Keller Williams Realty Mt. Juliet - 8647043265
Last Updated: 2026-06-23