

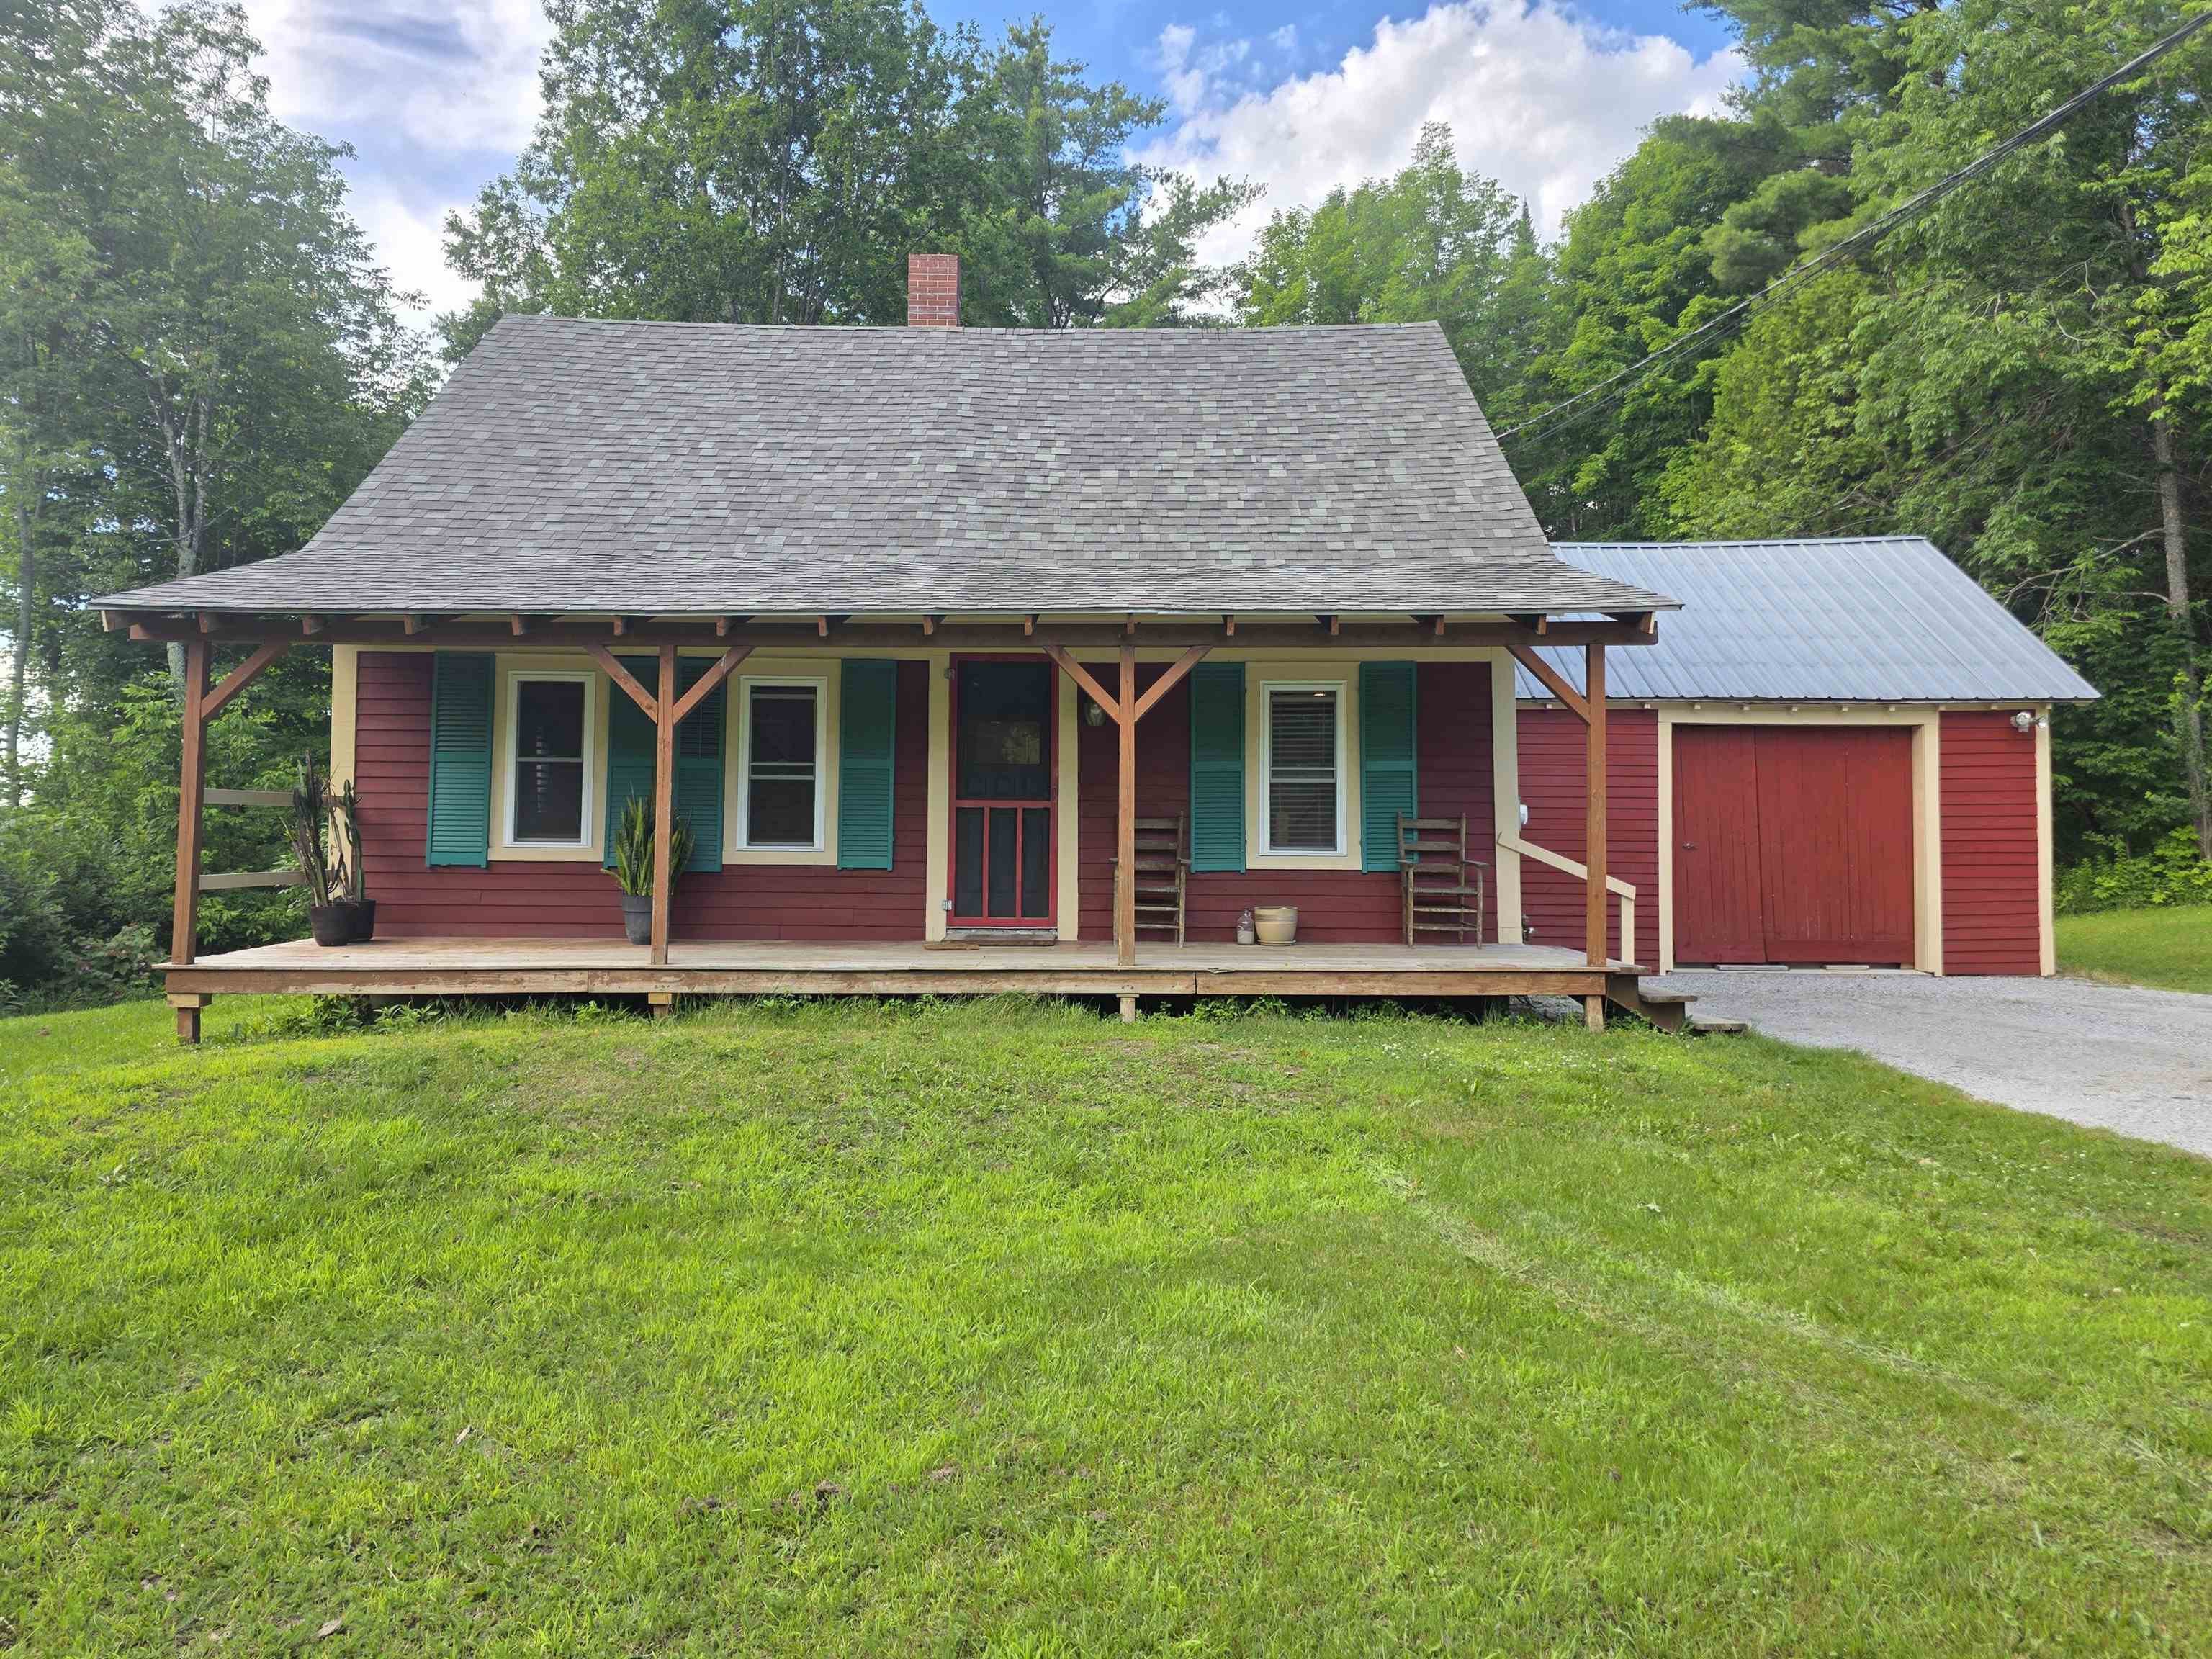
4964 Vermont Route 111, Morgan, VT 05853
Orleans County
Key Facts
Presented by: Colton LeBoeuf
Description
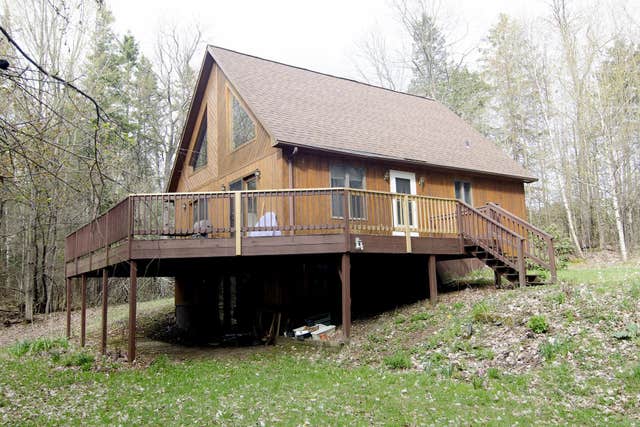
Discover the perfect blend of classic Vermont charm and modern updates in this inviting Morgan home, ideally located for those who love the outdoors. Whether you're looking for a year-round residence, a vacation getaway, or a basecamp for adventure, this property puts you in the heart of everything the Northeast Kingdom has to offer. Enjoy easy access to some of the region's premier destinations, including Jay Peak Resort and Burke Mountain, both within about an hour's drive, while Montreal is close enough for an easy weekend getaway. Outdoor enthusiasts will appreciate endless opportunities for hunting, fishing, hiking, boating, snowmobiling, and ATV riding, with nearby access to the VAST and VASA trail systems. Since its last purchase, the home has undergone numerous improvements, providing peace of mind while maintaining its timeless character. Updates include new flooring, structural improvements with new joists and beams, electrical upgrades, a beautifully renovated bathroom, a new roof, and other thoughtful enhancements throughout. Outside, a spacious 1800s barn offers exceptional dry storage for recreational equipment, tools, or workshop space, adding both functionality and authentic New England character. The property also offers exciting future potential, with the possibility for subdivision. A culvert has already been installed for a potential driveway, providing an excellent starting point for future development or expansion. If you've been searching for a property that combines rural tranquility, recreational opportunities, investment potential, and the warmth of historic Vermont living, this Morgan home is ready to welcome you.
Property Information
Property Type
Residential
Sub-Type
Single Family Residence
Style
Cape
Year Built
1840
Stories
1
Living Area
1,957 sq ft
Lot Size
2.49 acres
Garage Spaces
1
Parking Spaces
1
Zoning
Rural Lands 2
MLS® Listing#
5100419
Property Features
Appliances
Cooling
Heating
Flooring
Basement
Parking
Patio
Lot Features
Construction
Foundation
Roof
Other Structures
Utilities
Sewer
Water Source
Schools
- Elementary:
- Derby Elementary
- Middle:
- North Country Junior High
- High:
- North Country Union High Sch
- District:
- Orleans Essex North
Financial Details
Annual Taxes
$2,604
Tax year 2025
Directions
From the intersection of Route 114, take Route 111 West for 5 miles. The property will be on your right and directly across from Lewis Road.
Affordability Calculator
$70,000
Estimated monthly payment
$1,863/mo
Principal $280,000 · Est. interest $390,625 over 30 yrs
Location
Map is currently unavailable for this location.
Points of Interest in Morgan, VT
Showing the Morgan area map.
Commute Calculator
Nearby Homes
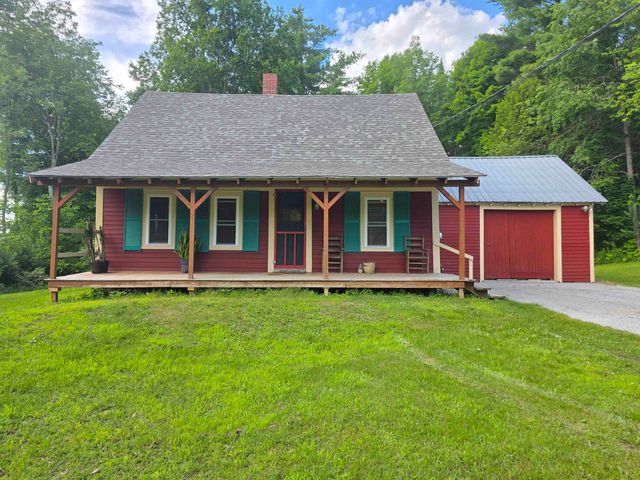


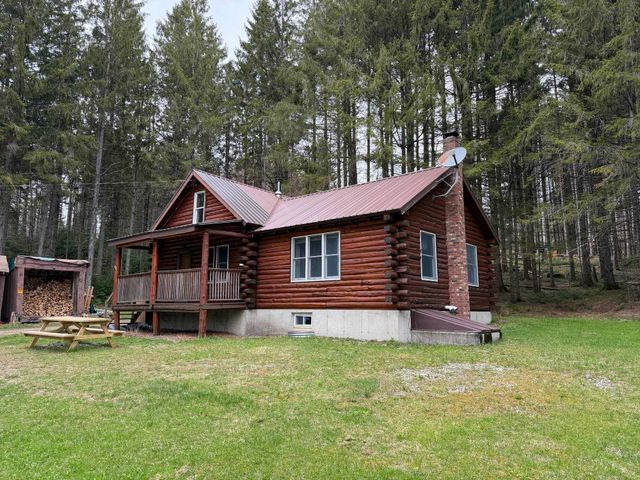
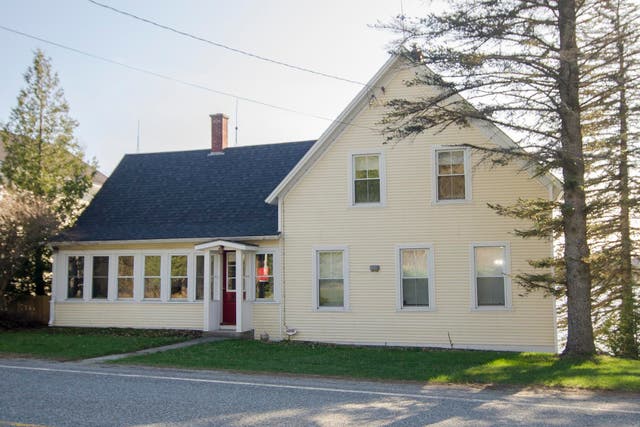

Similar Homes Nearby
Similar Home Values
Comparable nearby listings and their asking prices.
| Address | Price | Beds | Baths | Sq Ft |
|---|---|---|---|---|
| 11501 Vt Route 111, Morgan, VT | $339,000 | 2 | 2 | 1,520 |
| 46 Macleay Road, Morgan, VT | $375,000 | 3 | 1 | 680 |
| 46 Macleay Road, Morgan, VT | $375,000 | 3 | 1 | 680 |
Moving Cost Estimate
EXIT Agents in Morgan


