

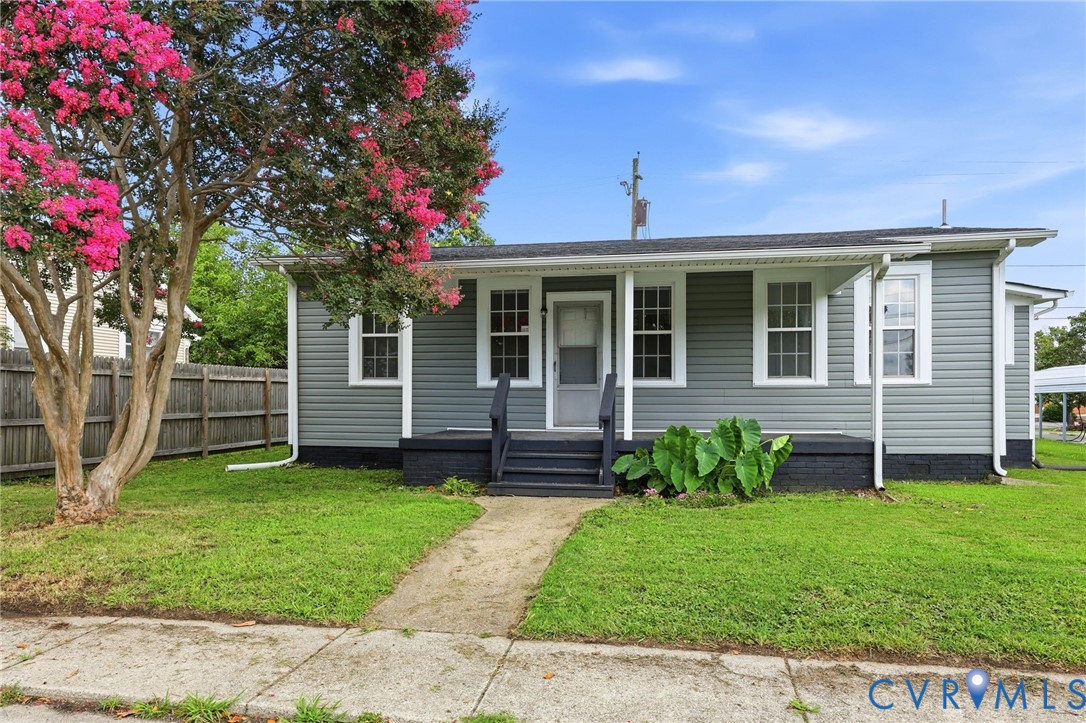
503 N 3rd Avenue, Hopewell, VA 23860
B Village · Hopewell County
Key Facts
Description
Welcome home to 503 N. 3rd Ave in Hopewell—a beautifully updated 3-bedroom, 1.5-bath home offering the perfect combination of charm, modern updates, and exceptional value. From the moment you arrive, you'll notice the brand-new roof & all-new vinyl siding, giving this home outstanding curb appeal and peace of mind for years to come. Step inside to discover fresh paint throughout, abundant natural light, and durable hard-surface flooring throughout the entire home—**no carpet anywhere!** The updated kitchen serves as the heart of the home with its stylish subway tile backsplash, open-concept layout, and spacious eat-in dining area that's perfect for everyday living or entertaining family and friends. One of this home's unique features is the mudroom, providing the perfect drop zone for shoes, backpacks, coats, pets, or additional storage. Outside is also where this home shines. Relax with your morning coffee or unwind in the evenings on the massive covered front porch, offering plenty of room for rocking chairs, outdoor furniture, & entertaining guests. Need storage? Workshop space? A home gym? This property delivers. The impressive detached storage building offers two separate storage areas, with the larger section featuring a full second floor, creating endless possibilities for hobbies, equipment, seasonal storage, or a dedicated workspace. The spacious, open lot provides plenty of room to enjoy the outdoors while still being easy to maintain. Conveniently located just minutes from downtown Hopewell, you'll enjoy quick access to the Hopewell Riverwalk, City Park, local restaurants & shopping, and nearby medical facilities. Commuters will appreciate the easy access to Route 10, Interstate 295, & Interstate 95, making travel to Fort Gregg-Adams, Petersburg, Colonial Heights, and Richmond simple and convenient. Finding a home that's this updated, this functional, and truly move-in ready at this price point is becoming increasingly rare. Don't miss your opportunity to make this one yours!
Property Information
Property Type
Residential
Sub-Type
Single Family Residence
Style
Ranch
Year Built
1939
Stories
1
Living Area
902 sq ft
Lot Size
0.13 acres
Ownership
Individuals
Days on Market
3
MLS® Listing#
2618463
Property Features
Interior
Exterior
Appliances
Cooling
Heating
Flooring
Basement
Pool
Parking
Laundry
Patio
Fencing
Construction
Roof
Other Structures
Sewer
Water Source
Rooms
- 4.5 x 9.8First
Schools
- Elementary:
- Copeland
- Middle:
- Carter G. Woodson
- High:
- Hopewell
Financial Details
Annual Taxes
$1,346
Tax year 2025
Assessed Value
$110,900
Parcel Number
011-1080
Affordability Calculator
$39,990
Estimated monthly payment
$1,064/mo
Principal $159,960 · Est. interest $223,158 over 30 yrs
Neighborhood Market Statistics
How this home compares to active listings in Hopewell, VA
- $298,148
- Median Listing Price
- 39
- Median Days on Market
- 1,423
- Median Sq Ft
- $196
- Median Price / Sq Ft
- 67
- Active Listings
- This home’s price is 33% below the area median.
- Its price per sq ft is 13% above the area median.
Market statistics compiled from active EXIT Realty® and MLS listings in Hopewell, VA.
Location
Map is currently unavailable for this location.
Points of Interest in Hopewell, VA
Showing the Hopewell area map.
Commute Calculator
Nearby Homes
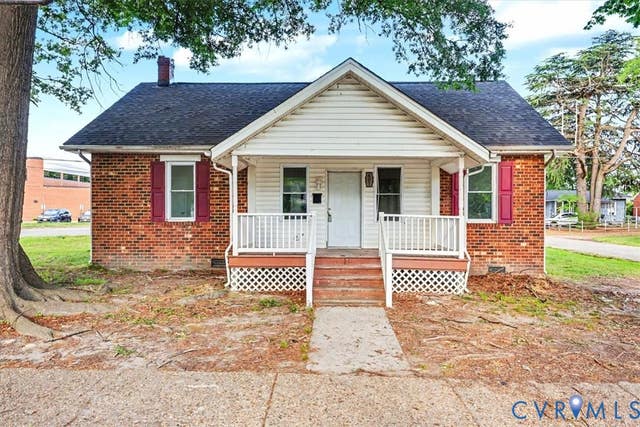
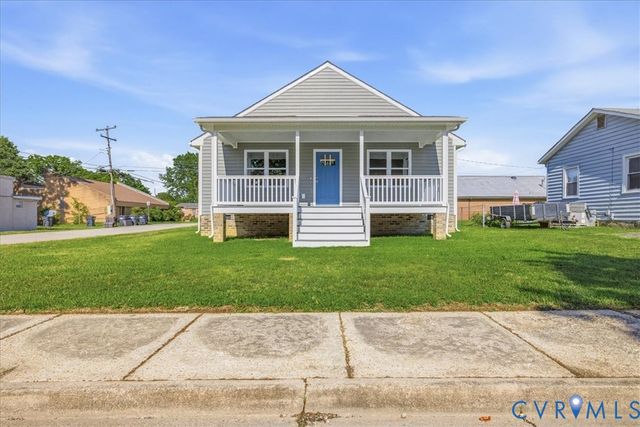
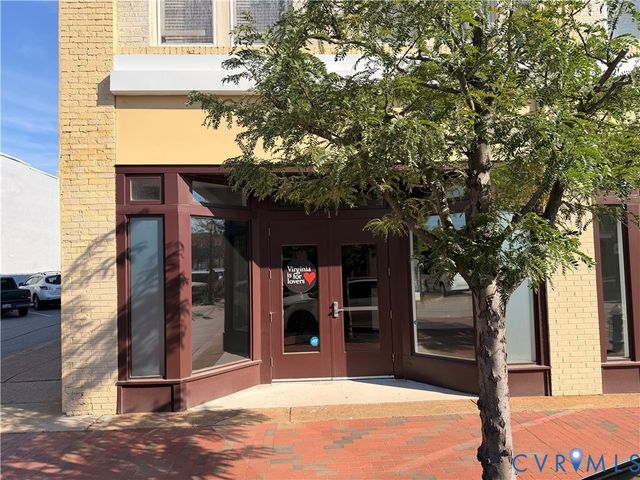
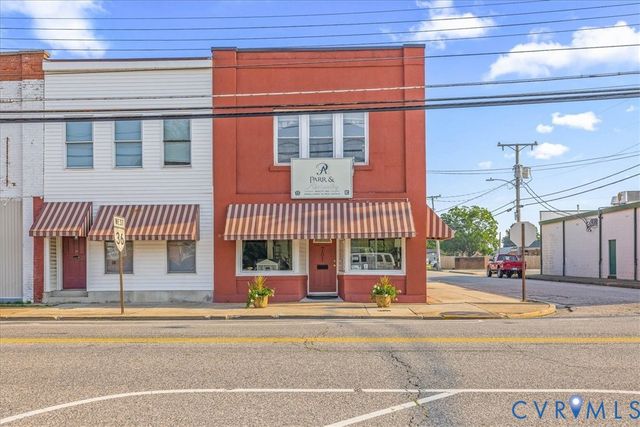
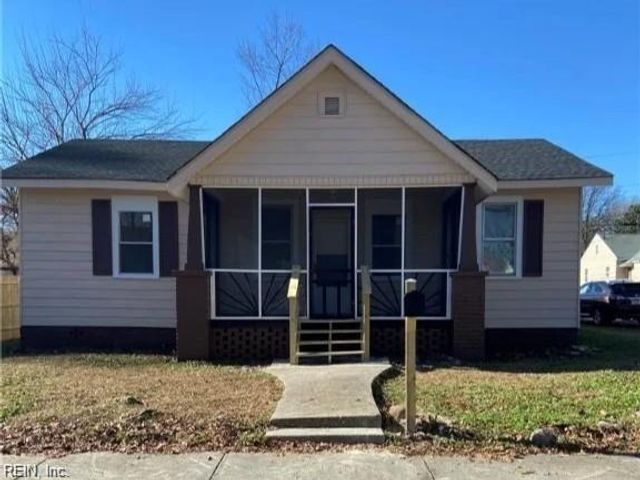
Similar Homes Nearby
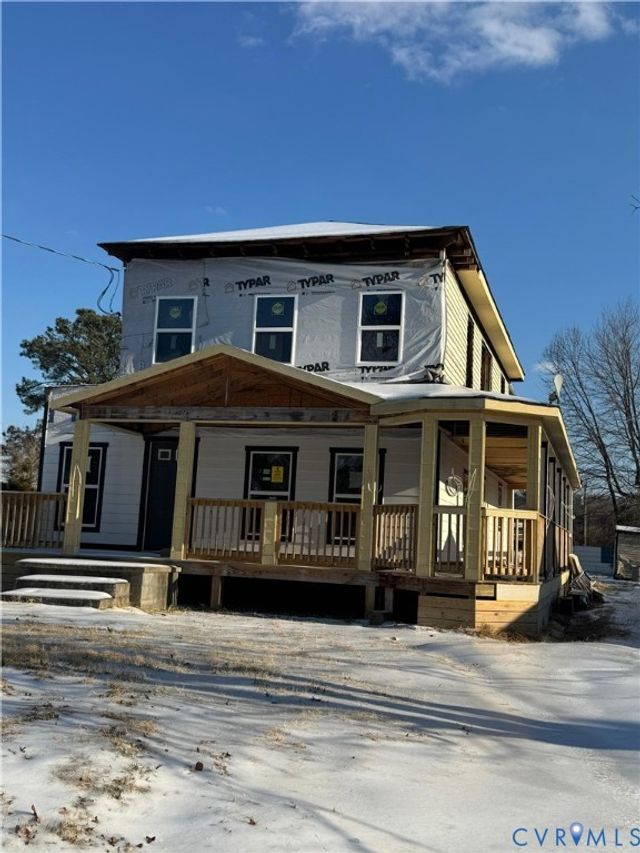
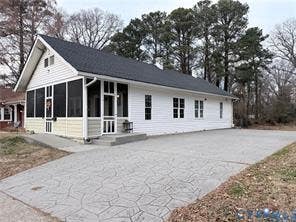
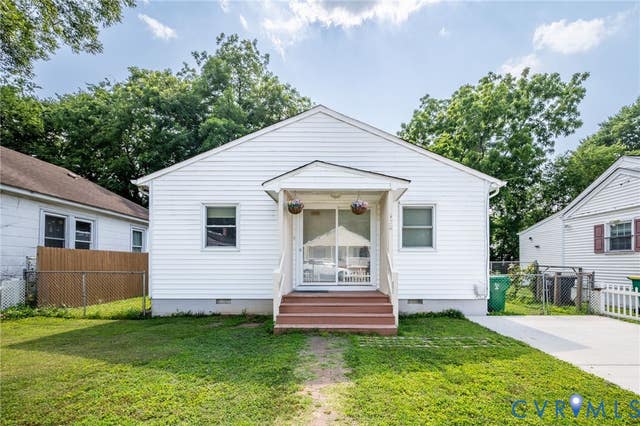
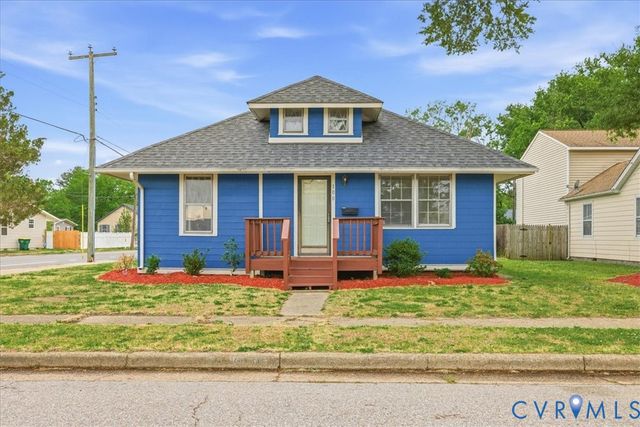
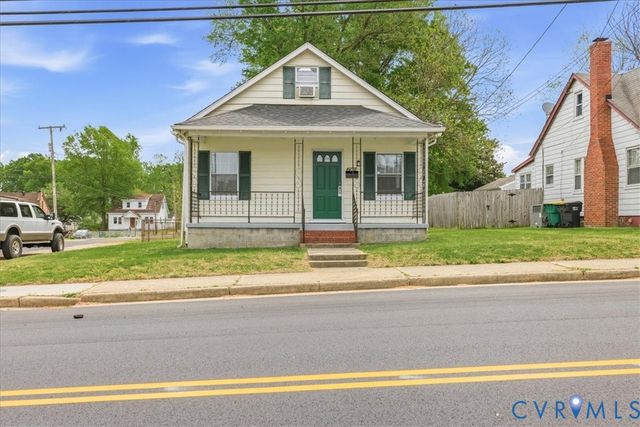
Similar Home Values
Comparable nearby listings and their asking prices.
| Address | Price | Beds | Baths | Sq Ft |
|---|---|---|---|---|
| 3702 Woodlawn Street, Hopewell, VA | $170,000 | 4 | 2 | 1,600 |
| 2409 W City Point Road, Hopewell, VA | $175,000 | 3 | 2 | 1,200 |
| 128 S 12th Avenue, Hopewell, VA | $179,000 | 2 | 1 | 1,008 |
| 412 8th AVE N, Hopewell, VA | $195,000 | 3 | — | 1,146 |
| 100 N 3rd Avenue, Hopewell, VA | $199,500 | 3 | 1 | 1,187 |
| 2300 Danville Street, Hopewell, VA | $214,000 | 3 | 1 | 1,129 |
Moving Cost Estimate
EXIT Agents in Hopewell



Listing Courtesy: The Rick Cox Realty Group - (804) 439-9600
Presented by: Dane Gibson
Last Updated: 2026-07-06