

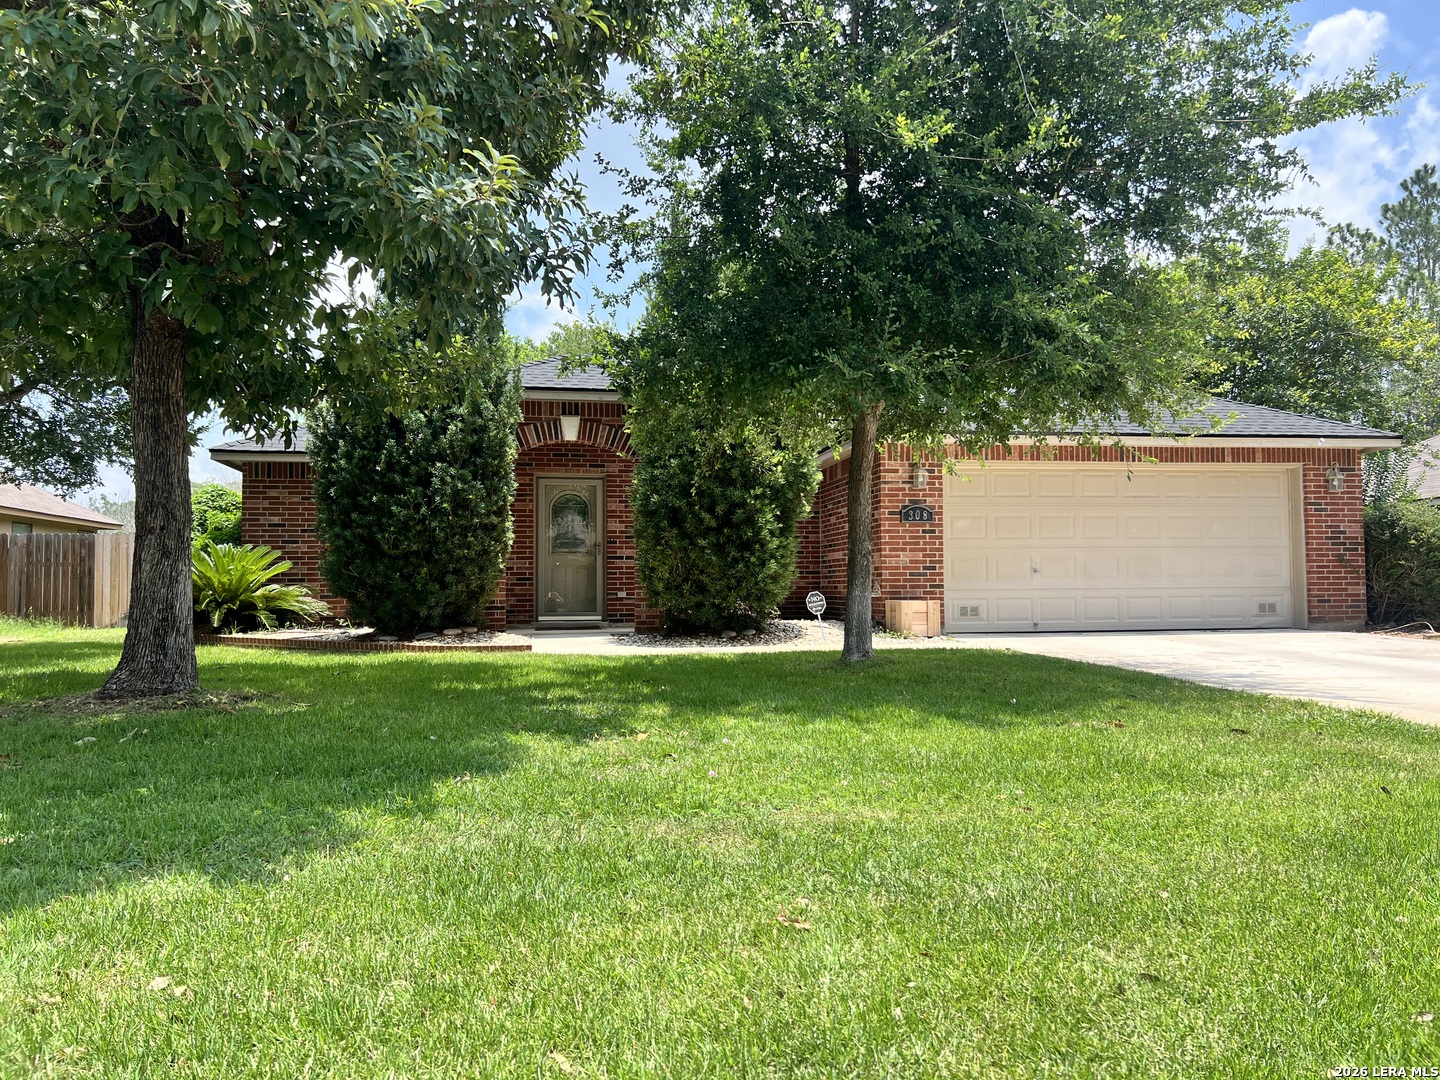
308 Bunker Hill, Pleasanton, TX 78064
WILLIAMSBURG S/D UNIT III · Atascosa County
Key Facts
Description
Welcome home to this inviting 3-bedroom, 2-bath residence where comfort and convenience come together beautifully. The desirable split-bedroom, open-concept floor plan offers both privacy and plenty of space to gather, while the island kitchen with breakfast bar, ample cabinet and plenty of workspace serves as the heart of the home-perfect for morning coffee, casual meals, and entertaining friends and family. The spacious primary suite provides a relaxing retreat with a jetted soaking tub, double vanity, and generous storage. Large secondary bedrooms offer flexibility for family, guests, or a home office. Step outside to enjoy the shady backyard and covered patio, an ideal spot for weekend barbecues or simply unwinding at the end of the day. A sprinkler system helps keep the lawn looking its best, and the brand-new roof adds valuable peace of mind. With a 2-car garage, thoughtful layout, and welcoming atmosphere, this home is ready for its next chapter.
Property Information
Property Type
Residential
Sub-Type
Single Family Residence
Style
One Story
Year Built
2005
Stories
1
Living Area
1,705 sq ft
Lot Size
0.26 acres
Garage Spaces
2
Days on Market
11
MLS® Listing#
1973653
Property Features
Interior
Appliances
Cooling
Heating
Flooring
Construction
Foundation
Roof
Sewer
Water Source
Rooms
- 25x5Main
- Bedroom 211x12Main
- Bedroom 311x18Main
- Dining Room10x11Main
- Kitchen12x14Main
- Living Room17x15Main
- Master Bathroom9x9Main
- Master Bedroom15x13Main
Schools
- Elementary:
- Pleasanton
- Middle:
- Pleasanton
- High:
- Pleasanton
- District:
- Pleasanton
Financial Details
HOA
None
Annual Taxes
$5,974
Tax year 2026
Parcel Number
0342403006000900
Directions
From Goodwin take Oakhaven to the north left on Stonehaven right on Bunker Hill house is on the right
Affordability Calculator
$65,000
Estimated monthly payment
$1,730/mo
Principal $260,000 · Est. interest $362,723 over 30 yrs
Neighborhood Market Statistics
How this home compares to active listings in Pleasanton, TX
- $292,683
- Median Listing Price
- 78
- Median Days on Market
- 1,793
- Median Sq Ft
- $150
- Median Price / Sq Ft
- 140
- Active Listings
- This home’s price is 11% above the area median.
- Its price per sq ft is 27% above the area median.
Market statistics compiled from active EXIT Realty® and MLS listings in Pleasanton, TX.
Location
Map is currently unavailable for this location.
Points of Interest in Pleasanton, TX
Showing the Pleasanton area map.
Commute Calculator
Nearby Homes
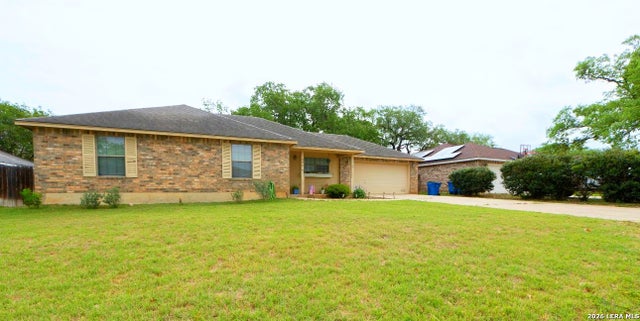
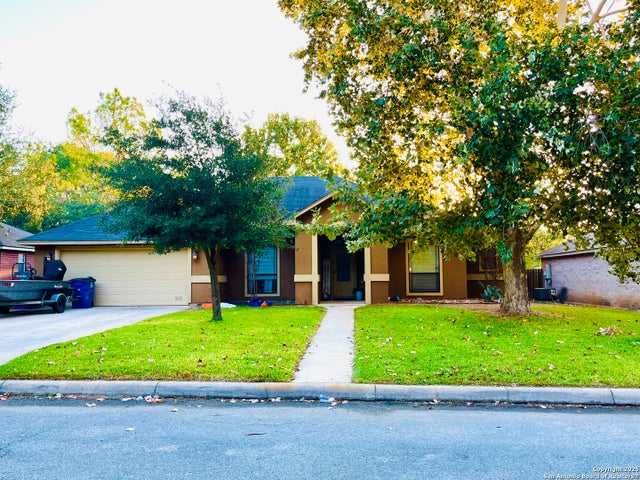
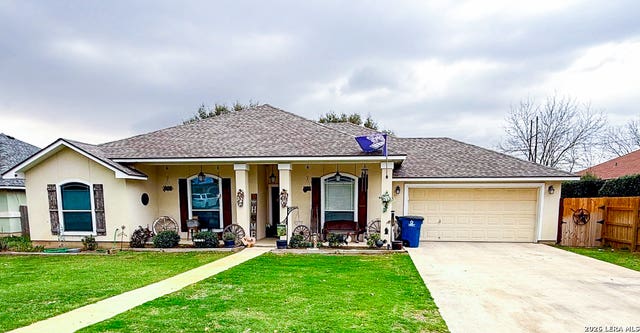
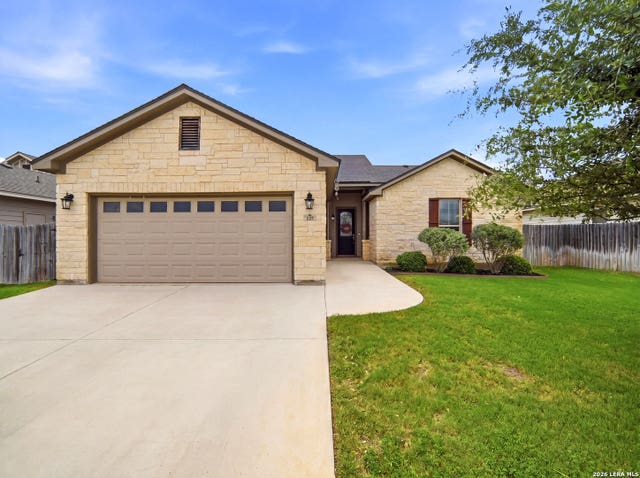

Similar Homes Nearby
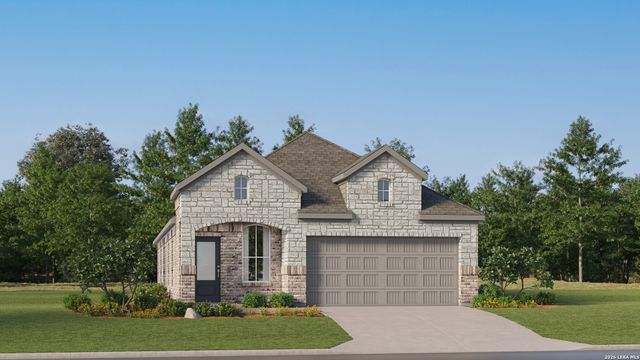


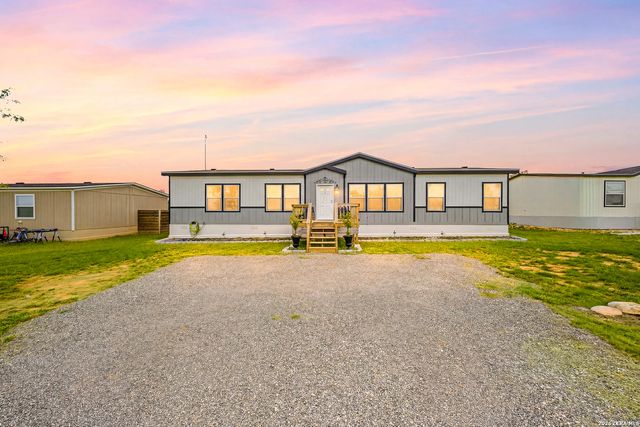
Similar Home Values
Comparable nearby listings and their asking prices.
| Address | Price | Beds | Baths | Sq Ft |
|---|---|---|---|---|
| 128 Rawhide Ridge, Pleasanton, TX | $230,999 | 4 | 3 | 1,795 |
| 121 Wrangler Court, Pleasanton, TX | $231,999 | 3 | 2 | 1,650 |
| 144 Rawhide Ridge, Pleasanton, TX | $232,999 | 4 | 3 | 1,795 |
| 141 Wrangler Court, Pleasanton, TX | $233,999 | 4 | 3 | 1,650 |
| 173 VIRIDIAN VW, Pleasanton, TX | $235,000 | 4 | 2 | 1,991 |
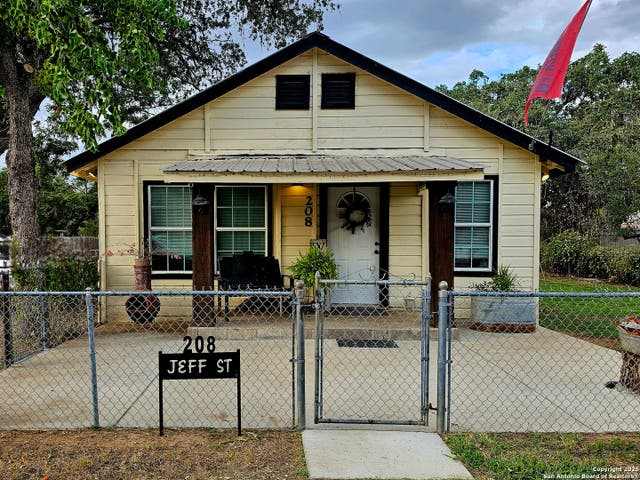
| 208 Jeff, Pleasanton, TX | $235,000 | 3 | 2 | 960 |
Moving Cost Estimate
EXIT Agents in Pleasanton



Listing Courtesy: Dowdy Real Estate - (210) 663-0704 sara@dowdyrealestate.com
Presented by: Sara Seewald