

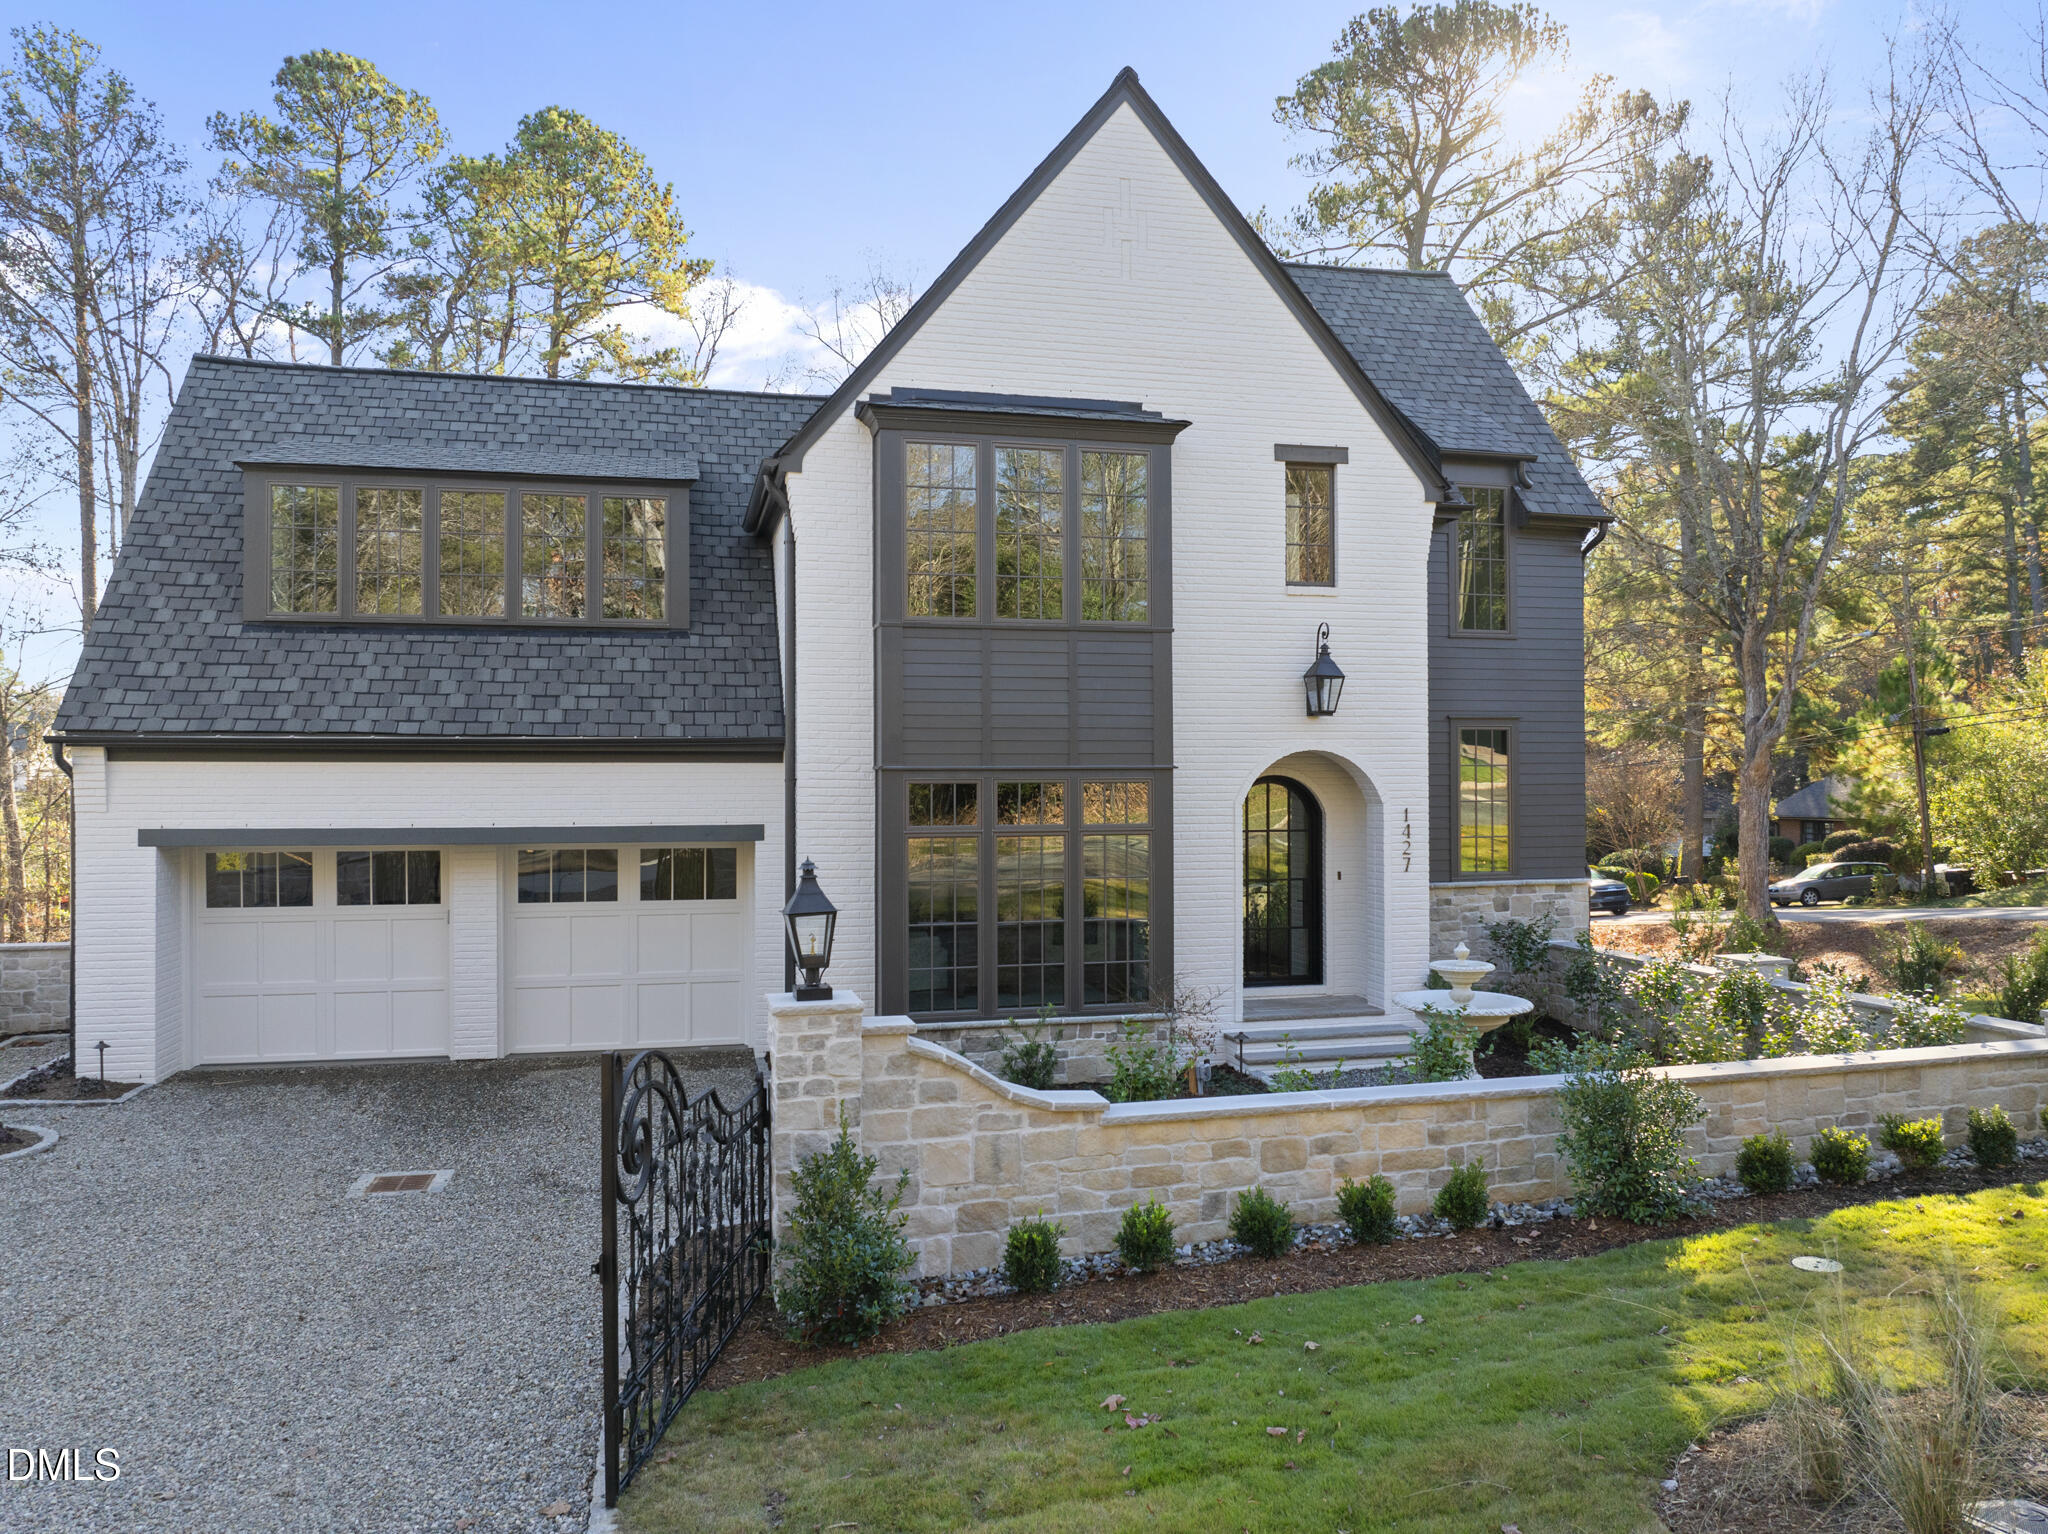
1427 Bivins Street, Durham, NC 27707
Not in a Subdivision · Durham County
Key Facts
Description
Introducing the Augustine Plan by local builder Homes by Dickerson. This home is located in Pinecrest within historic Forest Hills. Featuring 4 bedrooms, 4.5 baths, and a versatile layout, the main level offers a study, open living areas, screened porch with fireplace, and a primary suite with soaking tub and custom, walk-in closet. Upstairs includes two additional bedrooms with en-suite baths, and a recreation room. The finished basement adds a bedroom, bath, wet bar, and walk-out patio with outdoor kitchen, plus ample storage. A rare opportunity to own new construction in one of Durham's most sought-after neighborhoods.
Property Information
Property Type
Residential
Sub-Type
Single Family Residence
Structure Type
House
Year Built
2025
Living Area
5,241 sq ft
Lot Size
0.46 acres
Garage Spaces
2
Parking Spaces
3
Days on Market
326
MLS® Listing#
10117825
Property Features
Interior
Exterior
Appliances
Cooling
Heating
Flooring
Basement
Parking
Laundry
Patio
Lot Features
Construction
Foundation
Roof
Sewer
Water Source
Rooms
- 13.0 x 23.2Second
- 14.0 x 7.9Main
- Basement27.3 x 33.6Basement
- Basement27.3 x 33.6Basement
- Bathroom 313.4 x 13.4Second
- Bedroom 213.2 x 14.8Second
- Bedroom 413.6 x 13.2Basement
- Dining Room13.6 x 13.2Main
- Family Room21.2 x 18.4Main
- Kitchen16.9 x 13.8Main
- Laundry7.11 x 7.8Main
- Master Bedroom13.1 x 18.5Main
- Office11.1 x 13.0Main
Schools
- Elementary:
- Durham - C C Spaulding Elementary
- Middle:
- Durham - Brogden Middle
- High:
- Durham - Charles E Jordan Sr High School
Financial Details
HOA
None
Parcel Number
1
Directions
From NC-147 S take exit 3 toward US-15 BUS/US-501 BUS/Mangum St/Roxboro St. Continue onto Durham Fwy/Morehead Ave/S Service Rd W. Turn right onto S Mangum St, right onto W Lakewood Ave and continue onto University Drive. Follow Hermitage Ct to Bivins St. Turn left onto Bivins Street home will be on the left.
Affordability Calculator
$500,000
Estimated monthly payment
$13,306/mo
Principal $2,000,000 · Est. interest $2,790,178 over 30 yrs
Neighborhood Market Statistics
How this home compares to active listings in Durham, NC
- $443,026
- Median Listing Price
- 61
- Median Days on Market
- 1,857
- Median Sq Ft
- $227
- Median Price / Sq Ft
- 1,315
- Active Listings
- This home’s price is 464% above the area median.
- Its price per sq ft is 110% above the area median.
Market statistics compiled from active EXIT Realty® and MLS listings in Durham, NC.
Location

Points of Interest in Durham, NC
Showing the Durham area map.
Nearby Schools
Community Preschool at Lakewood
School · 0.4 mi away
Durham Public Schools
Elementary · 0.4 mi away
Lakewood Montessori Middle
Secondary · 0.5 mi away
Insight Colearning Center
Secondary · 0.5 mi away
Camelot Academy
School · 0.6 mi away
Lakewood Elementary School
Elementary · 0.9 mi away
Durham Charter School
School · 0.9 mi away
Immaculata Catholic School
School · 1.0 mi away
Duke Memorial Weekday School
School · 1.1 mi away
Durham Public Schools
Elementary · 1.2 mi away
Indigo Montessori School
Elementary · 1.2 mi away
Josephine Dobbs Clement Early College High School
Secondary School · 1.3 mi away
Duke School for Children
School · 1.3 mi away
Little School
School · 1.3 mi away
The W.G. Pearson Center
School · 1.3 mi away
Durham School of the Arts
Secondary · 1.5 mi away
Cibl
School · 1.5 mi away
International Montessori School
Elementary · 1.5 mi away
Durham Public Schools
Elementary · 1.6 mi away
Fayetteville Street Elementary
Elementary · 1.6 mi away
Commute Calculator
Nearby Homes


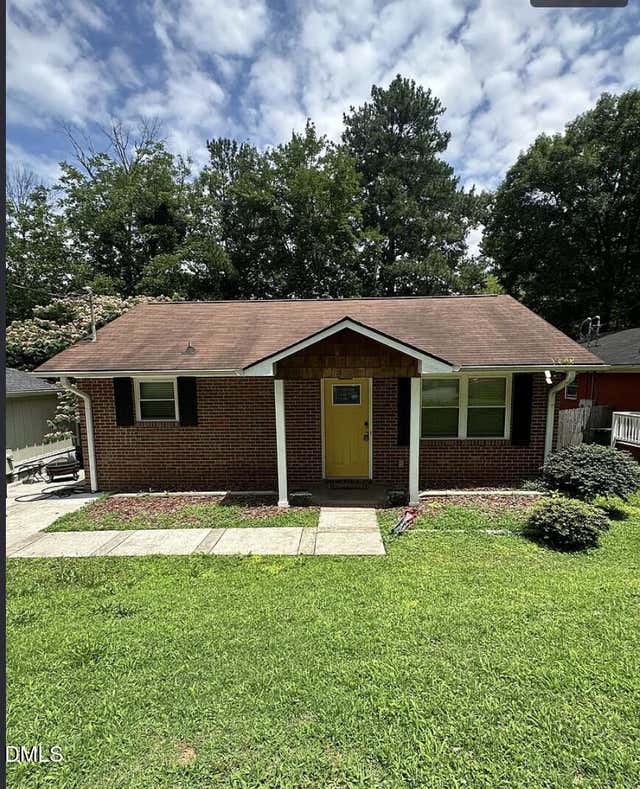


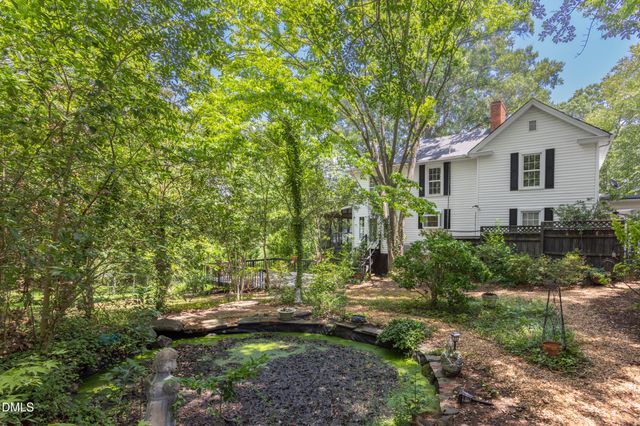
Similar Homes Nearby
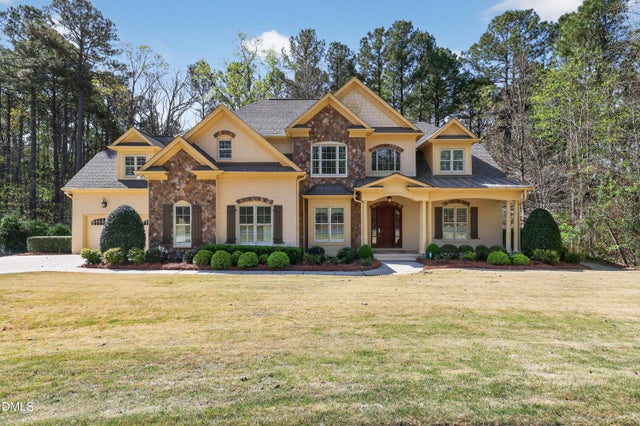

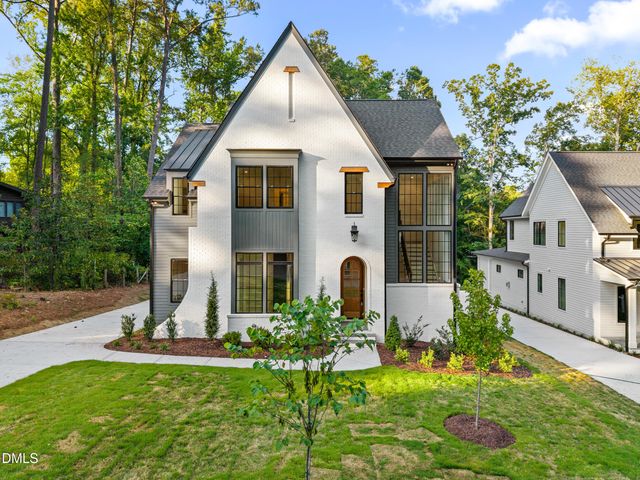
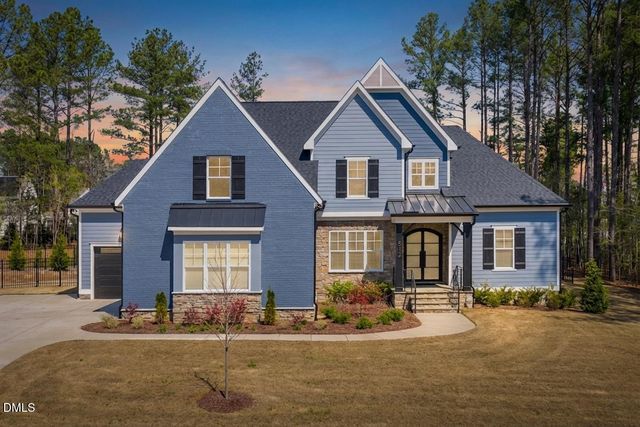

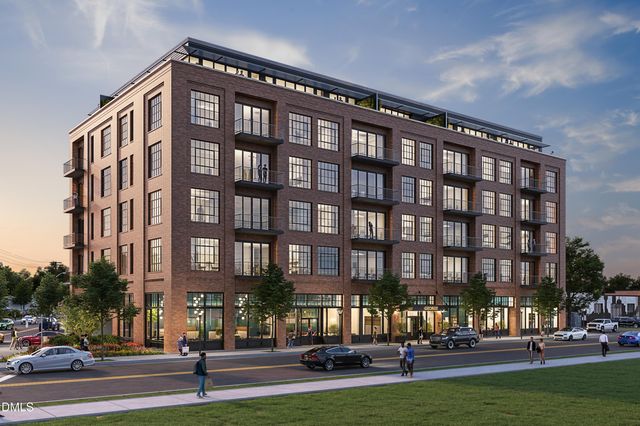
Similar Home Values
Comparable nearby listings and their asking prices.
| Address | Price | Beds | Baths | Sq Ft |
|---|---|---|---|---|
| 210 Crimson Oak Drive, Durham, NC | $1,875,000 | 5 | 4 | 5,012 |
| 4 Chantilly Place, Durham, NC | $1,995,000 | 5 | 5 | 4,538 |
| 6 Chantilly Place, Durham, NC | $1,999,000 | 5 | 4 | 4,782 |
| 512 Colvard Woods Way, Durham, NC | $1,999,500 | 4 | 4 | 3,513 |
| 1106 9th Street, Durham, NC | $1,999,999 | 6 | 7 | 6,233 |
| 512 W Geer Street 407, Durham, NC | $2,095,000 | 3 | 3 | 2,223 |
Moving Cost Estimate
EXIT Agents in Durham



Listing Courtesy: Homes by Dickerson Real Estate - 9198474447
Last Updated: 2025-08-25